



 Floorplan


 Detached House
 3 bed(s)
 2 bath(s)
 2 reception(s)
Guide Price - £525,000 - £550,000
Offered for sale with no onward chain, this well-proportioned three-bedroom detached home occupies a generous plot within the sought-after western side of Maldon, ideally positioned close to highly regarded local schools, nearby amenities and convenient transport links. Situated in the desirable cul-de-sac of Norfolk Close, the property offers versatile ground-floor accommodation including a spacious lounge/dining room, garden room, separate study, utility room and ground-floor shower room, together with an integral garage, ample driveway parking and an established rear garden.
The accommodation begins with an entrance hall providing access to the ground-floor shower room, study and main living accommodation, with stairs rising to the first floor. The study is positioned to the front of the property and provides a useful additional reception space, ideal for those working from home.
A particular feature of the property is the generously sized lounge/dining room, offering plenty of space for both seating and dining areas. A wide bay window with fitted shutters allows for an abundance of natural light, while a fireplace provides an attractive focal point to the room. To the rear, the living space flows through to the garden room, creating an additional bright and versatile reception area with extensive glazing and direct access onto the rear garden.
The kitchen is fitted with a range of wall and base units with work surfaces over and provides access through to a separate utility room. The utility room offers further practical space and also connects with the integral garage, which benefits from its own access to the front driveway.
To the first floor, the landing leads to three bedrooms and the family bathroom. Bedrooms one and two are both well-proportioned doubles and benefit from built-in storage, while bedroom three provides a comfortable single bedroom. The family bathroom is fitted with a white suite comprising a panelled bath with shower over, wash basin and WC.
Externally, the property benefits from a substantial block-paved driveway to the front, providing off-road parking for several vehicles and leading to the integral garage. The front garden also features established planting and shrubs.
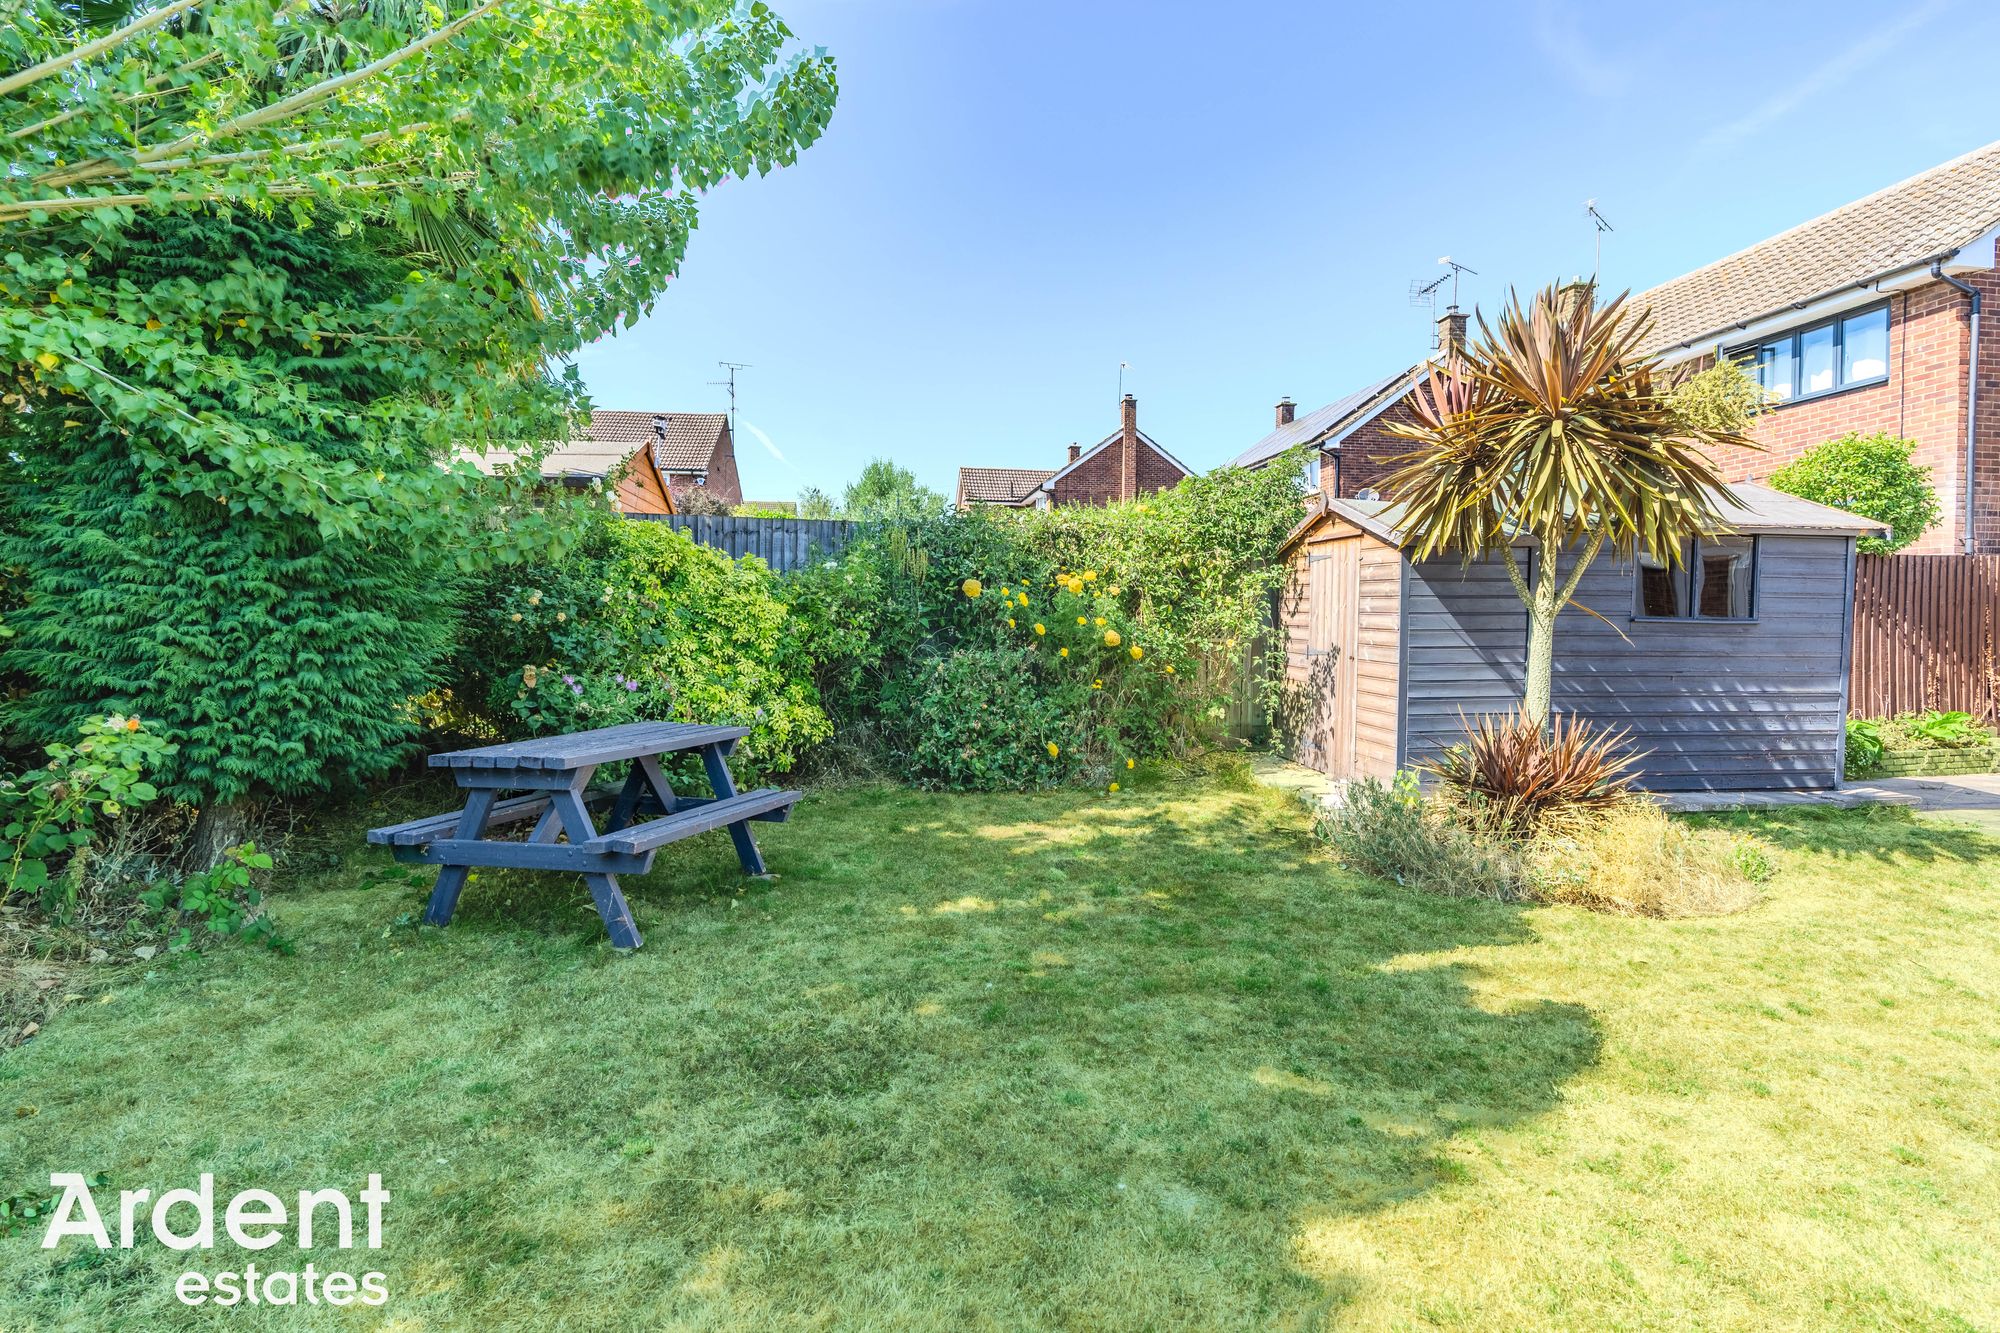
The rear garden is another appealing feature of the home, beginning with a generous paved patio area adjoining the property before opening onto a lawn surrounded by a variety of mature trees, shrubs and established planting. A timber garden shed provides useful additional storage.
With its generous living accommodation, three bedrooms, integral garage, ample parking and established garden, this detached home offers excellent potential for a range of buyers and is conveniently offered to the market with no onward chain.
- Tenure: Freehold
- Council tax: D
- Three Bedrooms
- Detached
- Sought After Location
- Driveway Parking
- Close To Local Schools & Amenites
- Utility Room
- Western Maldon
Window to rear, wardrobe, radiator, loft access
Bedroom 2 - 10' 7" x 11' 1" (3.22m x 3.39m)Window to rear, wardrobe, storage cupboard, radiator
Bedroom 3 - 7' 5" x 9' 11" (2.27m x 3.03m)Window to front, radiator
BathroomWindow to front, bath with shower attachment, WC, wash basin, heated towel rail
LandingWindow to front, stairs to ground floor, loft access
Entrance HallEntrance door, stairs to first floor, radiator
Study - 5' 5" x 8' 6" (1.66m x 2.59m)Window to front, radiator
Shower RoomWindow to front, shower cubicle, WC, wash basin, heated towel rail, radiator
Lounge/Dining Room - 19' 8" x 18' 9" (6.00m x 5.72m)Bay window to front, three radiators
Kitchen - 10' 6" x 8' 7" (3.19m x 2.61m)Window to rear, oven, dishwasher, fridge, range of base and wall units, work surfaces, sink
Utility Room - 6' 4" x 8' 8" (1.94m x 2.64m)Stable door to garden, velux window, washing machine, fridge/freezer, base and wall units, work surfaces
Garage - 18' 1" x 8' 8" (5.51m x 2.63m)Double doors to front, two windows to side, power, loft space
Garden Room - 11' 2" x 10' 2" (3.40m x 3.11m)Double doors to garden, windows to rear and side, velux window, electric radiator
DrivewayDriveway parking for several vehicles
Rear GardenPatio area, lawn area, shed, side access, space to side, shrub borders, pergola, power sockets, water tap