











 Floorplan

 Semi Detached House
 5 bed(s)
 2 bath(s)
  2 reception(s)
Guide Price - £500,000-£520,000
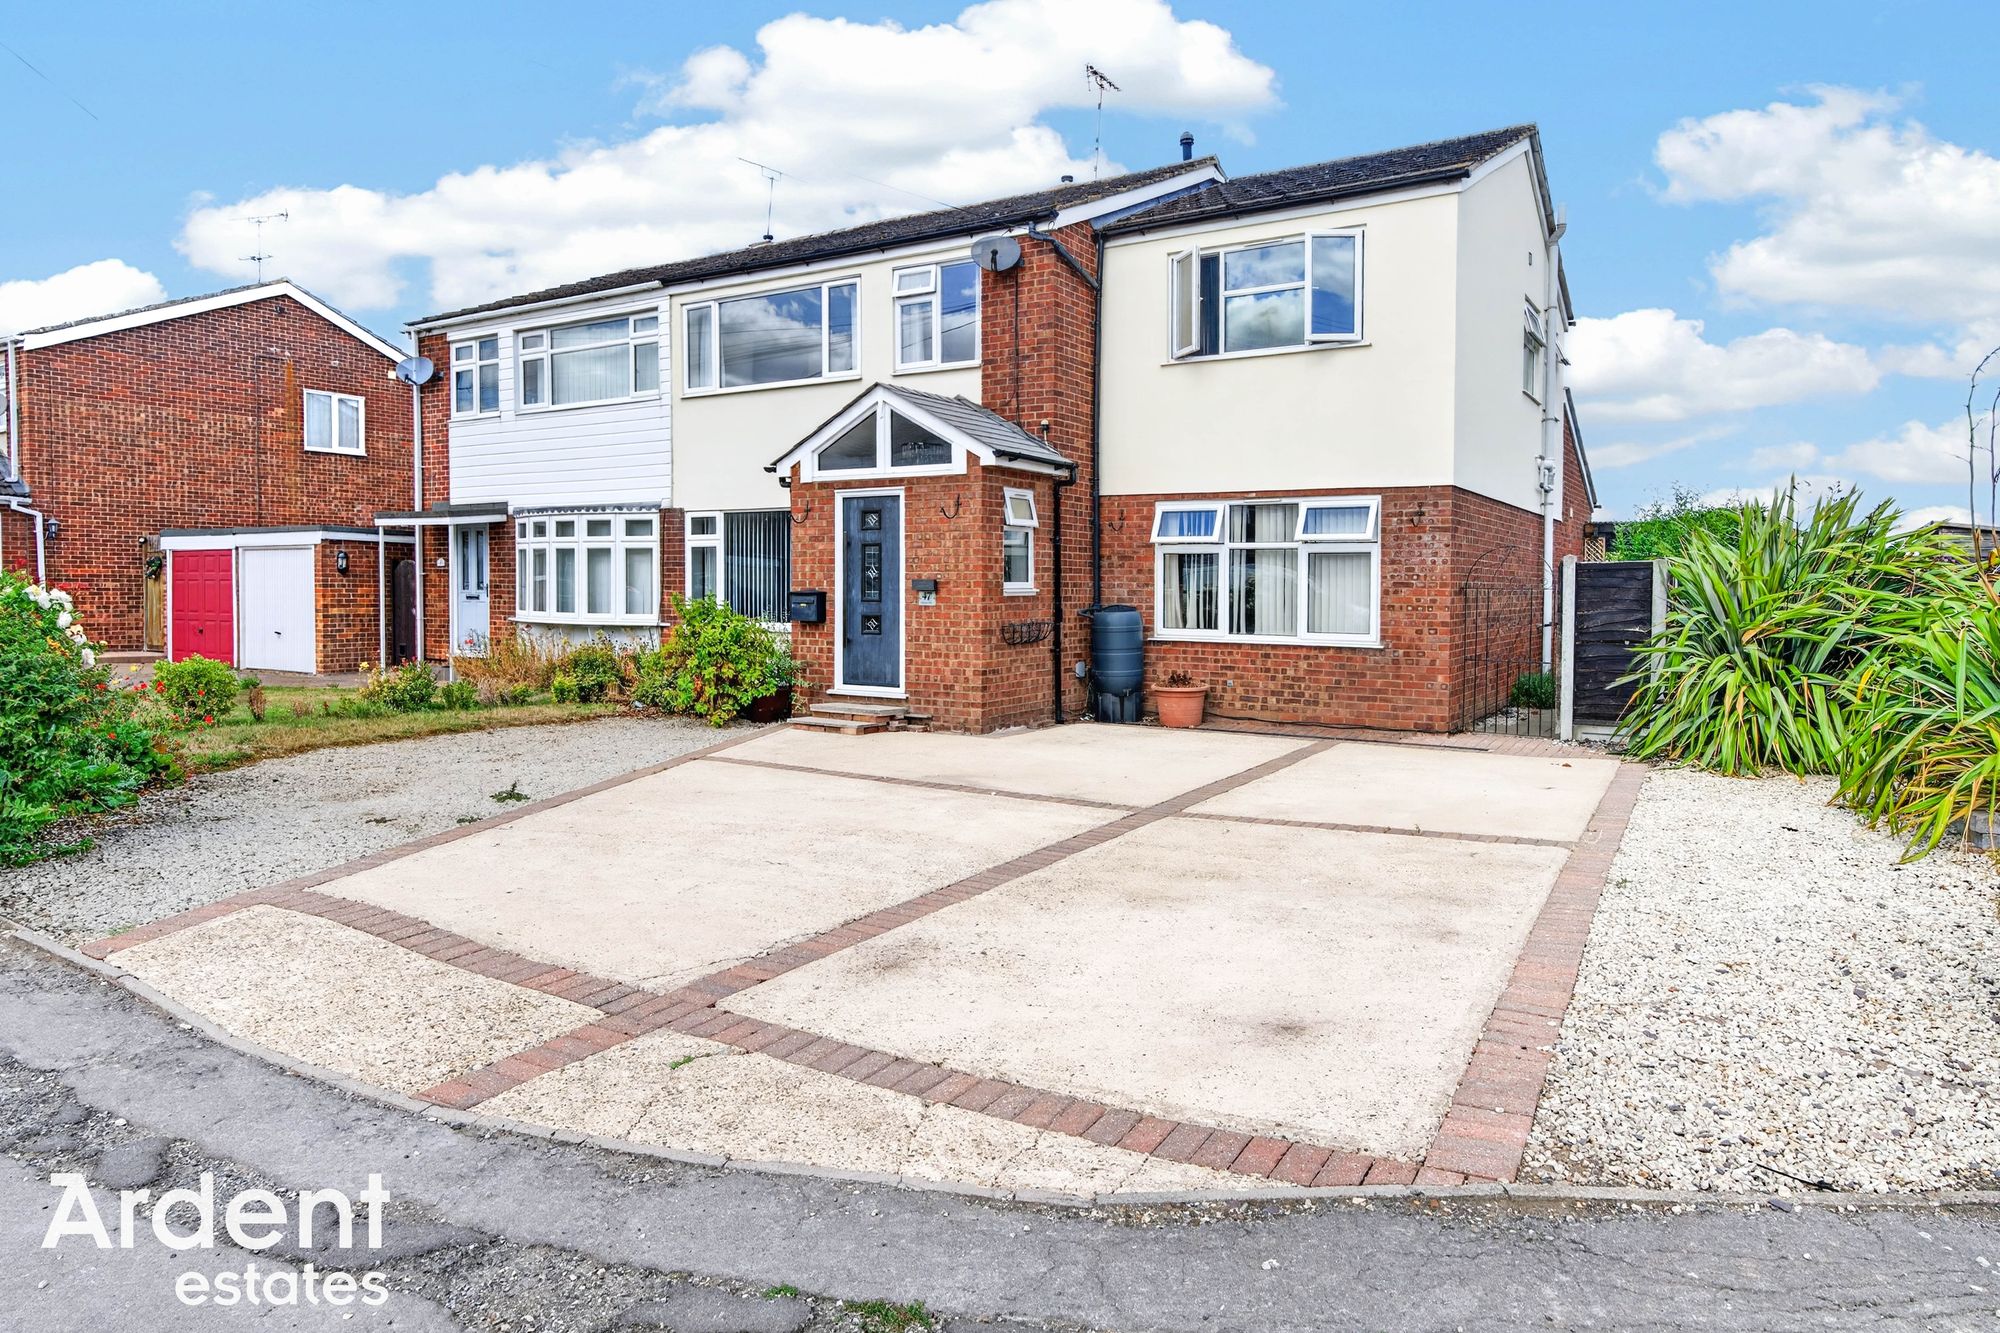
A substantially extended and impressively versatile five-bedroom semi-detached family home, offering an exceptional amount of living space together with two bathrooms, multiple reception areas, a large garden outbuilding and generous off-road parking.
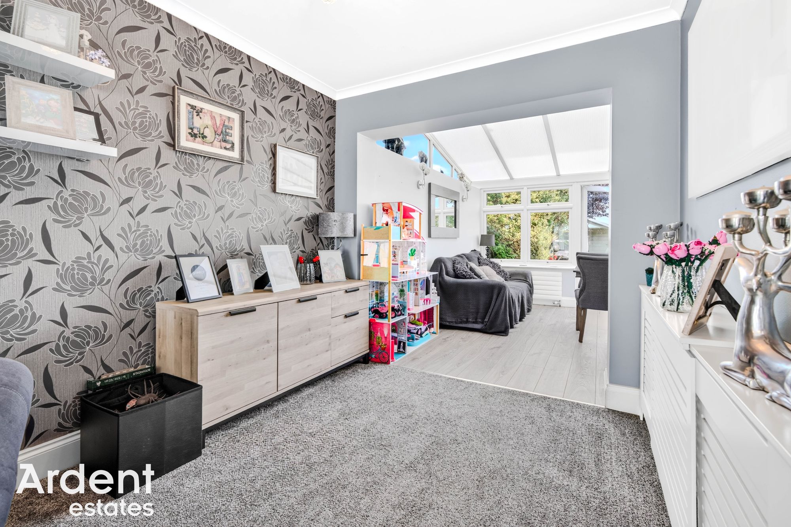
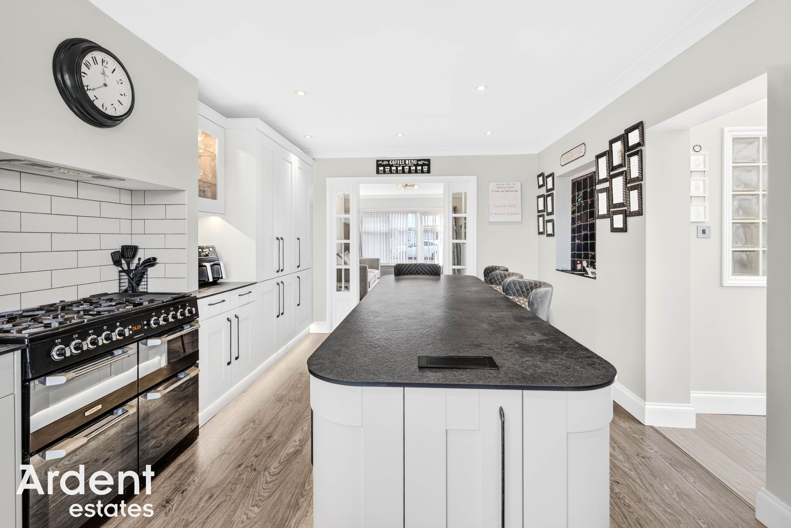
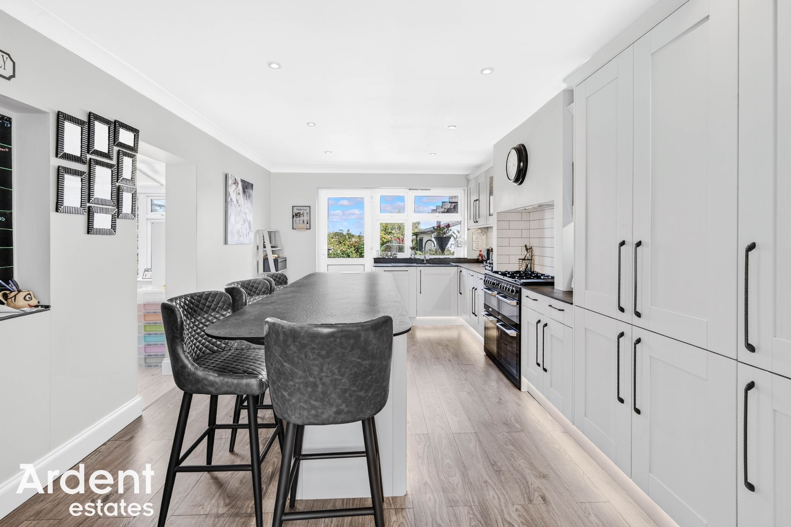
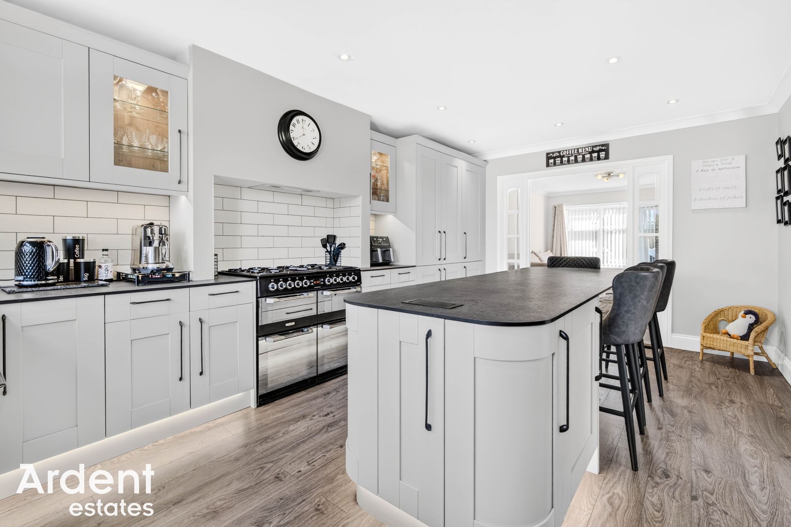
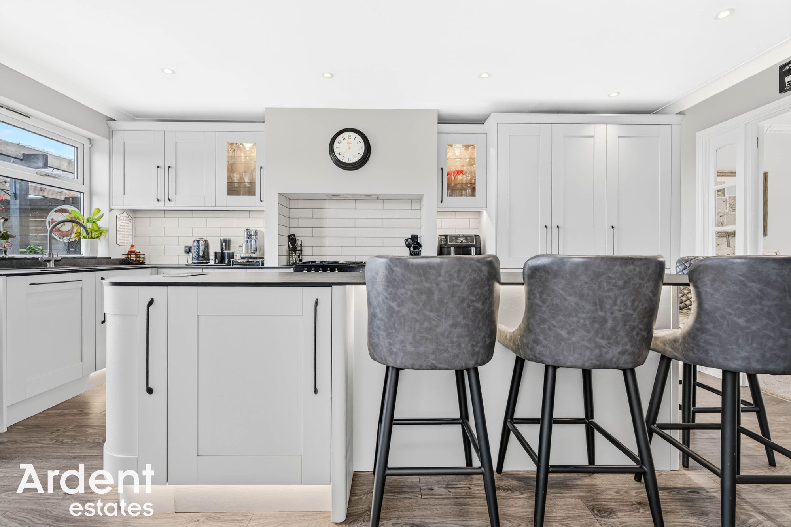
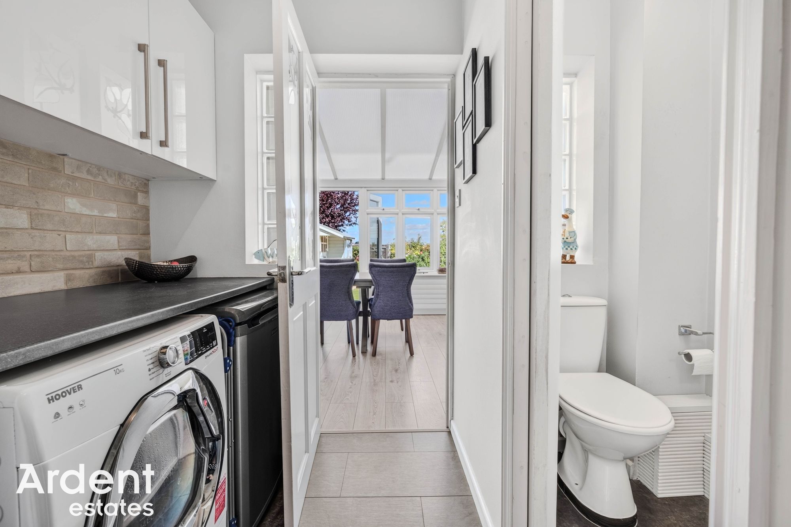
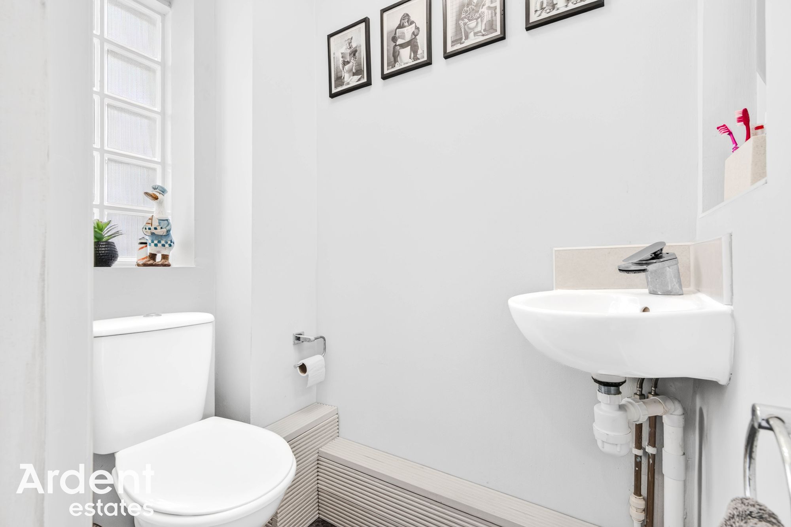
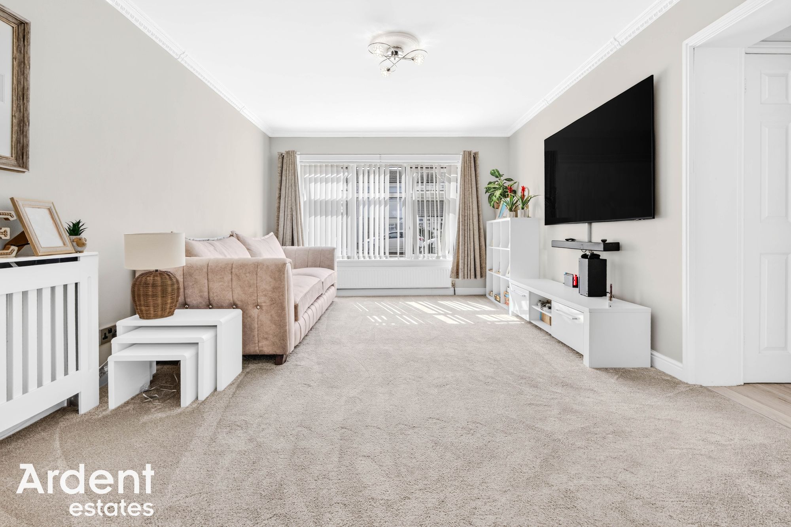
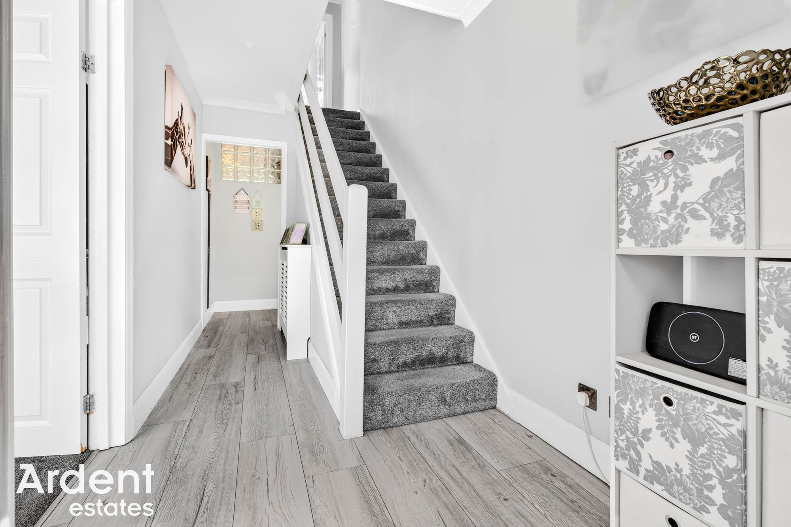
The property has been considerably enlarged from its original design and now provides excellent accommodation for a growing family. The ground floor begins with an entrance porch and hallway, leading to a spacious living room which opens through to the bright conservatory, creating a particularly generous area for everyday family living and entertaining. A separate lounge provides further reception space, while the well-appointed kitchen features an extensive range of fitted units, a substantial central island/breakfast bar and space for a range-style cooker. A useful utility room and ground-floor WC complete the internal accommodation on this level.
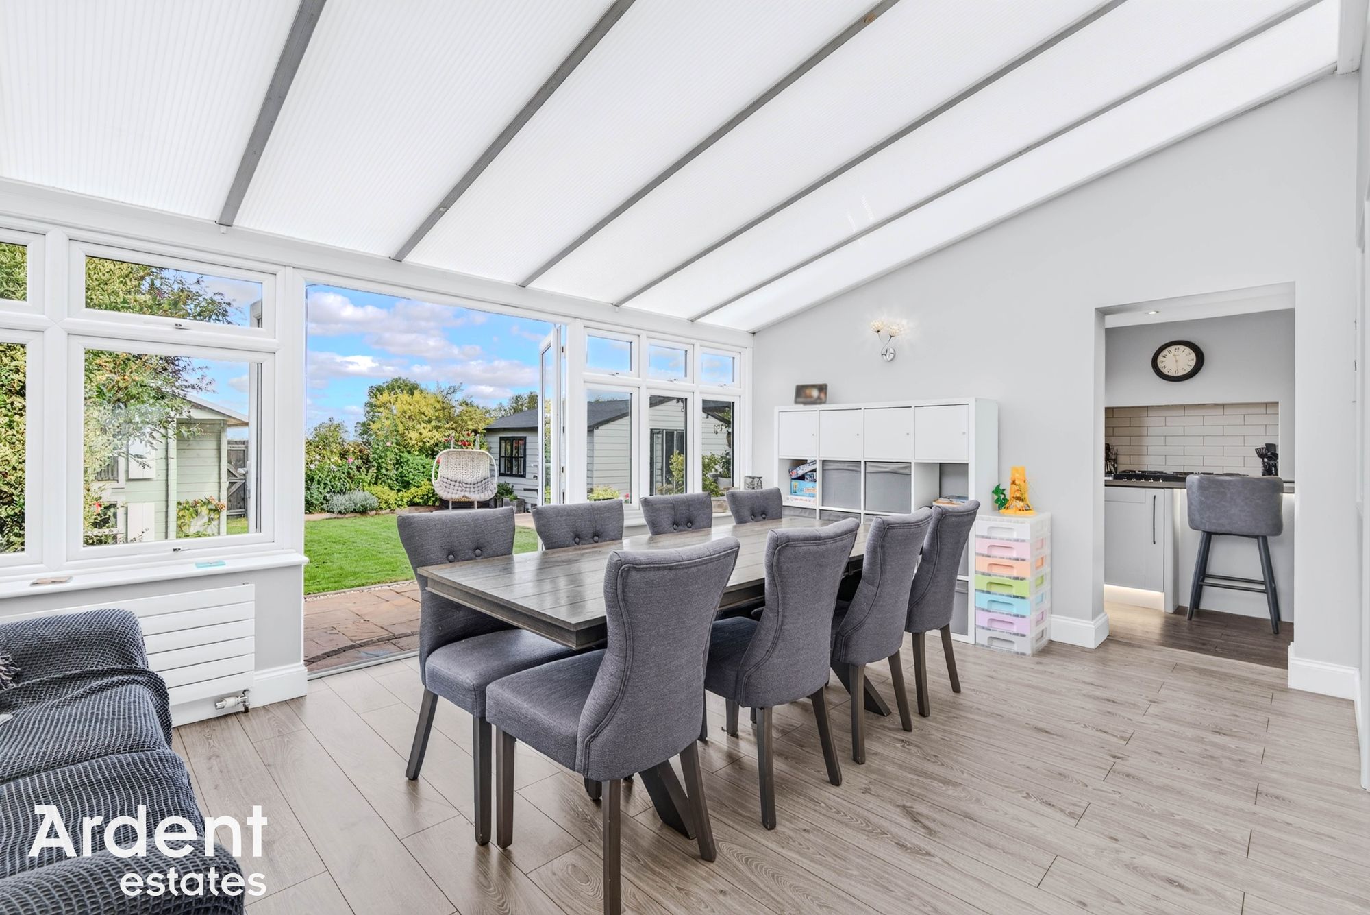
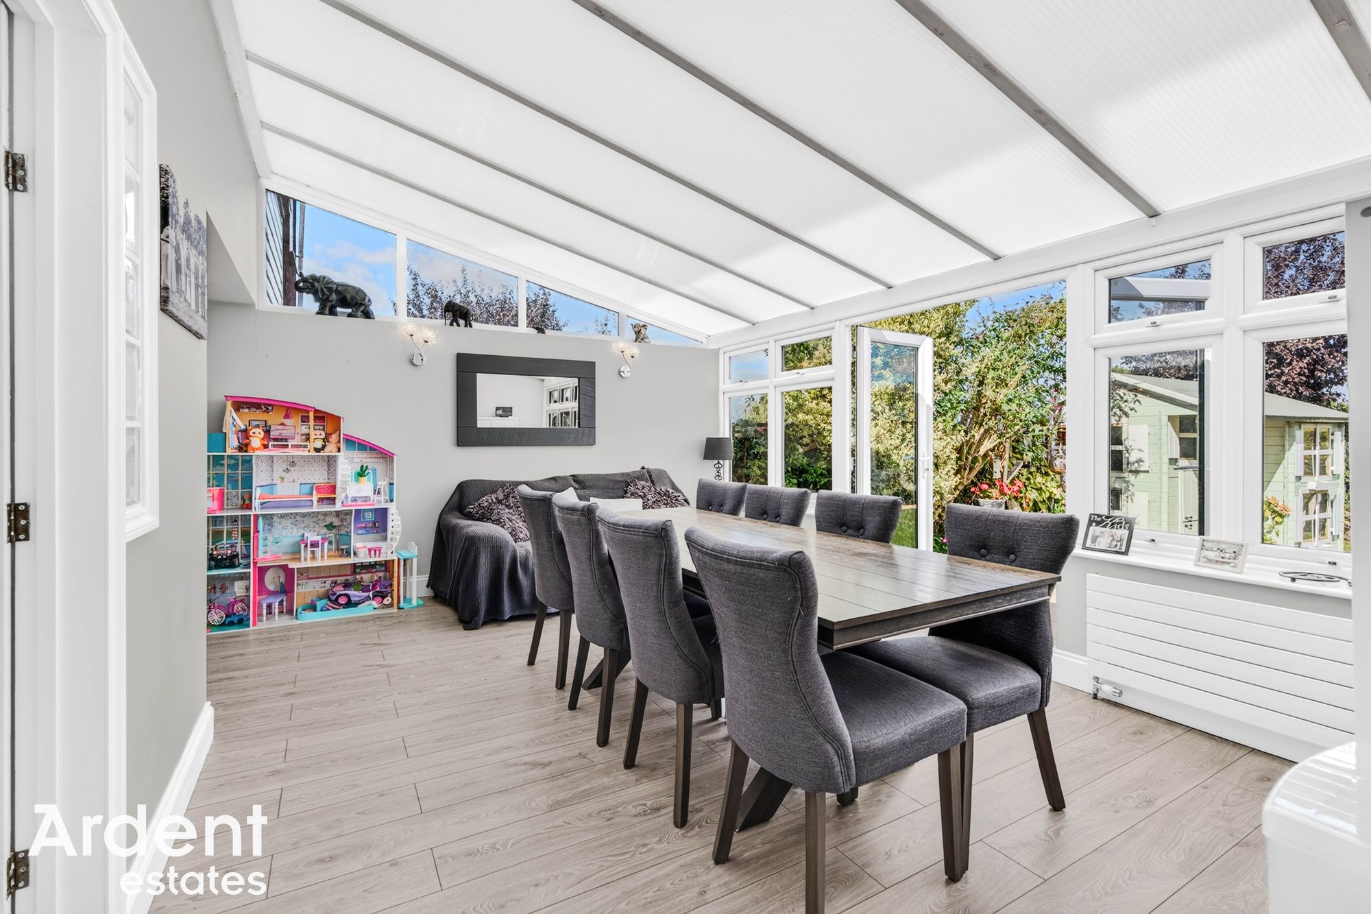
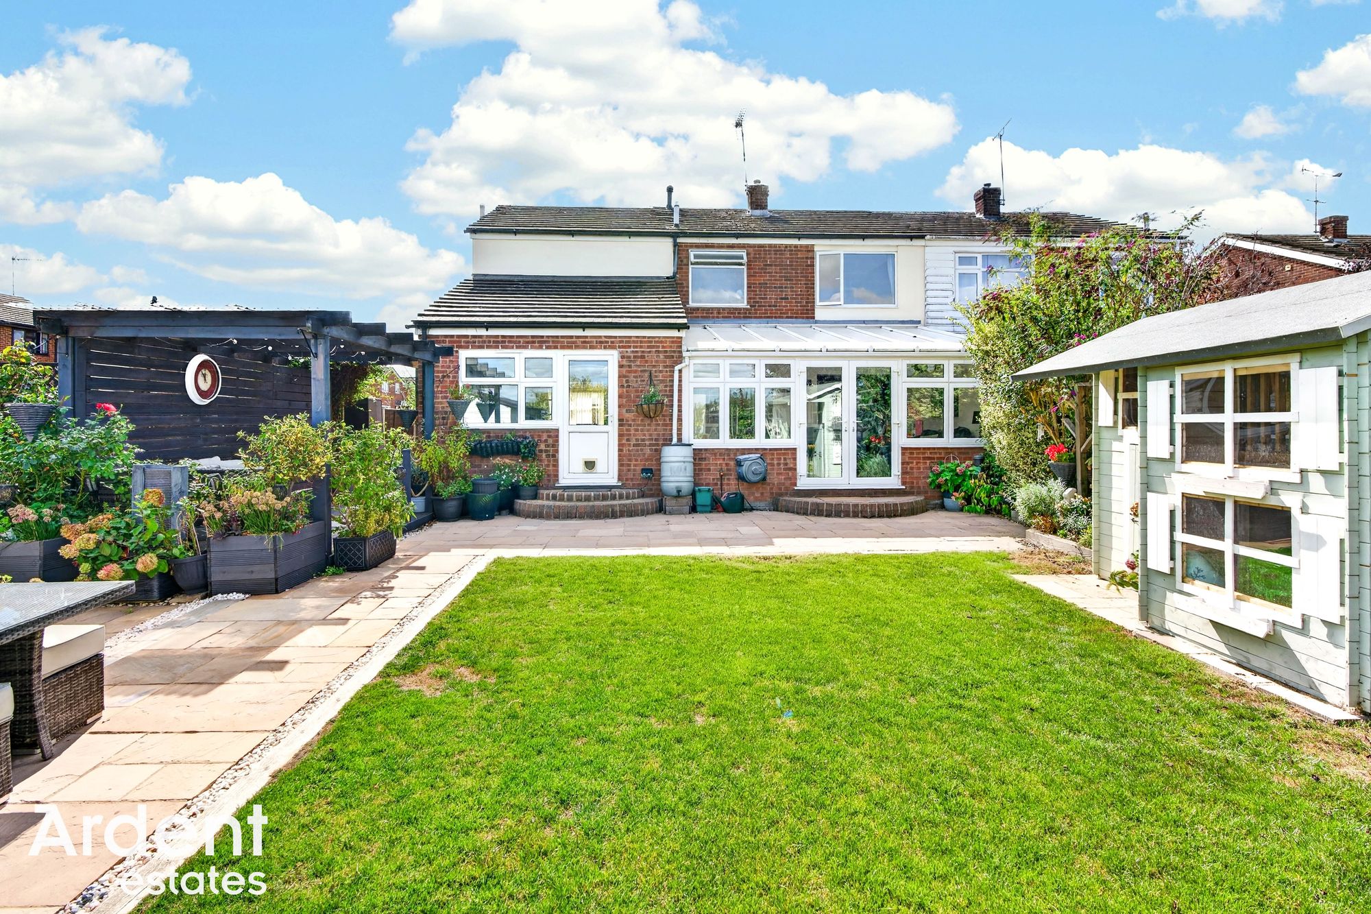
The conservatory enjoys an attractive outlook across the rear garden and provides ample room for both dining and additional seating, with French doors opening directly onto the patio.
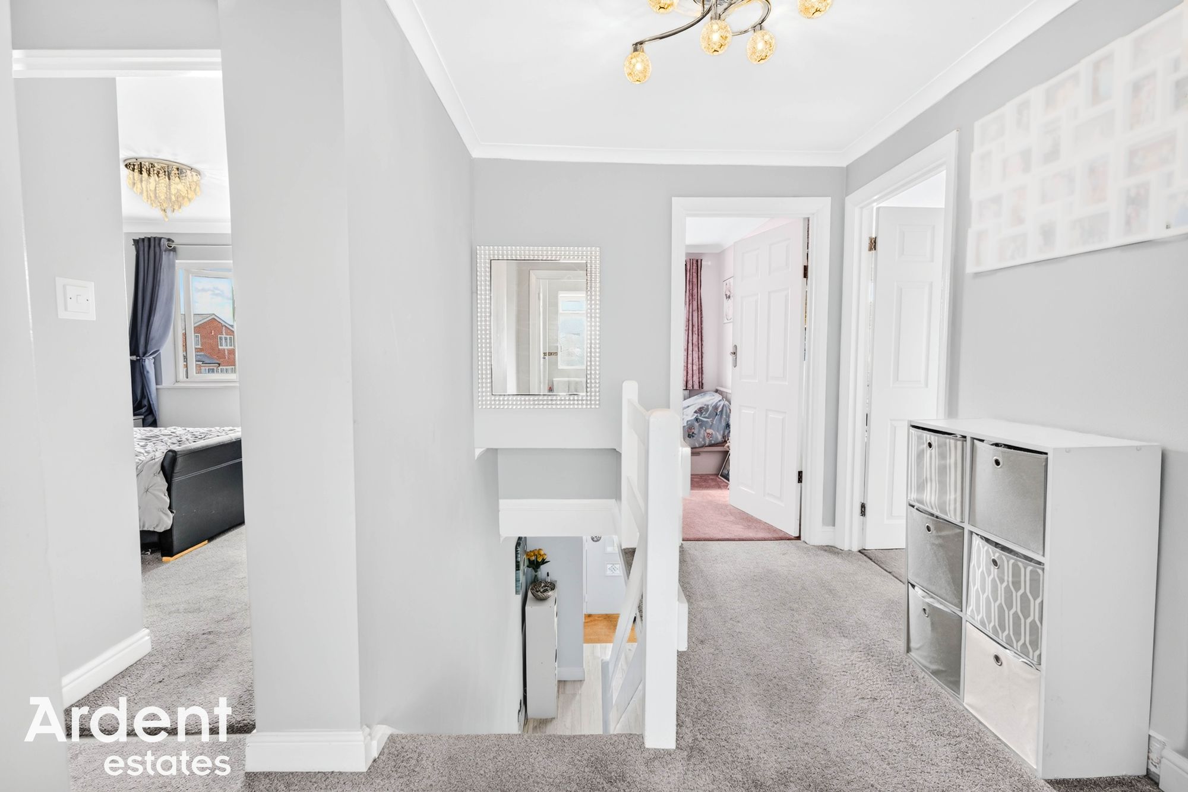
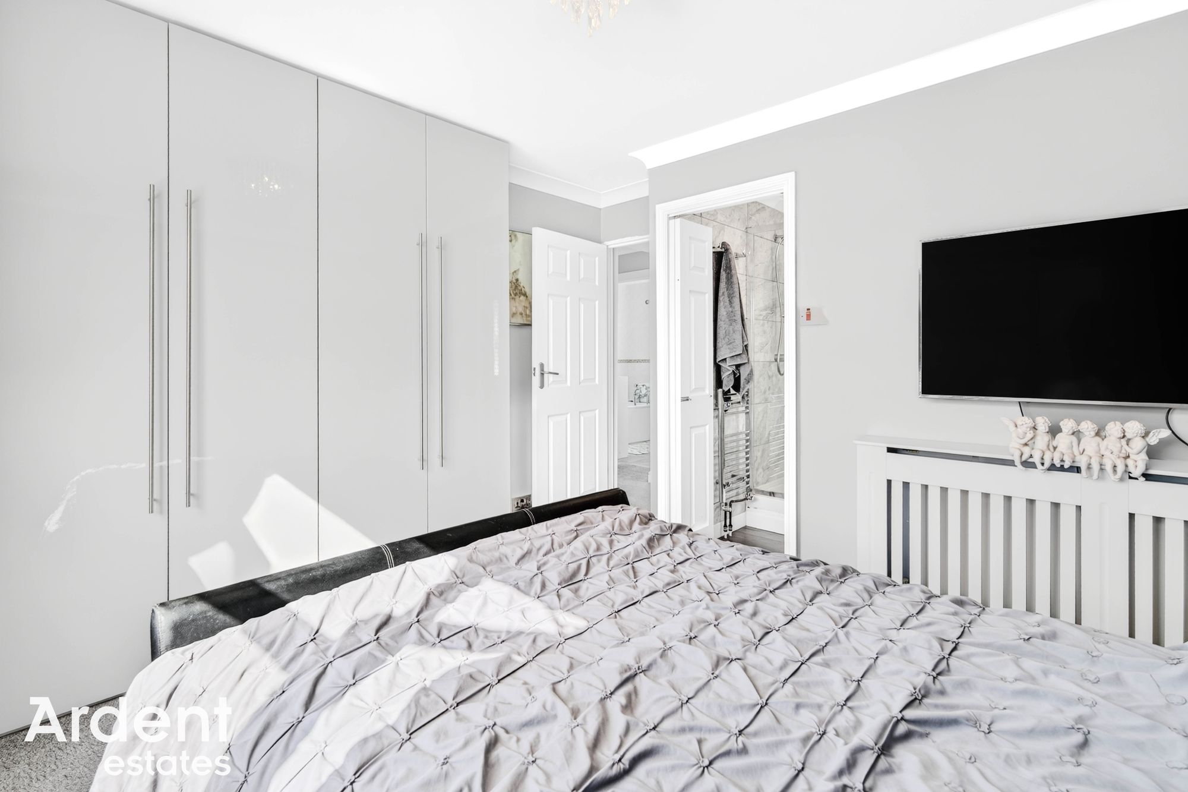
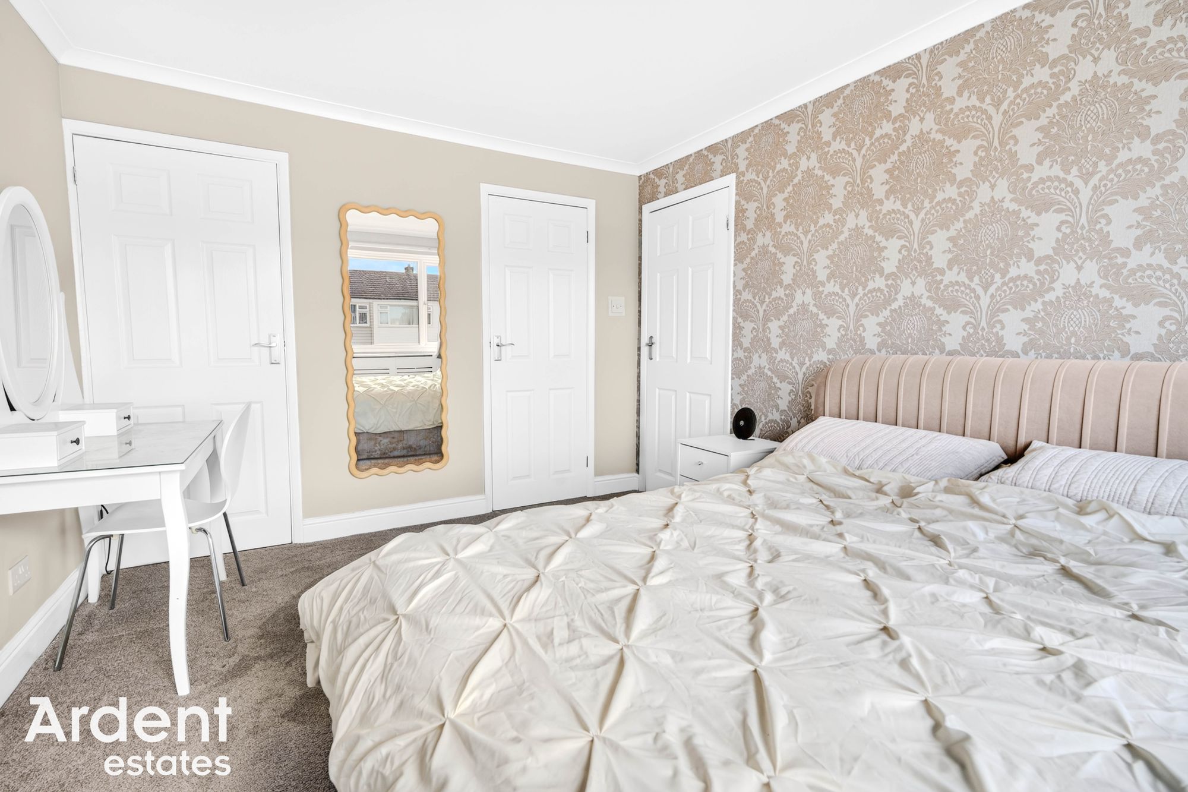
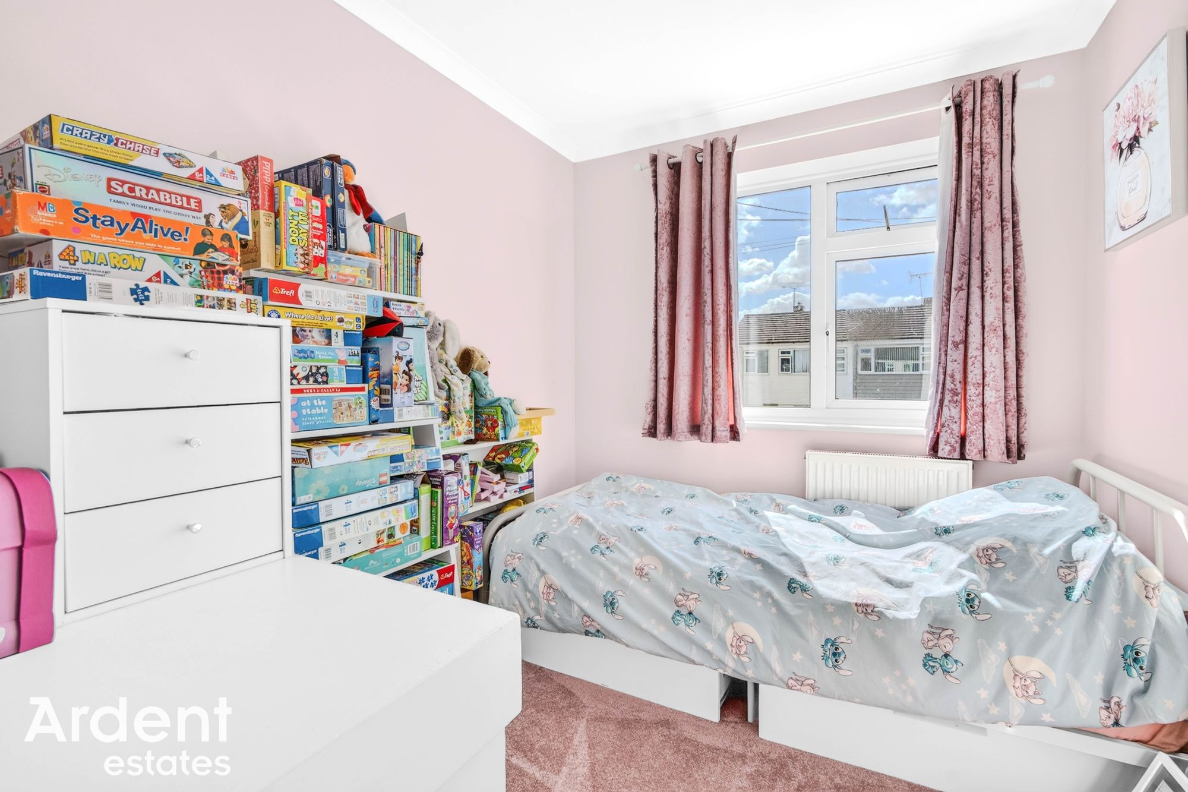
Upstairs, the extended first floor offers an unusually spacious five-bedroom layout. The principal bedroom benefits from its own en-suite shower room, while the remaining bedrooms are served by a separate family bathroom. The arrangement provides considerable flexibility for larger families, those requiring guest accommodation or anyone looking for dedicated home-working space.
Outside, the property continues to impress. The frontage has been predominantly laid to hardstanding, providing off-road parking for several vehicles, while gated side access leads through to the rear.
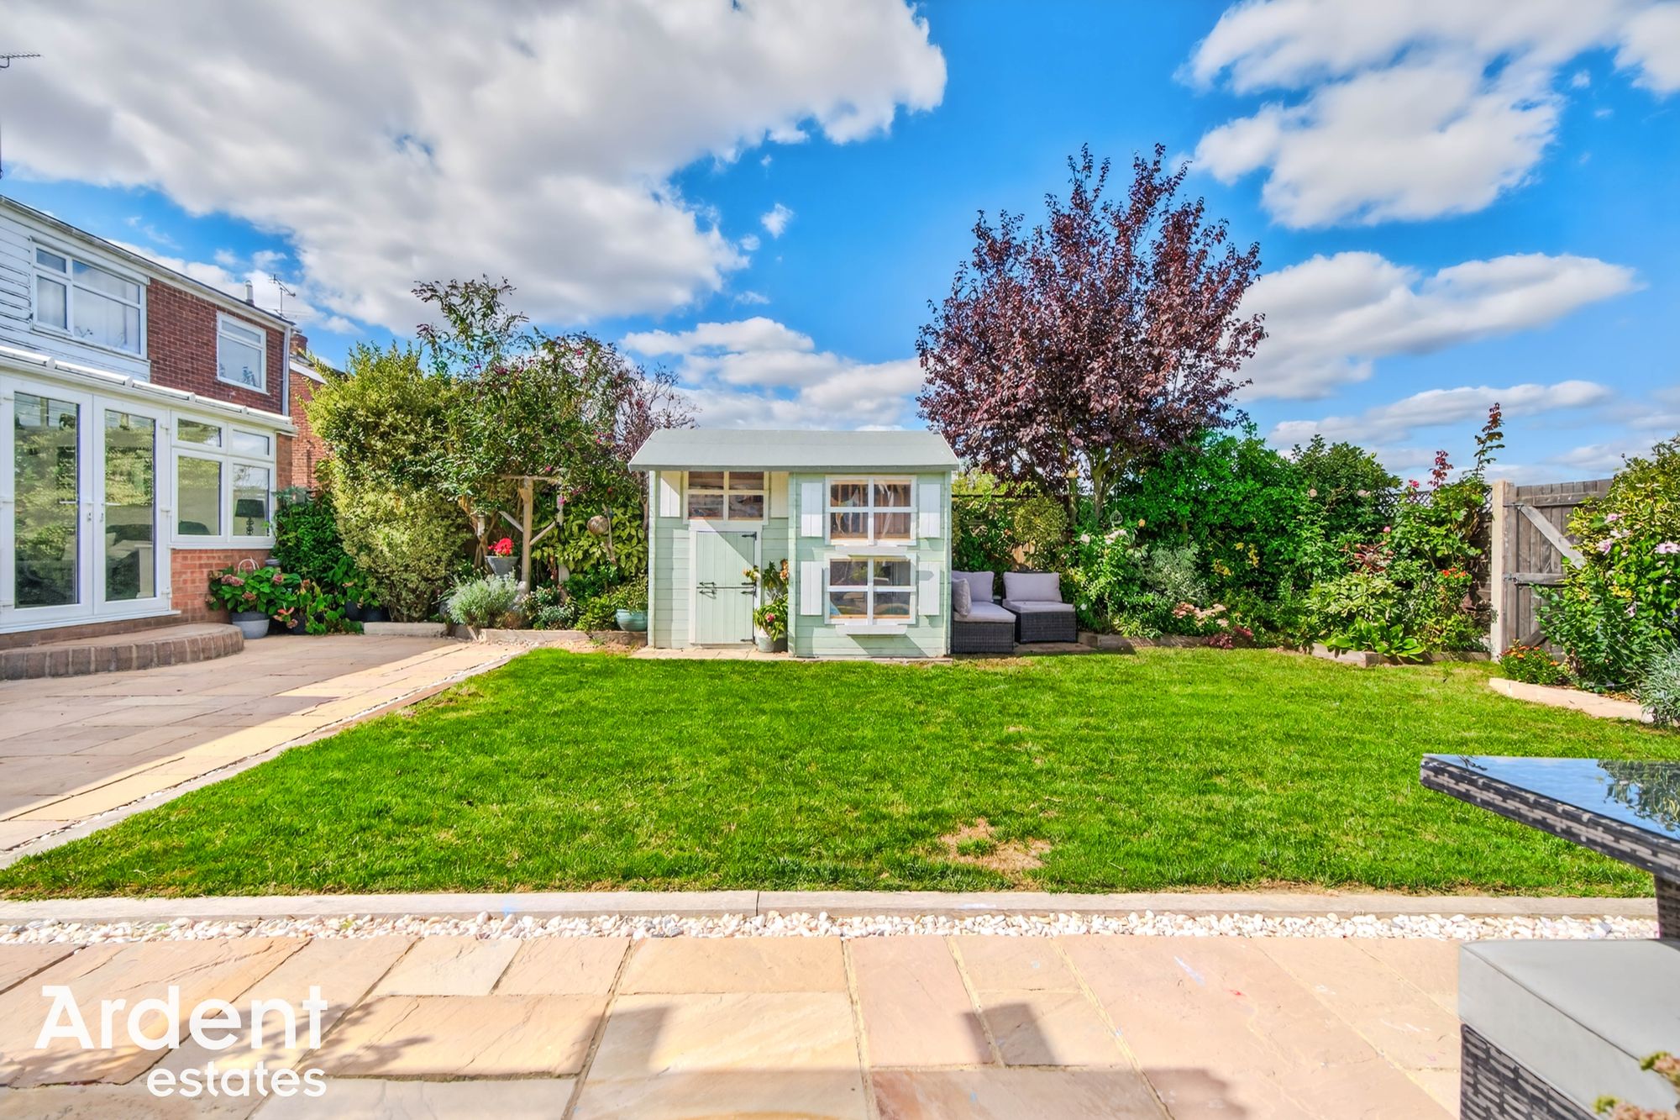
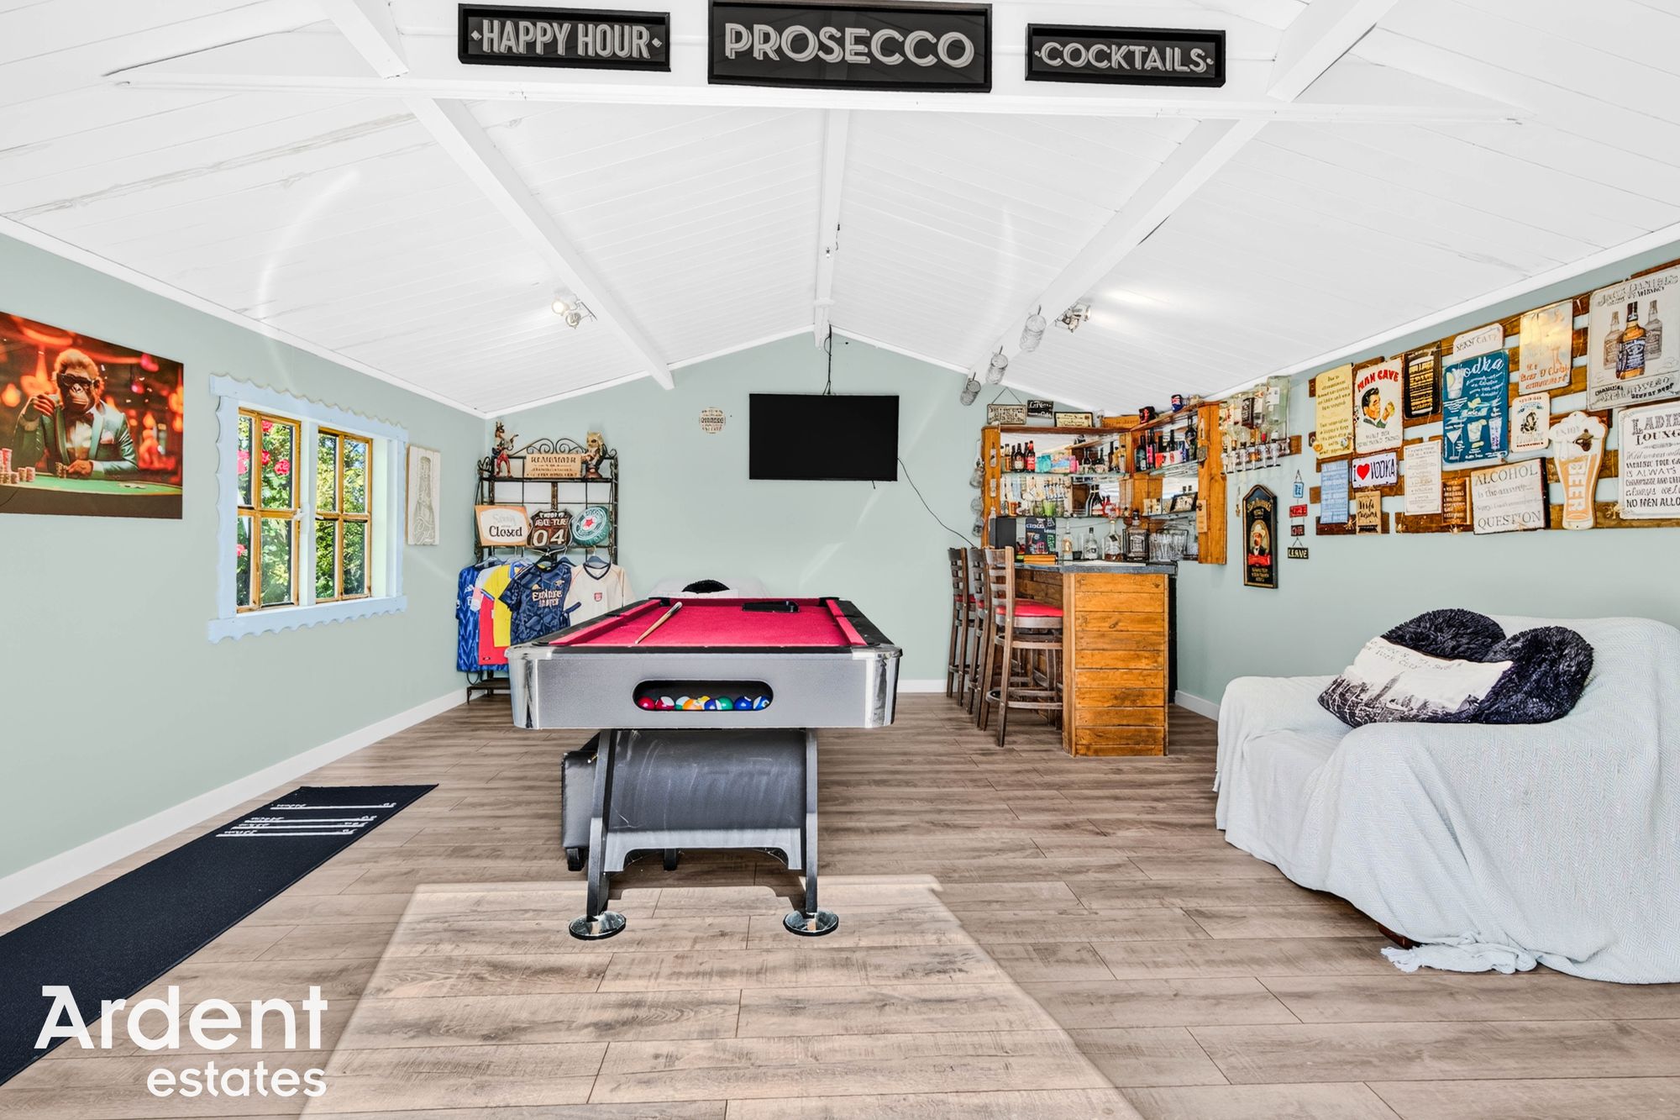
The rear garden is predominantly laid to lawn with paved seating areas, established planting and space for outdoor entertaining. Of particular note is the substantial detached outbuilding, currently arranged as an impressive games and entertainment room complete with bar area and pool table, together with an adjoining storage section. This excellent additional space could suit a variety of recreational or home-working uses, subject to any necessary consents.
Situated on Ramsey Chase in the popular village of Latchingdon, this is a particularly spacious and adaptable family home which needs to be viewed to fully appreciate the scale of accommodation on offer.
- Tenure: Freehold
- Council tax: C
- Five Bedrooms
- Extended
- Semi-Detached
- Outbuilding
- Driveway Parking
- Well Presented
- Village Location
- Utility Room
- Close To Local Amenities
Window to front, radiator, wardrobes
En SuiteWindow to side, shower cubicle, WC, wash basin, heated towel rail
Bedroom 2 - 12' 8" x 9' 10" (3.86m x 3.00m)Window to front, two cupboards, radiator
Bedroom 3 - 10' 1" x 9' 10" (3.08m x 3.00m)Window to rear, radiator
Bedroom 4 - 9' 0" x 7' 2" (2.75m x 2.18m)Window to front, radiator
Bedroom 5 - 6' 0" x 11' 6" (1.84m x 3.50m)Window to side, storage cupboards, radiator
BathroomWindow to rear, bath with shower attachment, WC, wash basin, heated towel rail
LandingStairs to ground floor, loft access,
Lobby2nd loft access
PorchWindow to front, high level glazing
Entrance HallStairs to first floor, under stairs storage cupboard, cupboard, radiator
Living Room - 25' 3" x 10' 11" (7.70m x 3.33m)Window to front, two radiators
Lounge - 16' 2" x 11' 6" (4.92m x 3.50m)Window to front, two radiators
Kitchen/Dining Room - 17' 9" x 11' 6" (5.40m x 3.50m)Window to rear, door to garden, fridge/freezer, dishwasher, island, range of base and wall units, composite work surfaces, extractor fan, sink
Utility Room - 7' 7" x 8' 6" (2.31m x 2.60m)Work surfaces, plumbing
WCWindow to rear, WC, wash basin
Conservatory - 11' 9" x 16' 7" (3.59m x 5.05m)Double doors to garden, windows to rear, two radiators
Out Building - 17' 5" x 16' 4" (5.32m x 4.98m)Window to side, double doors to front, power, bar
DrivewayParking for multiple vehicles
Rear GardenPatio area, lawn area, decking and seating areas, rear access, side access, water tap, power sockets, access to outbuilding