 Floorplan

 Semi Detached House
 4 bed(s)
 1 bath(s)
  2 reception(s)
Guide Price £400,000 - £425,000
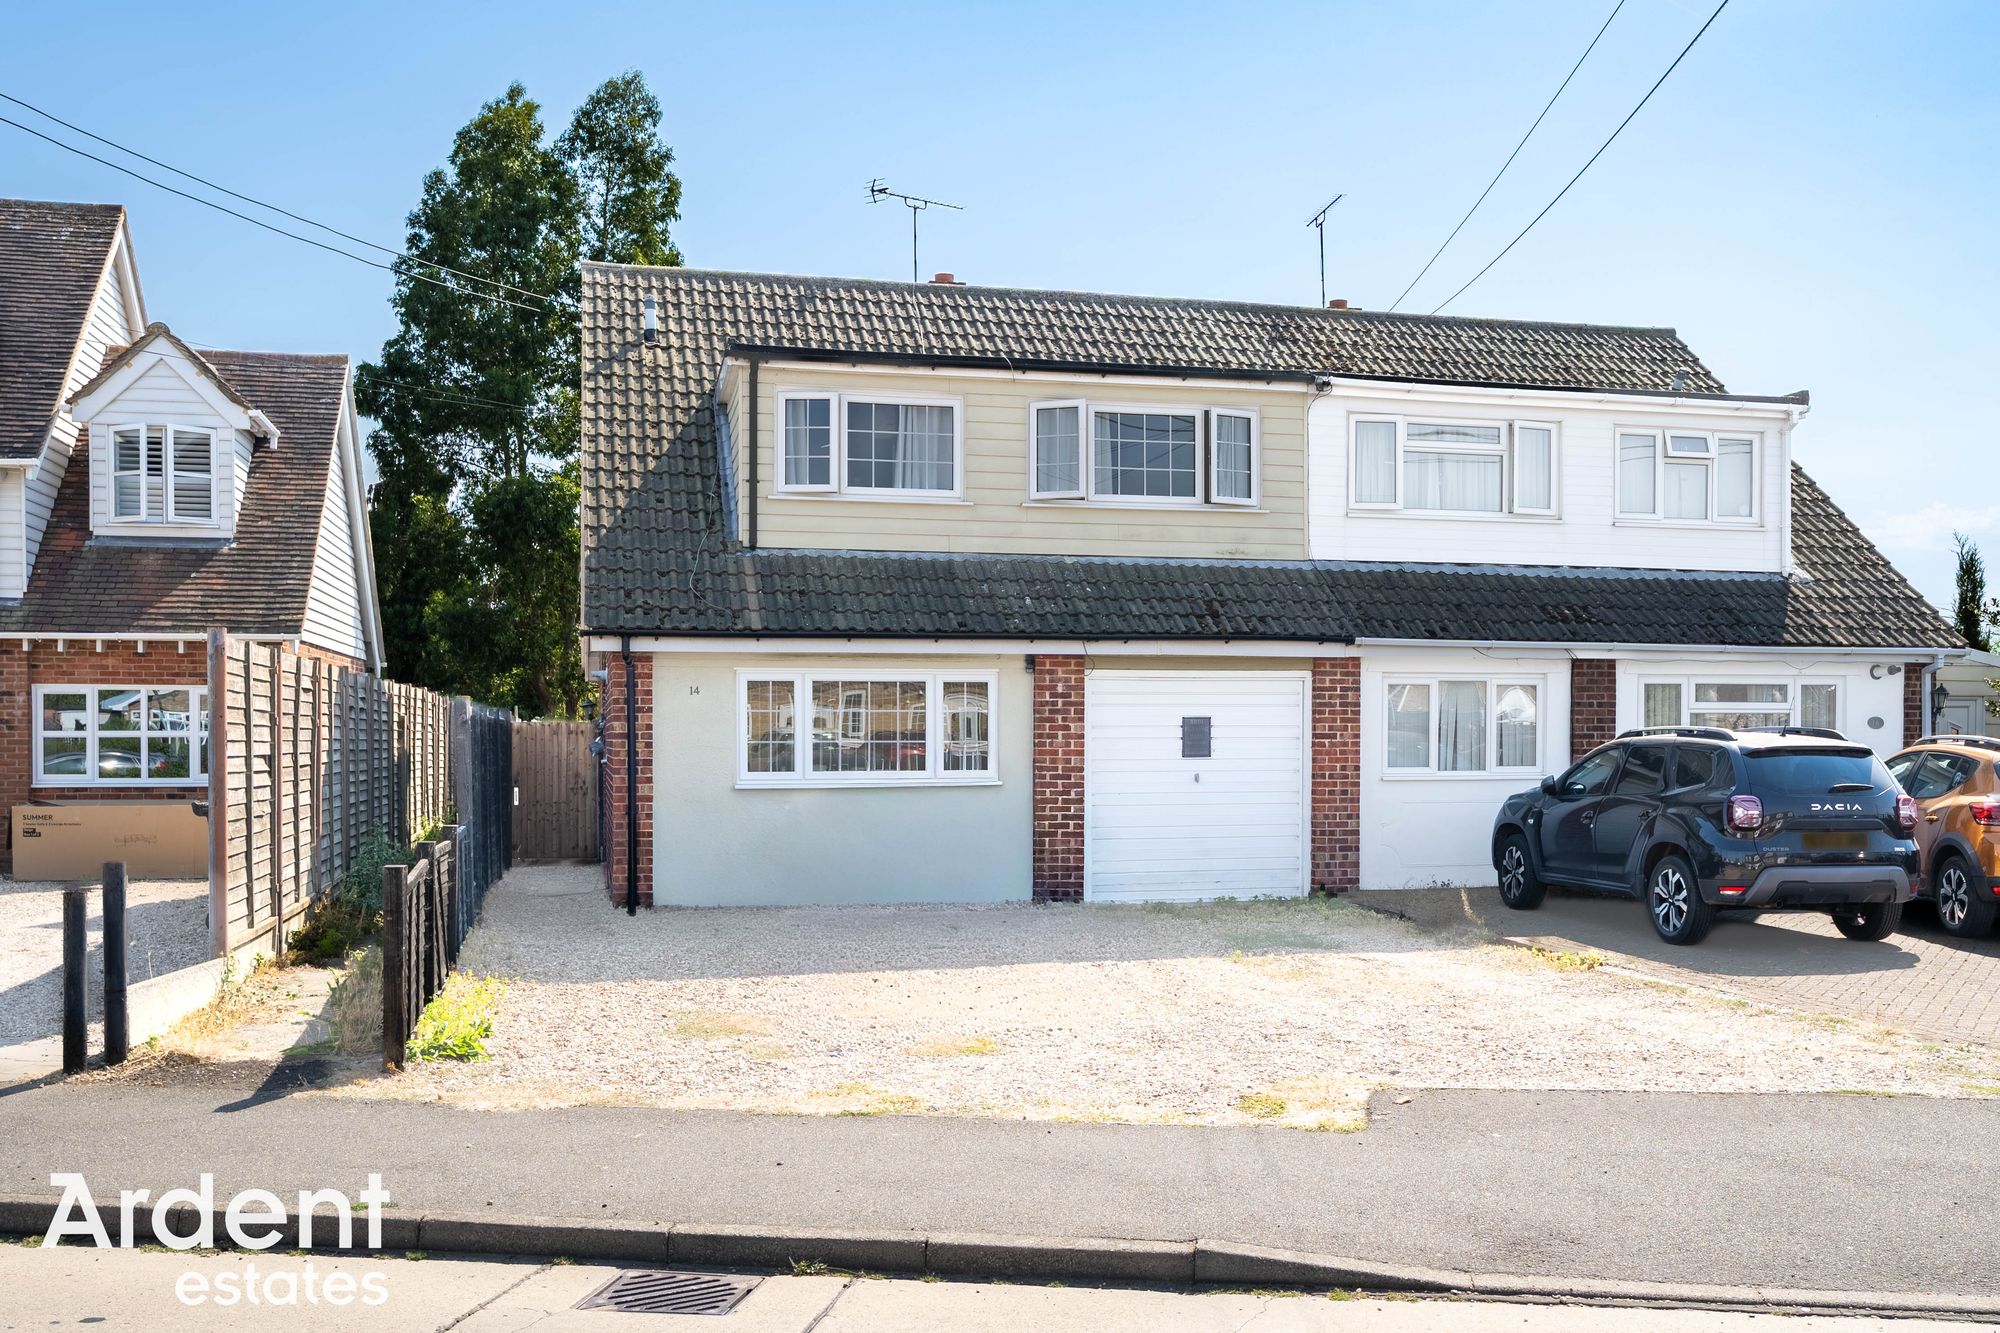
A well-proportioned four double bedroom semi-detached home situated in Imperial Avenue, Mayland, offering generous and versatile accommodation. The property benefits from a spacious lounge/diner, modern kitchen, ground-floor WC, four double bedrooms, separate office, family bathroom, ample driveway parking leading to integral part converted garage and a good-sized rear garden.
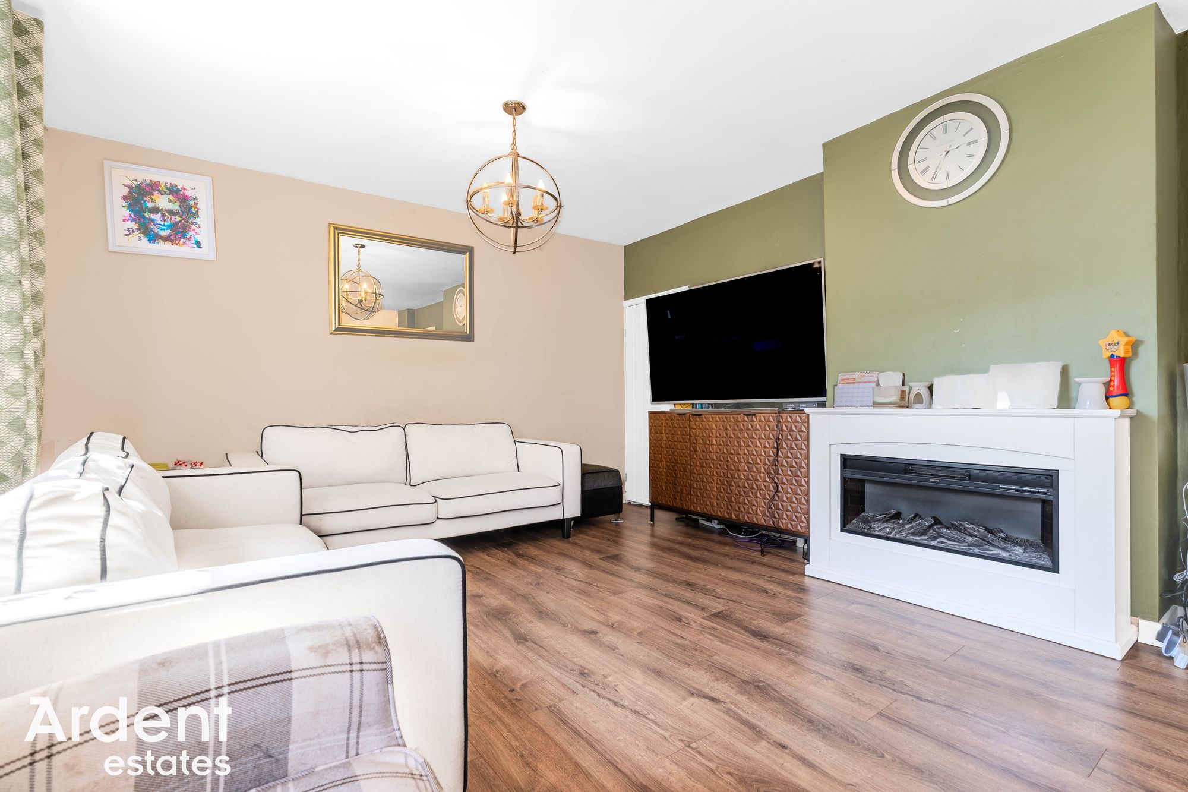
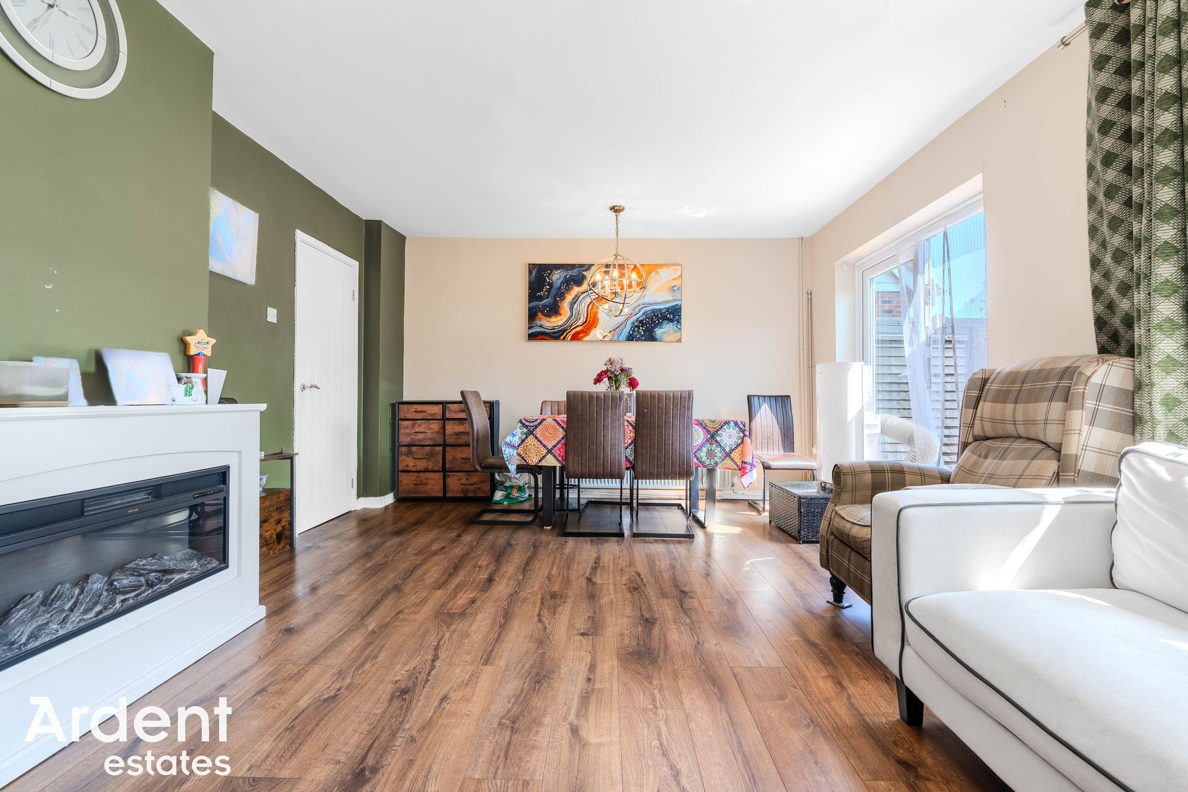
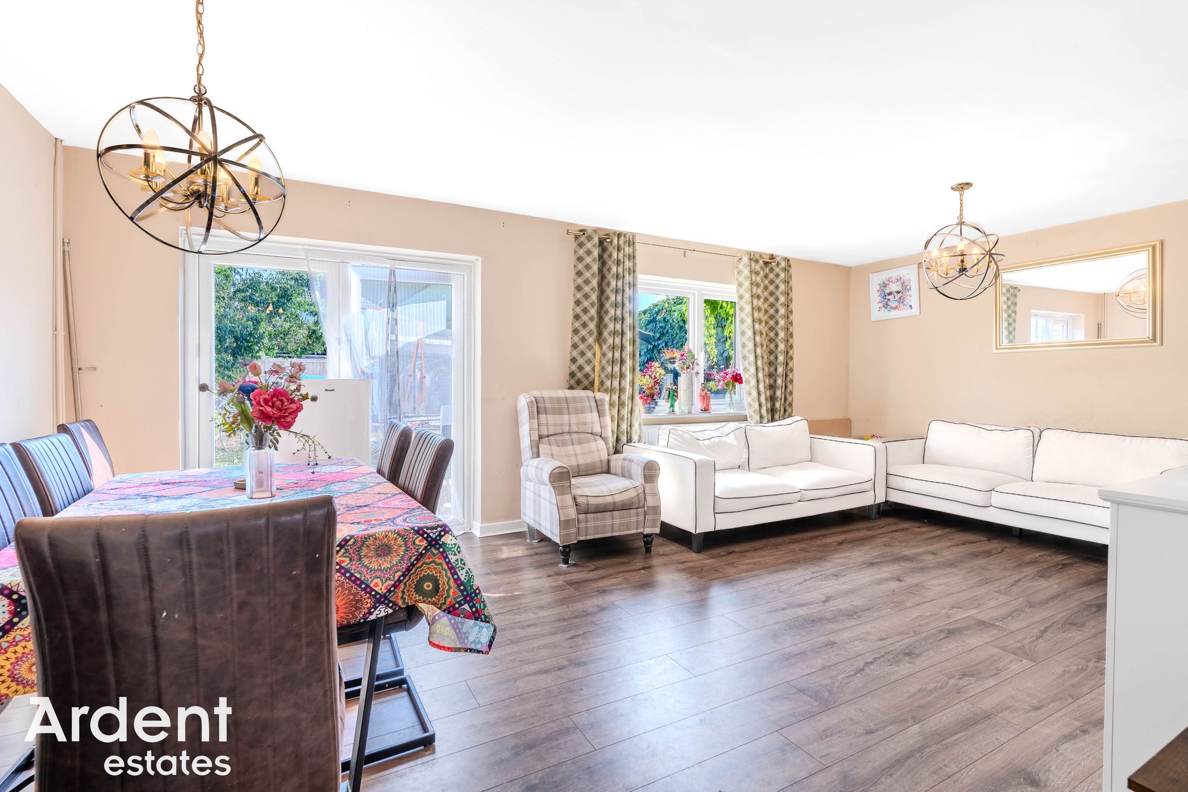
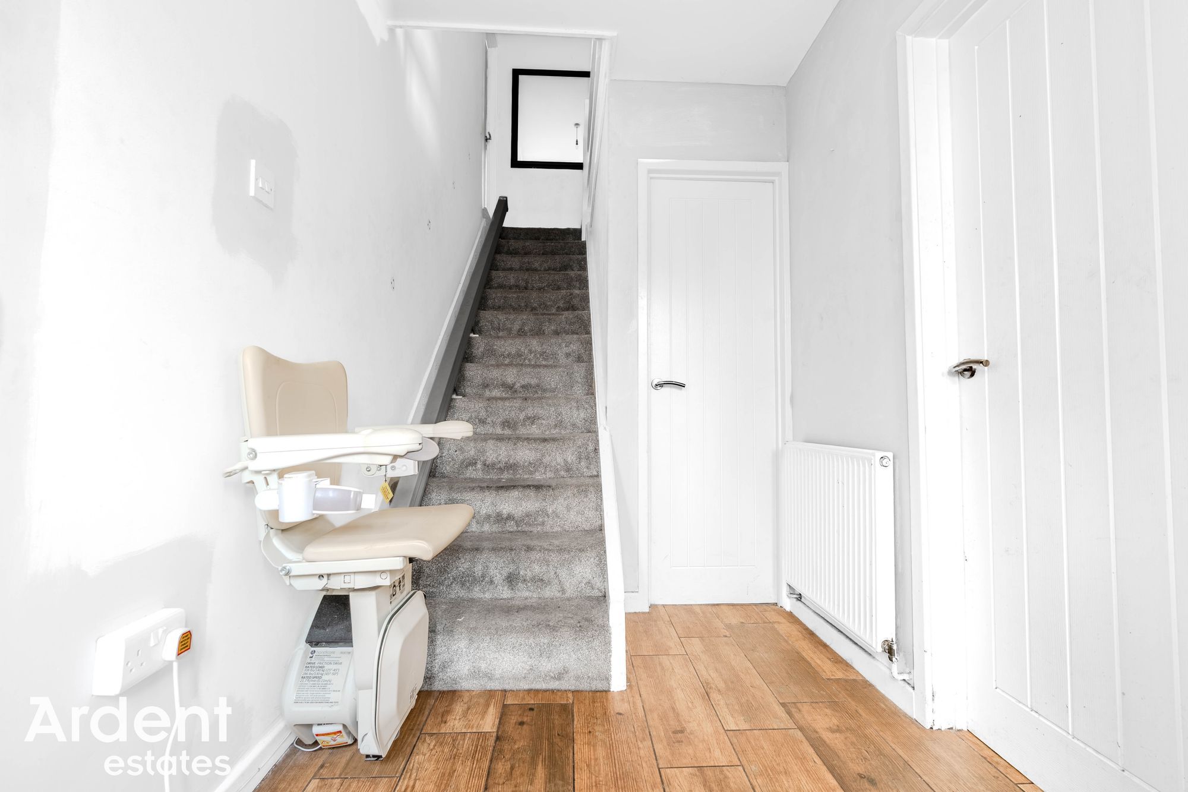
The accommodation begins with an entrance hall providing access to the ground-floor WC and stairs rising to the first floor. From here, the property opens into the generously sized lounge/diner, providing an excellent space for both everyday living and entertaining. The room comfortably accommodates separate seating and dining areas, with an attractive fireplace forming a focal point and French doors opening directly into the garden.
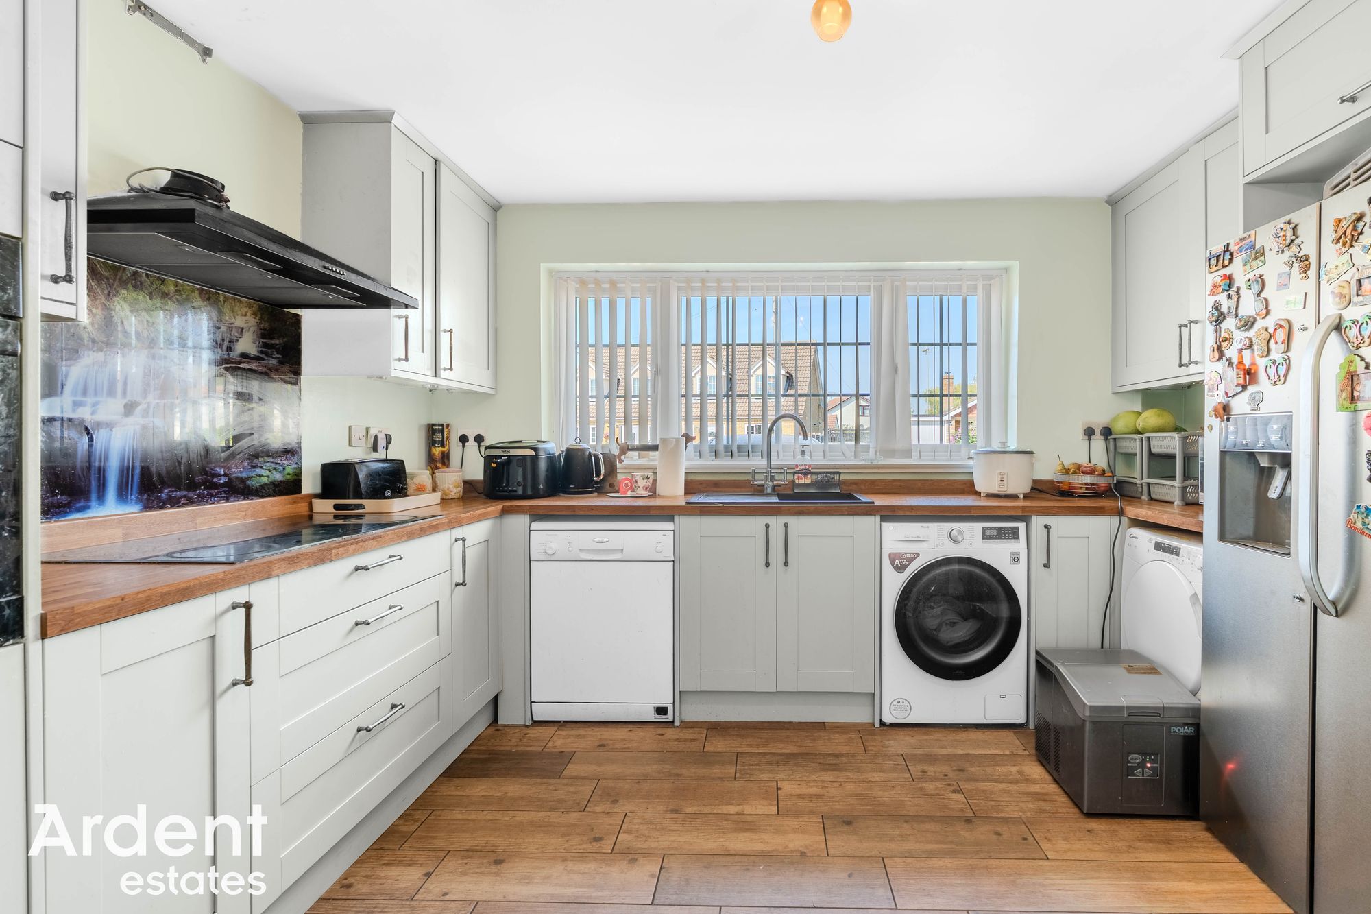
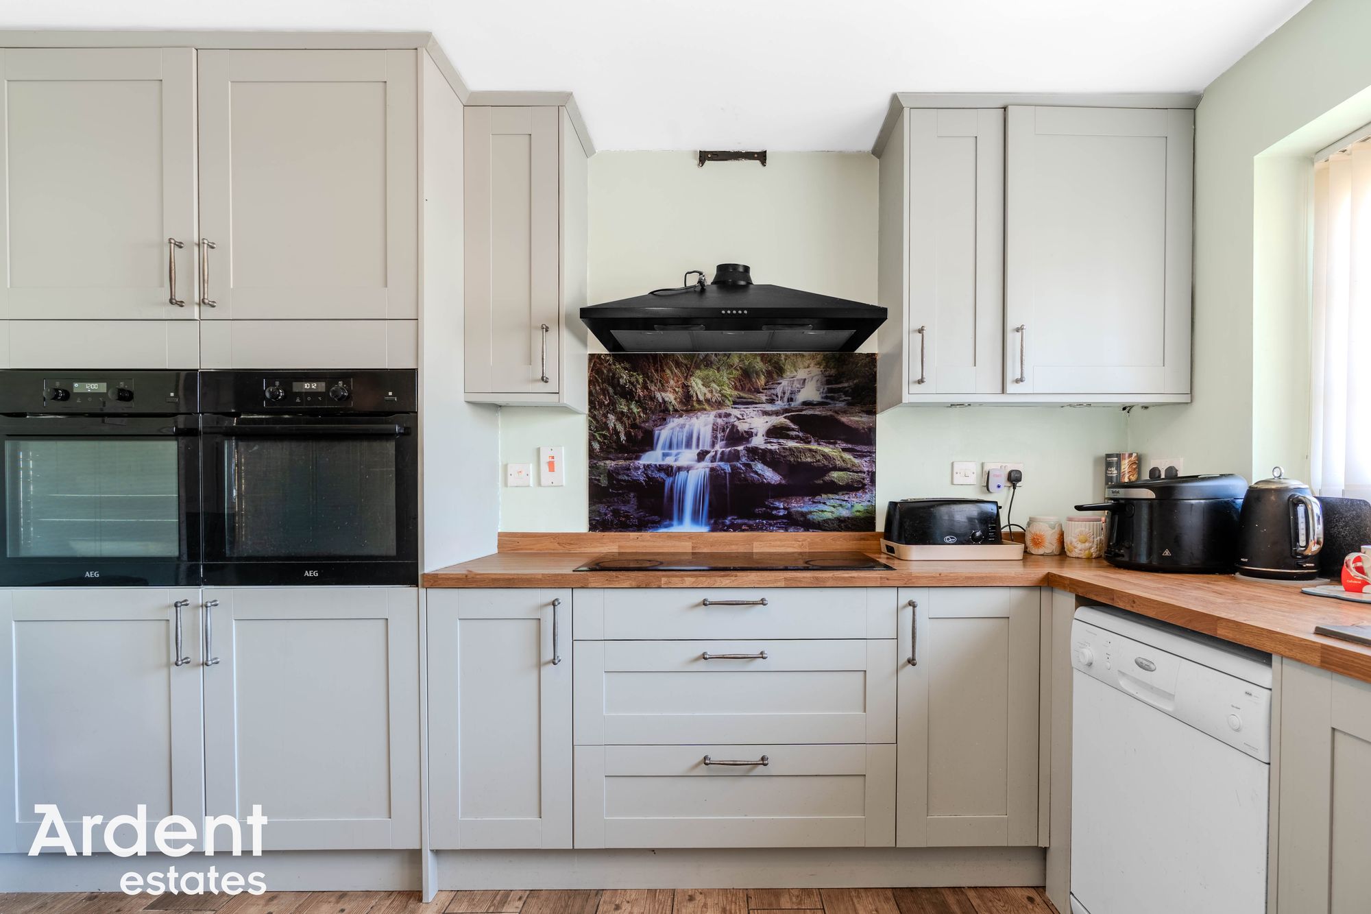
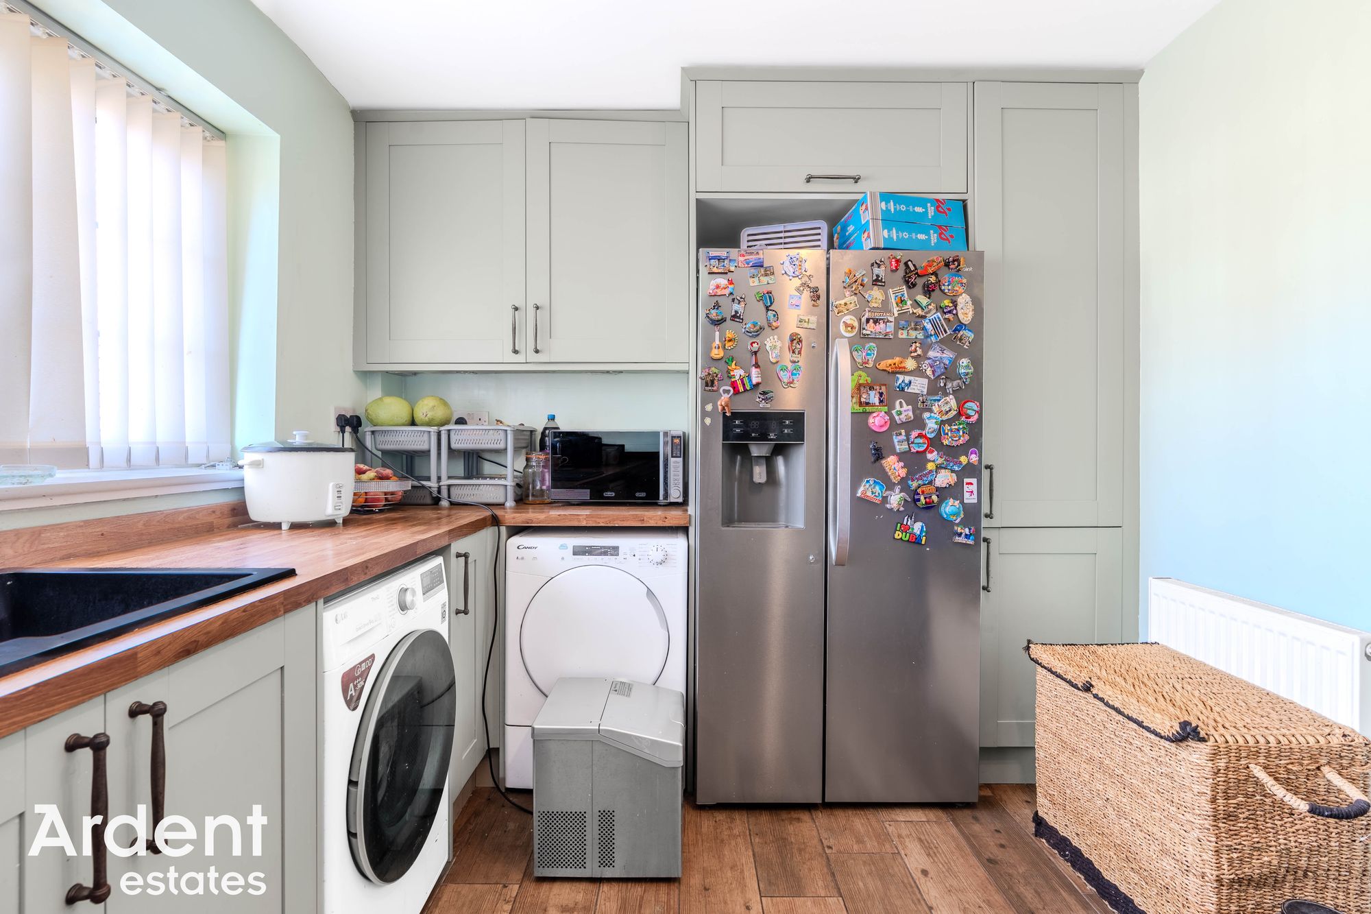
The kitchen is fitted with an extensive range of shaker-style wall and base units complemented by wood-effect work surfaces. There is generous preparation and storage space together with integrated double ovens and hob, while further space is provided for a range of freestanding appliances. A large front-facing window provides plenty of natural light.
Also positioned on the ground floor is a separate office, providing a useful dedicated space for those working from home.
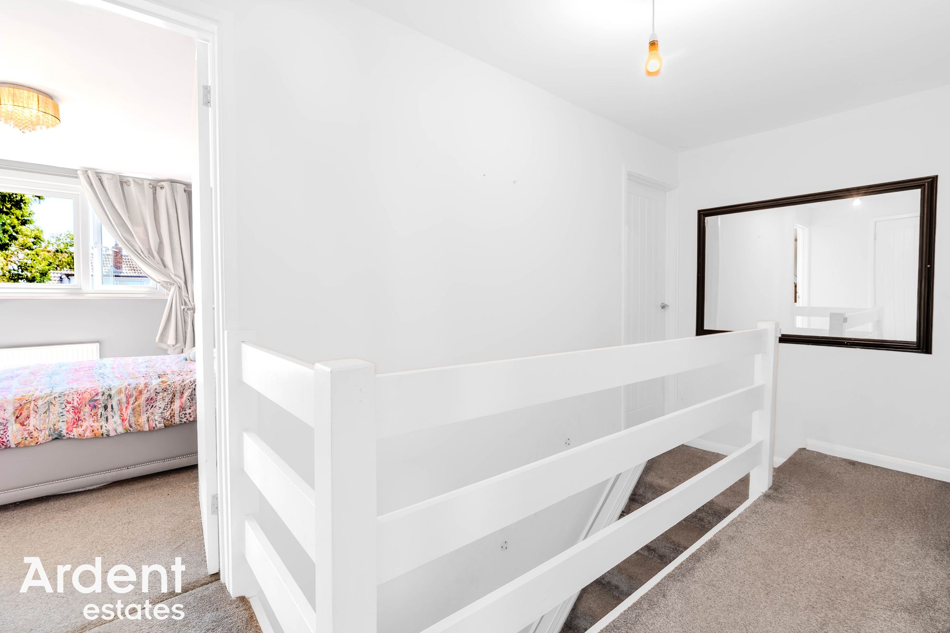
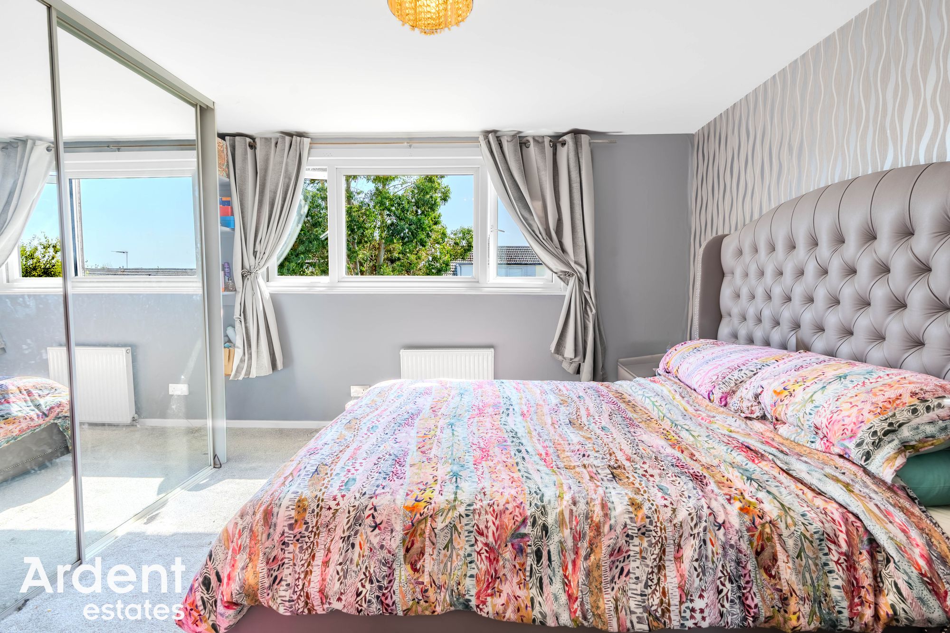
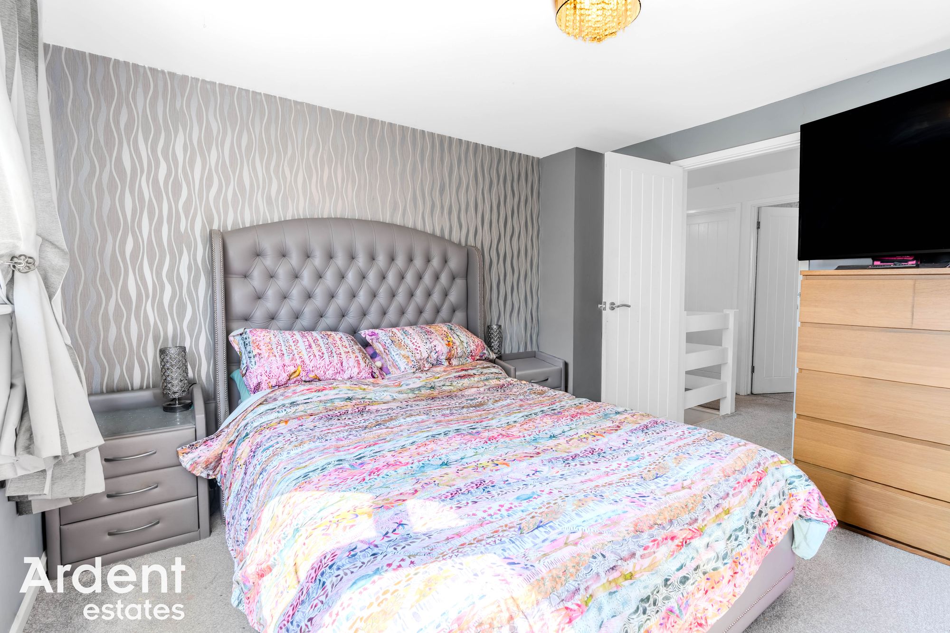
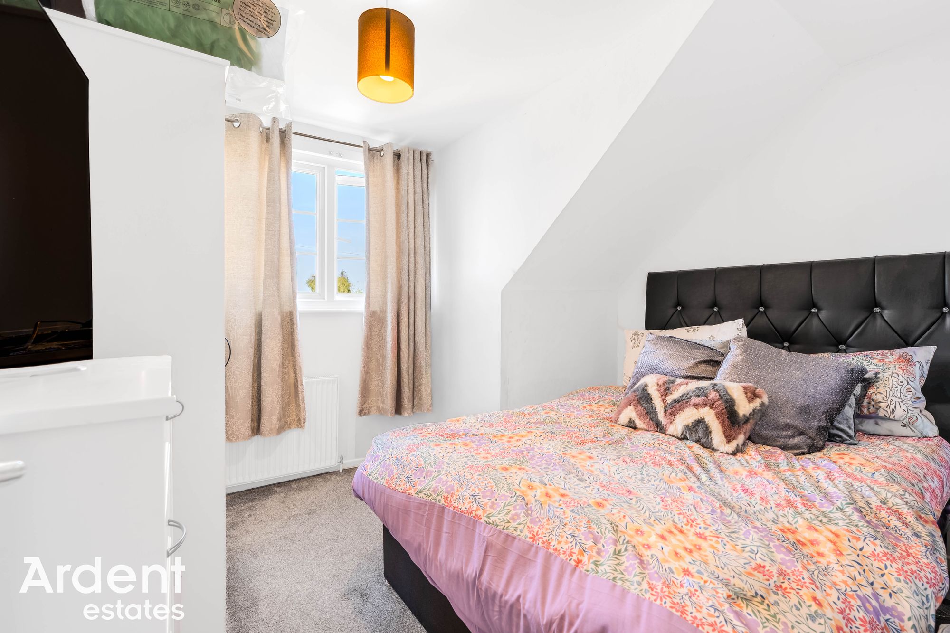
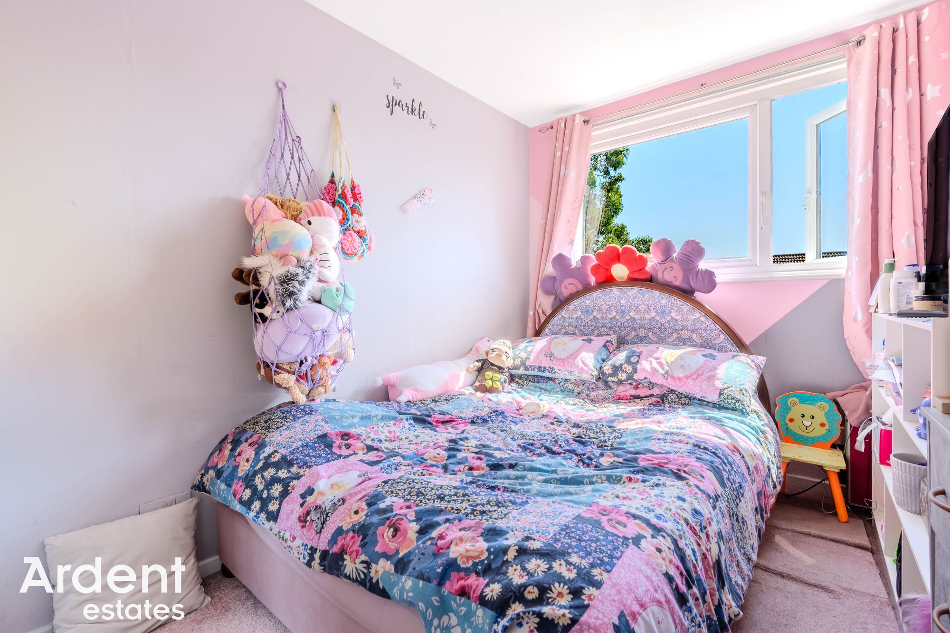
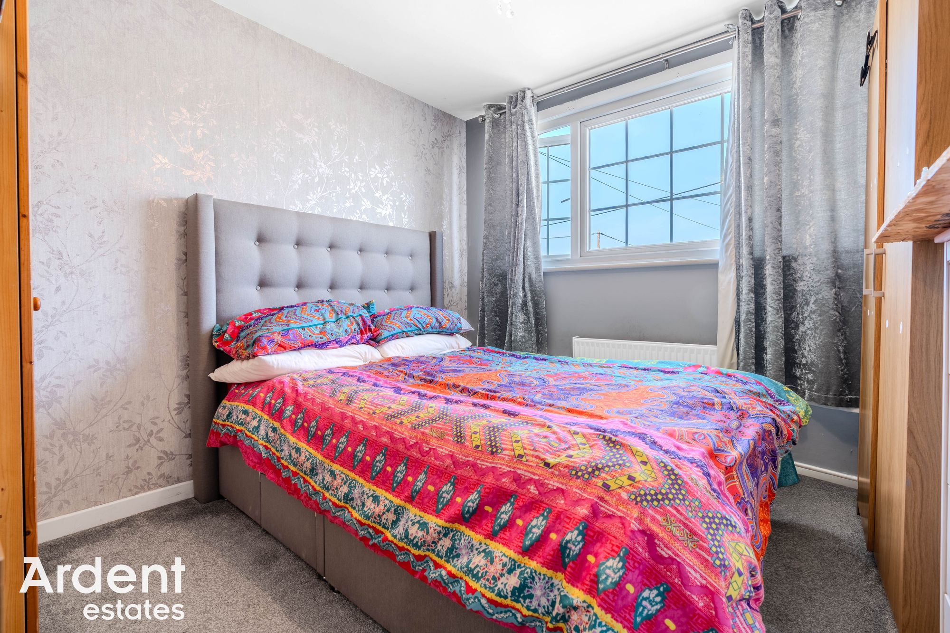
Upstairs, a spacious landing provides access to all bedrooms and the family bathroom. A particular advantage of the property is that all four bedrooms are doubles, making the accommodation particularly well suited to families. The principal bedroom is a generous double room with fitted mirrored wardrobes, while the remaining three bedrooms also provide ample space for double beds and additional bedroom furniture.
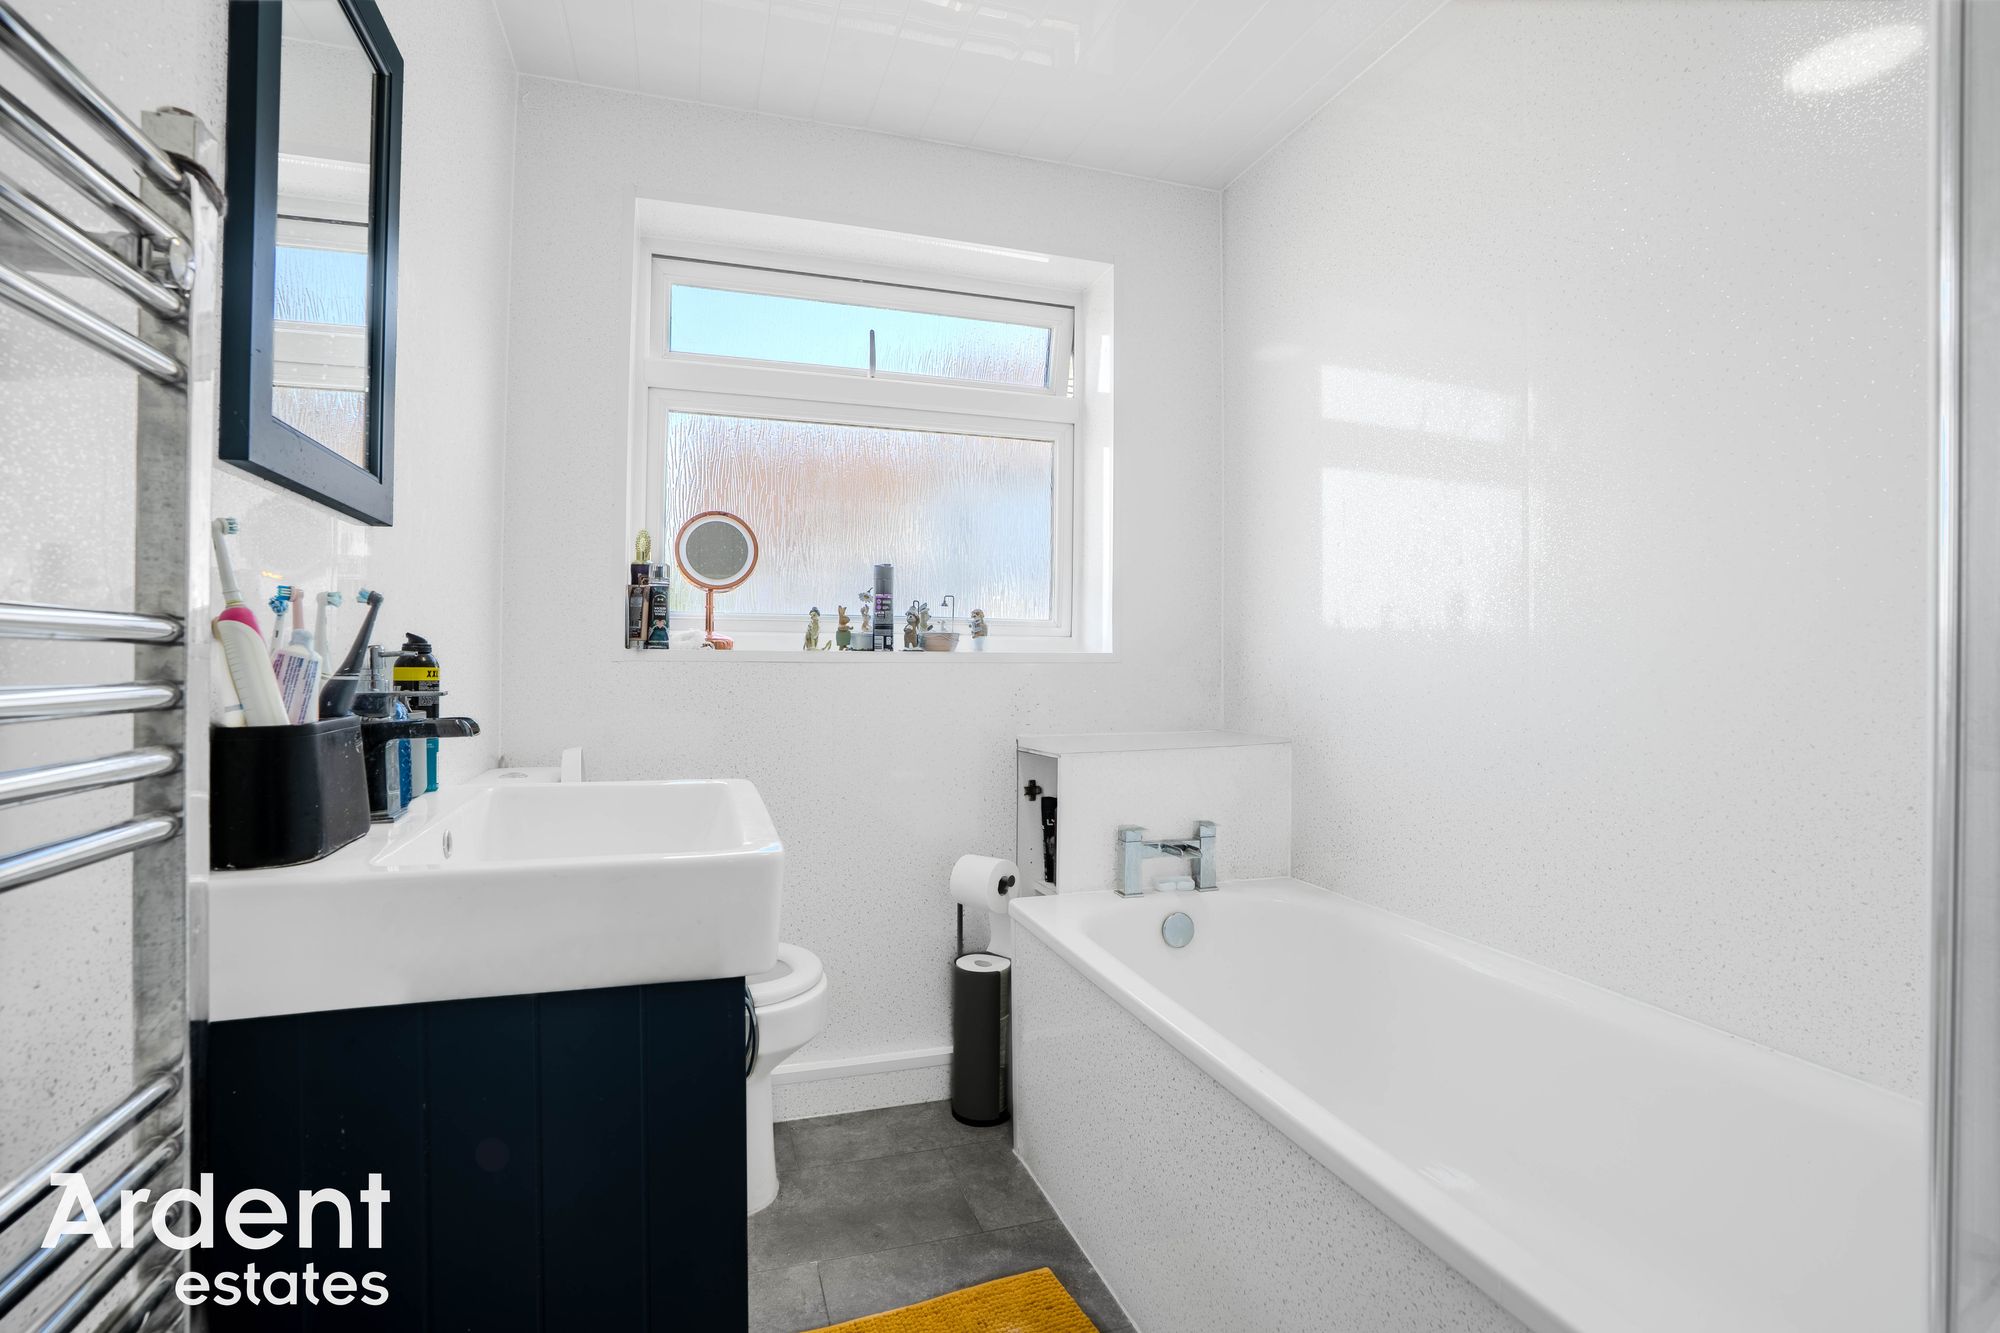
The family bathroom is fitted with a modern white suite comprising a panelled bath, wash hand basin and WC, complemented by a heated towel rail and contemporary wall finishes.
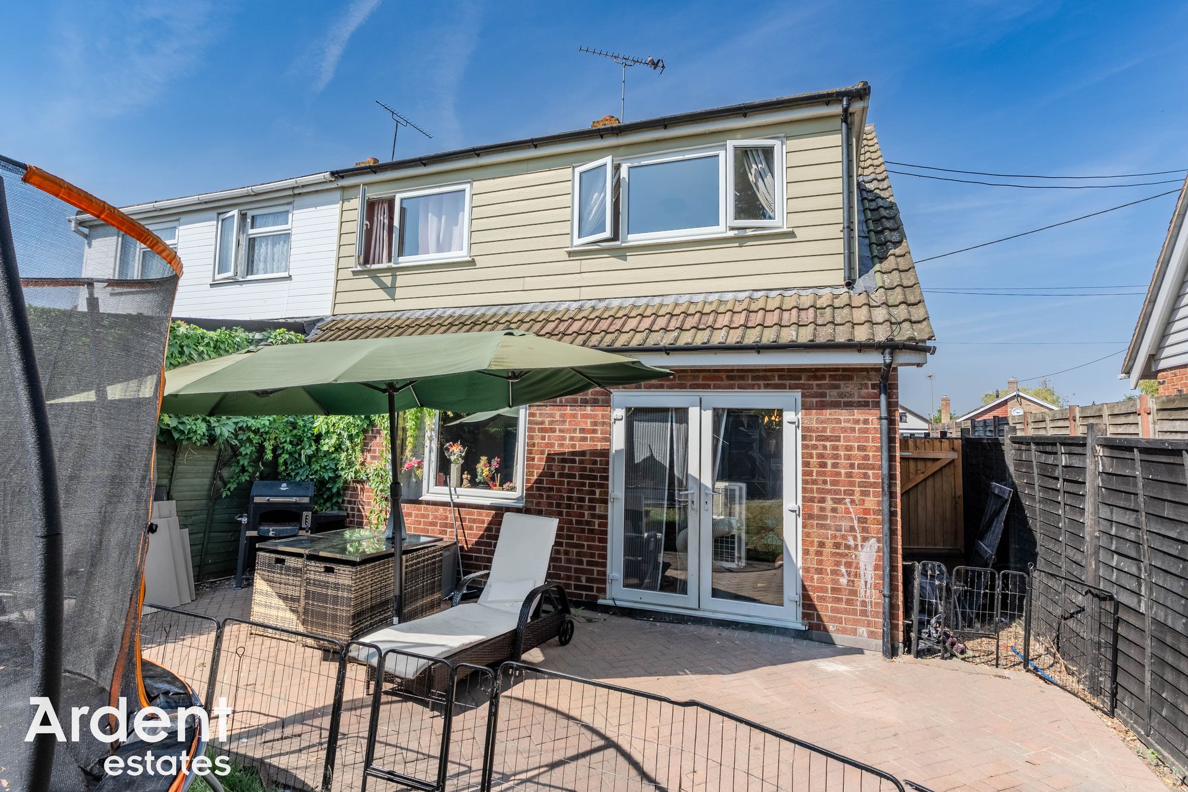
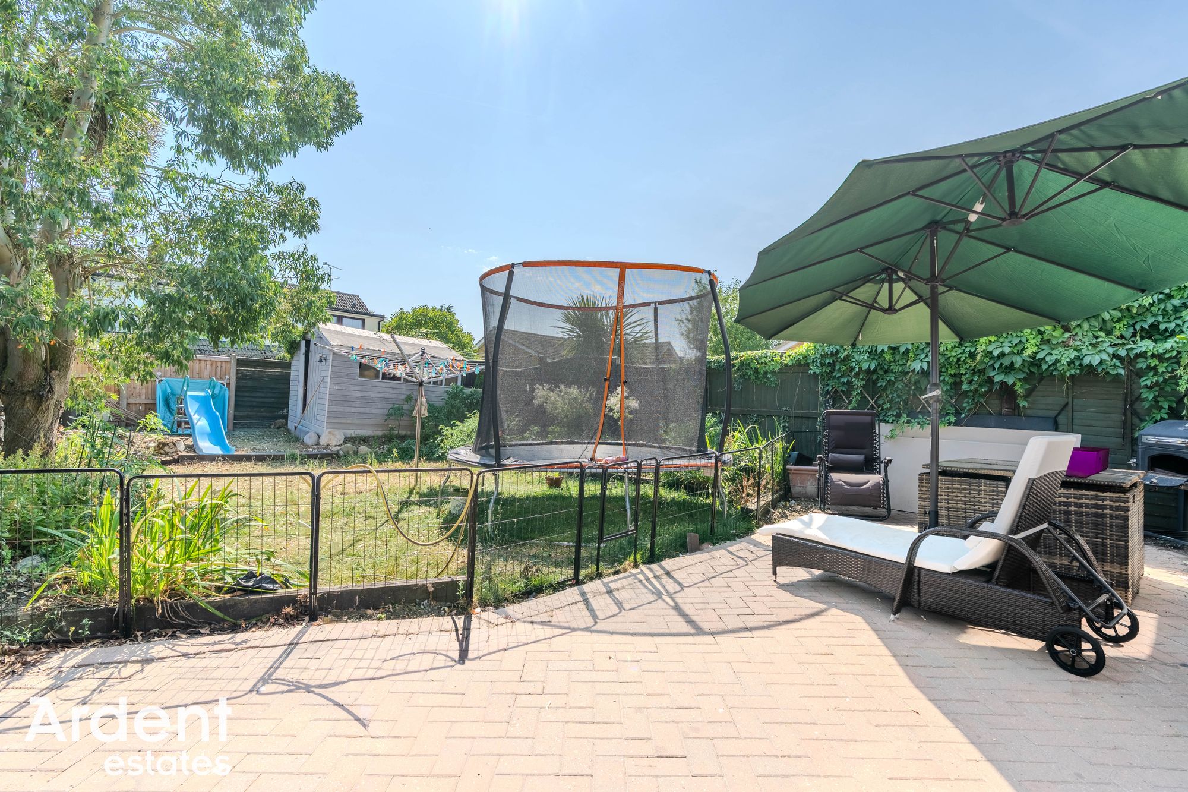
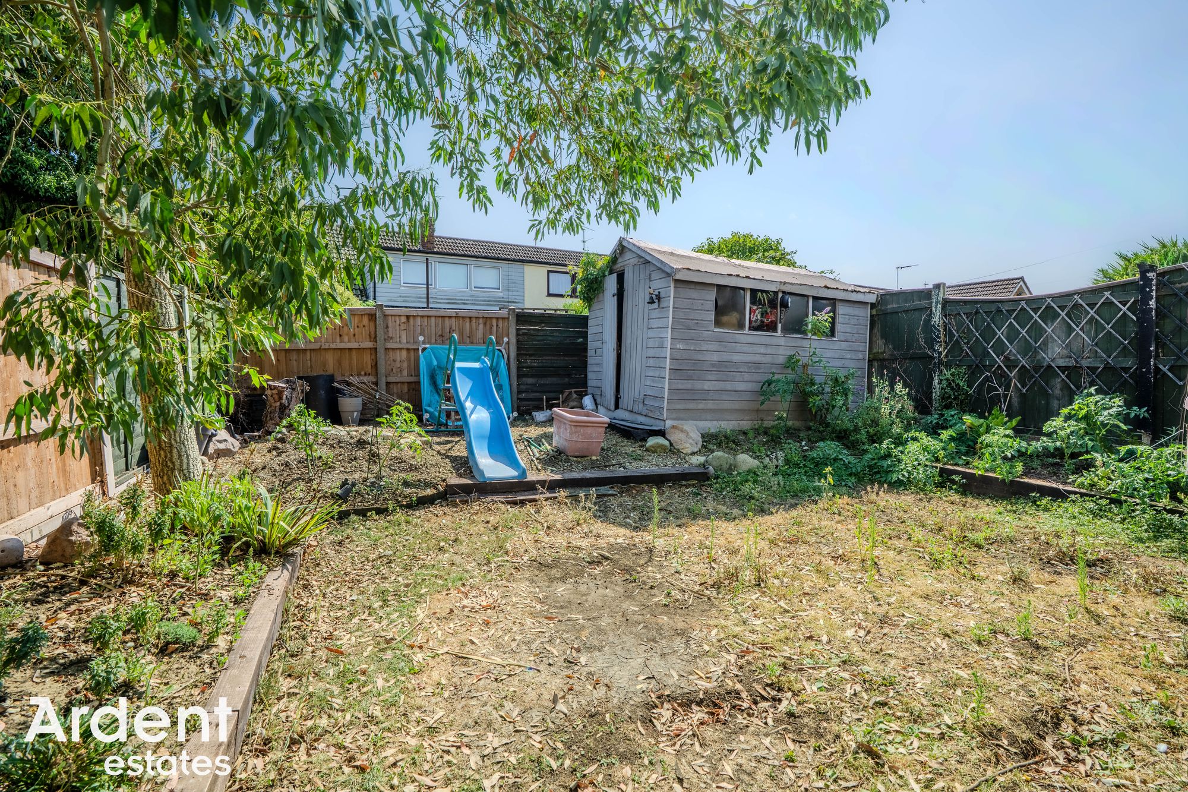
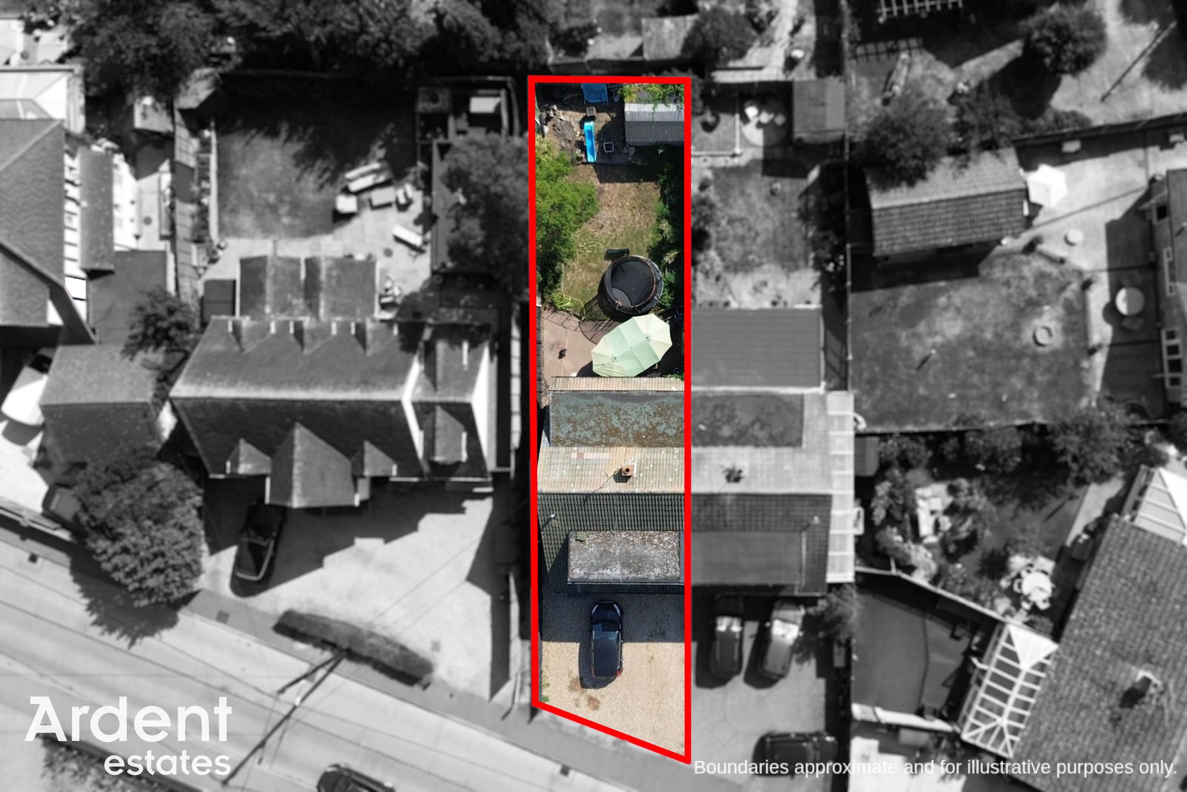
Externally, the property benefits from a generous driveway to the front providing ample off-road parking. Gated side access leads through to the rear garden, which commences with a paved patio immediately adjoining the house, providing an ideal space for outdoor seating and entertaining. Beyond this is a further garden area with established planting, mature trees and a timber storage shed.
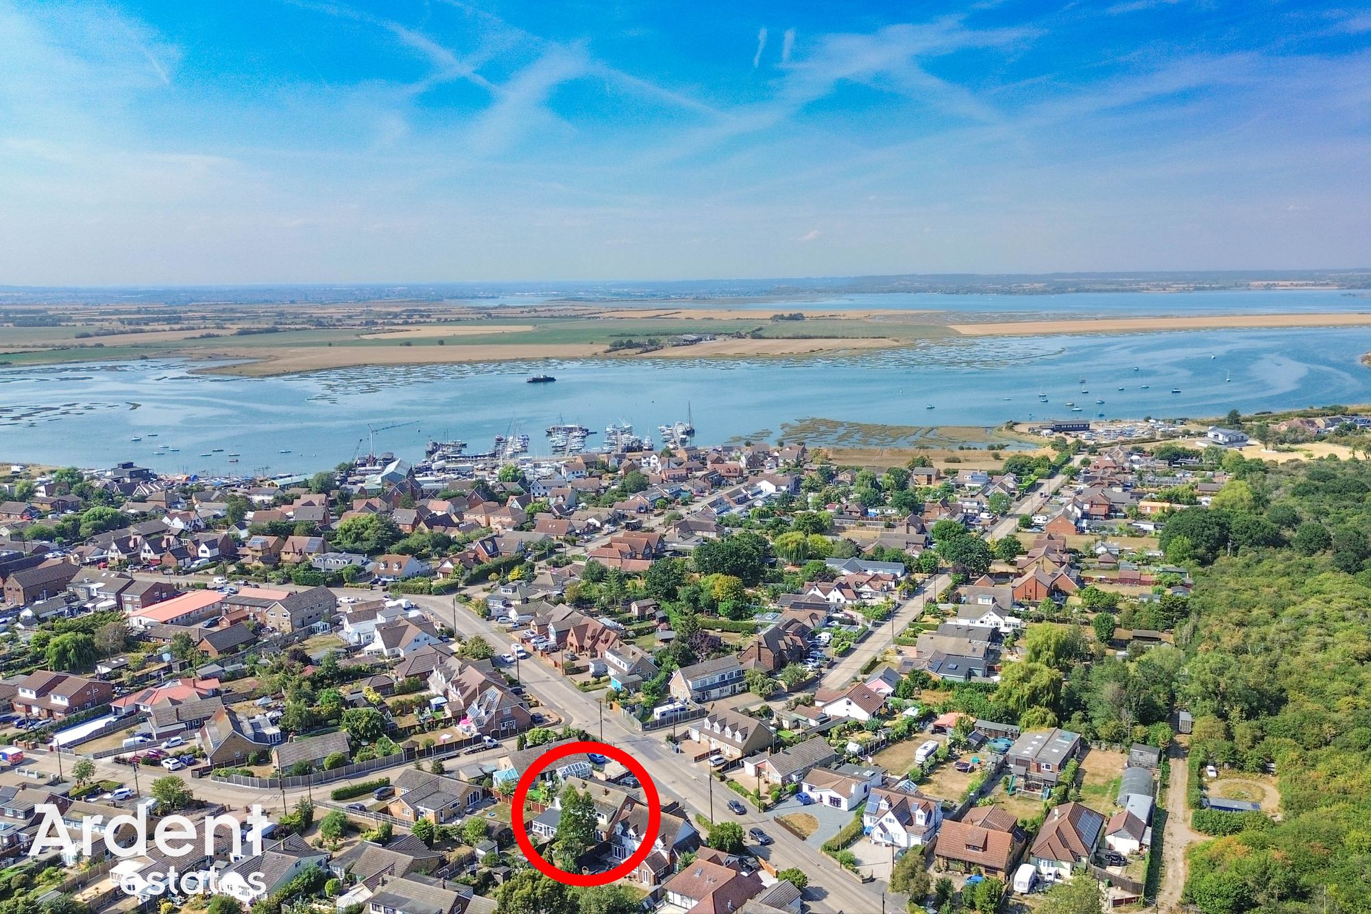
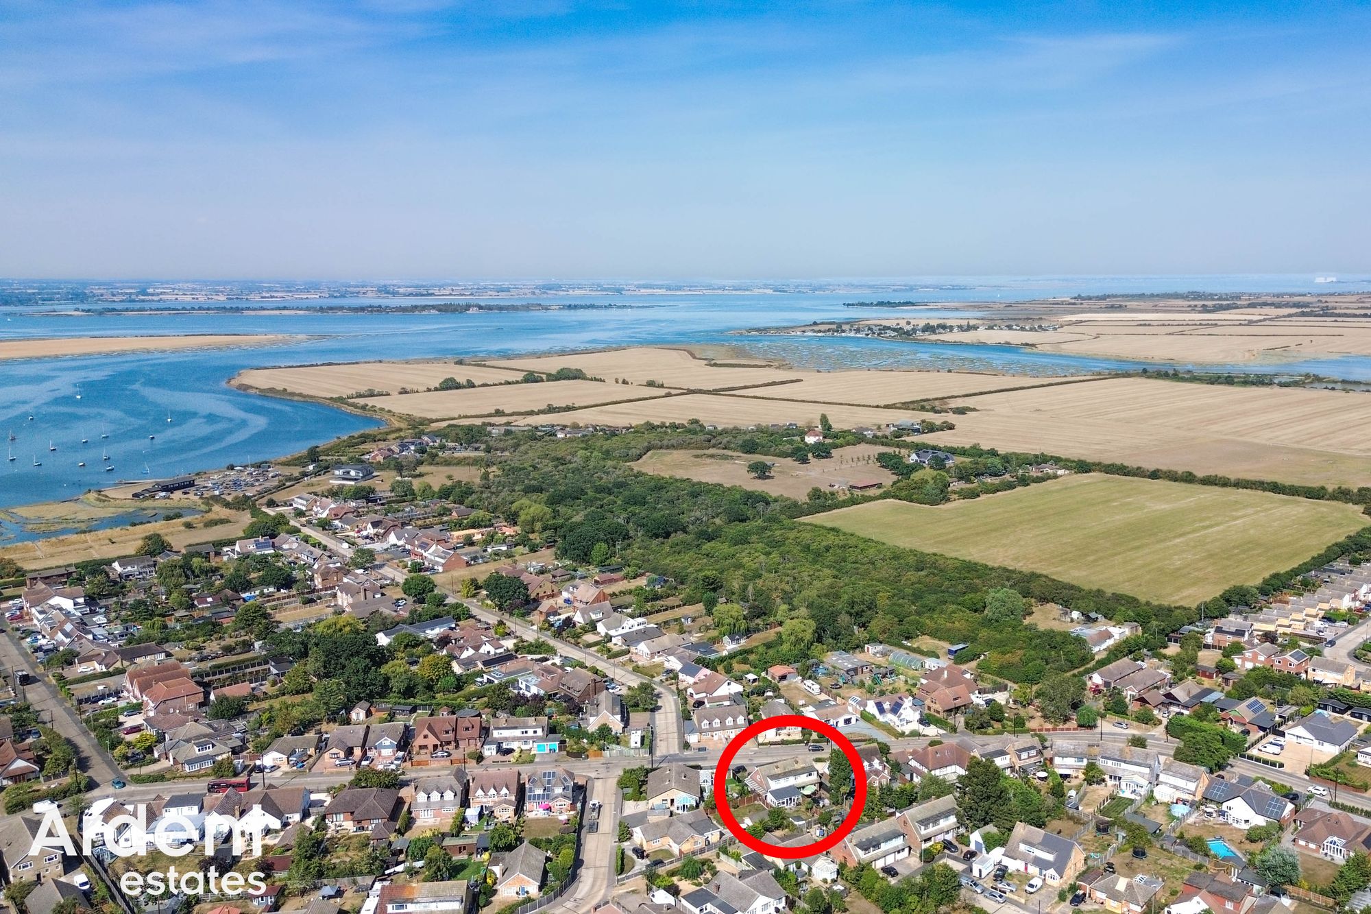
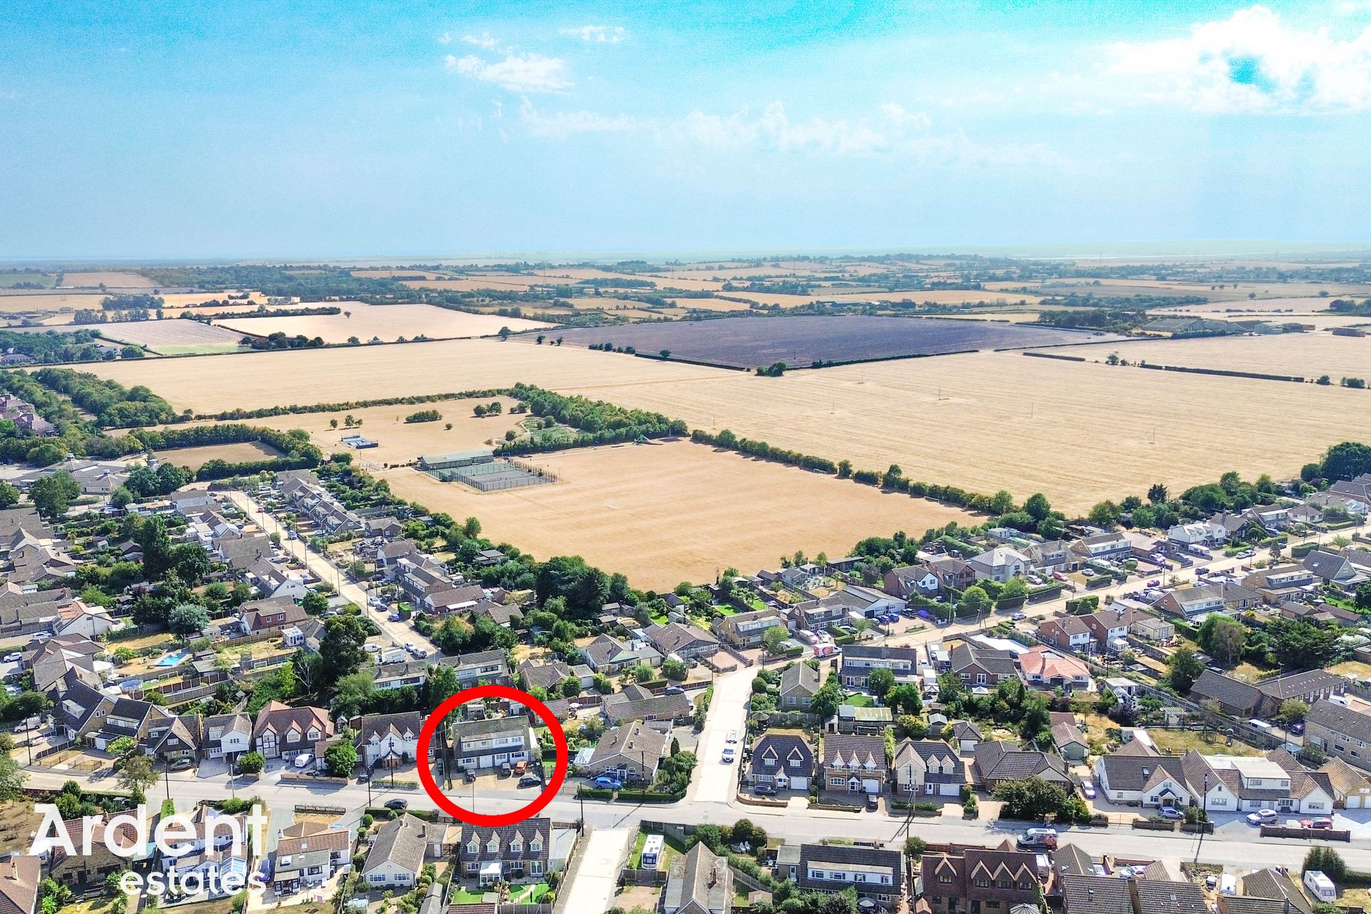
Imperial Avenue is positioned within the popular waterside village of Mayland, with the property conveniently placed for local amenities and the picturesque River Blackwater and Maylandsea waterfront. The combination of four double bedrooms, generous living accommodation, home office, part converted garage and ample parking makes this a particularly versatile family home.
- Tenure: Freehold
- Council tax: C
- Semi Detached
- Four Double Bedrooms
- Gas Central Heating
- Close To Local Shops & Ammenities
- Modern Kitchen & Bathroom
- Village Location & Close To Waterfront
- Ample Driveway Parking
- Part Converted Garage
Window to rear, wardrobe, storage, radiator
Bedroom 2 - 9' 10" x 9' 10" (3.00m x 3.00m)Window to front, radiator
Bedroom 3 - 9' 10" x 10' 5" (3.00m x 3.18m)Window to front, radiator
Bedroom 4 - 11' 7" x 7' 4" (3.54m x 2.24m)Window to rear, radiator
BathroomWindow to side, bath with shower overhead, W.C, wash basin, heated towel rail
LandingStairs to ground floor, loft
Entrance HallStairs to 1st floor, radiator
Lounge / Diner - 12' 11" x 20' 8" (3.94m x 6.31m)French doors to garden, window to rear, storage cupboard, two radiators
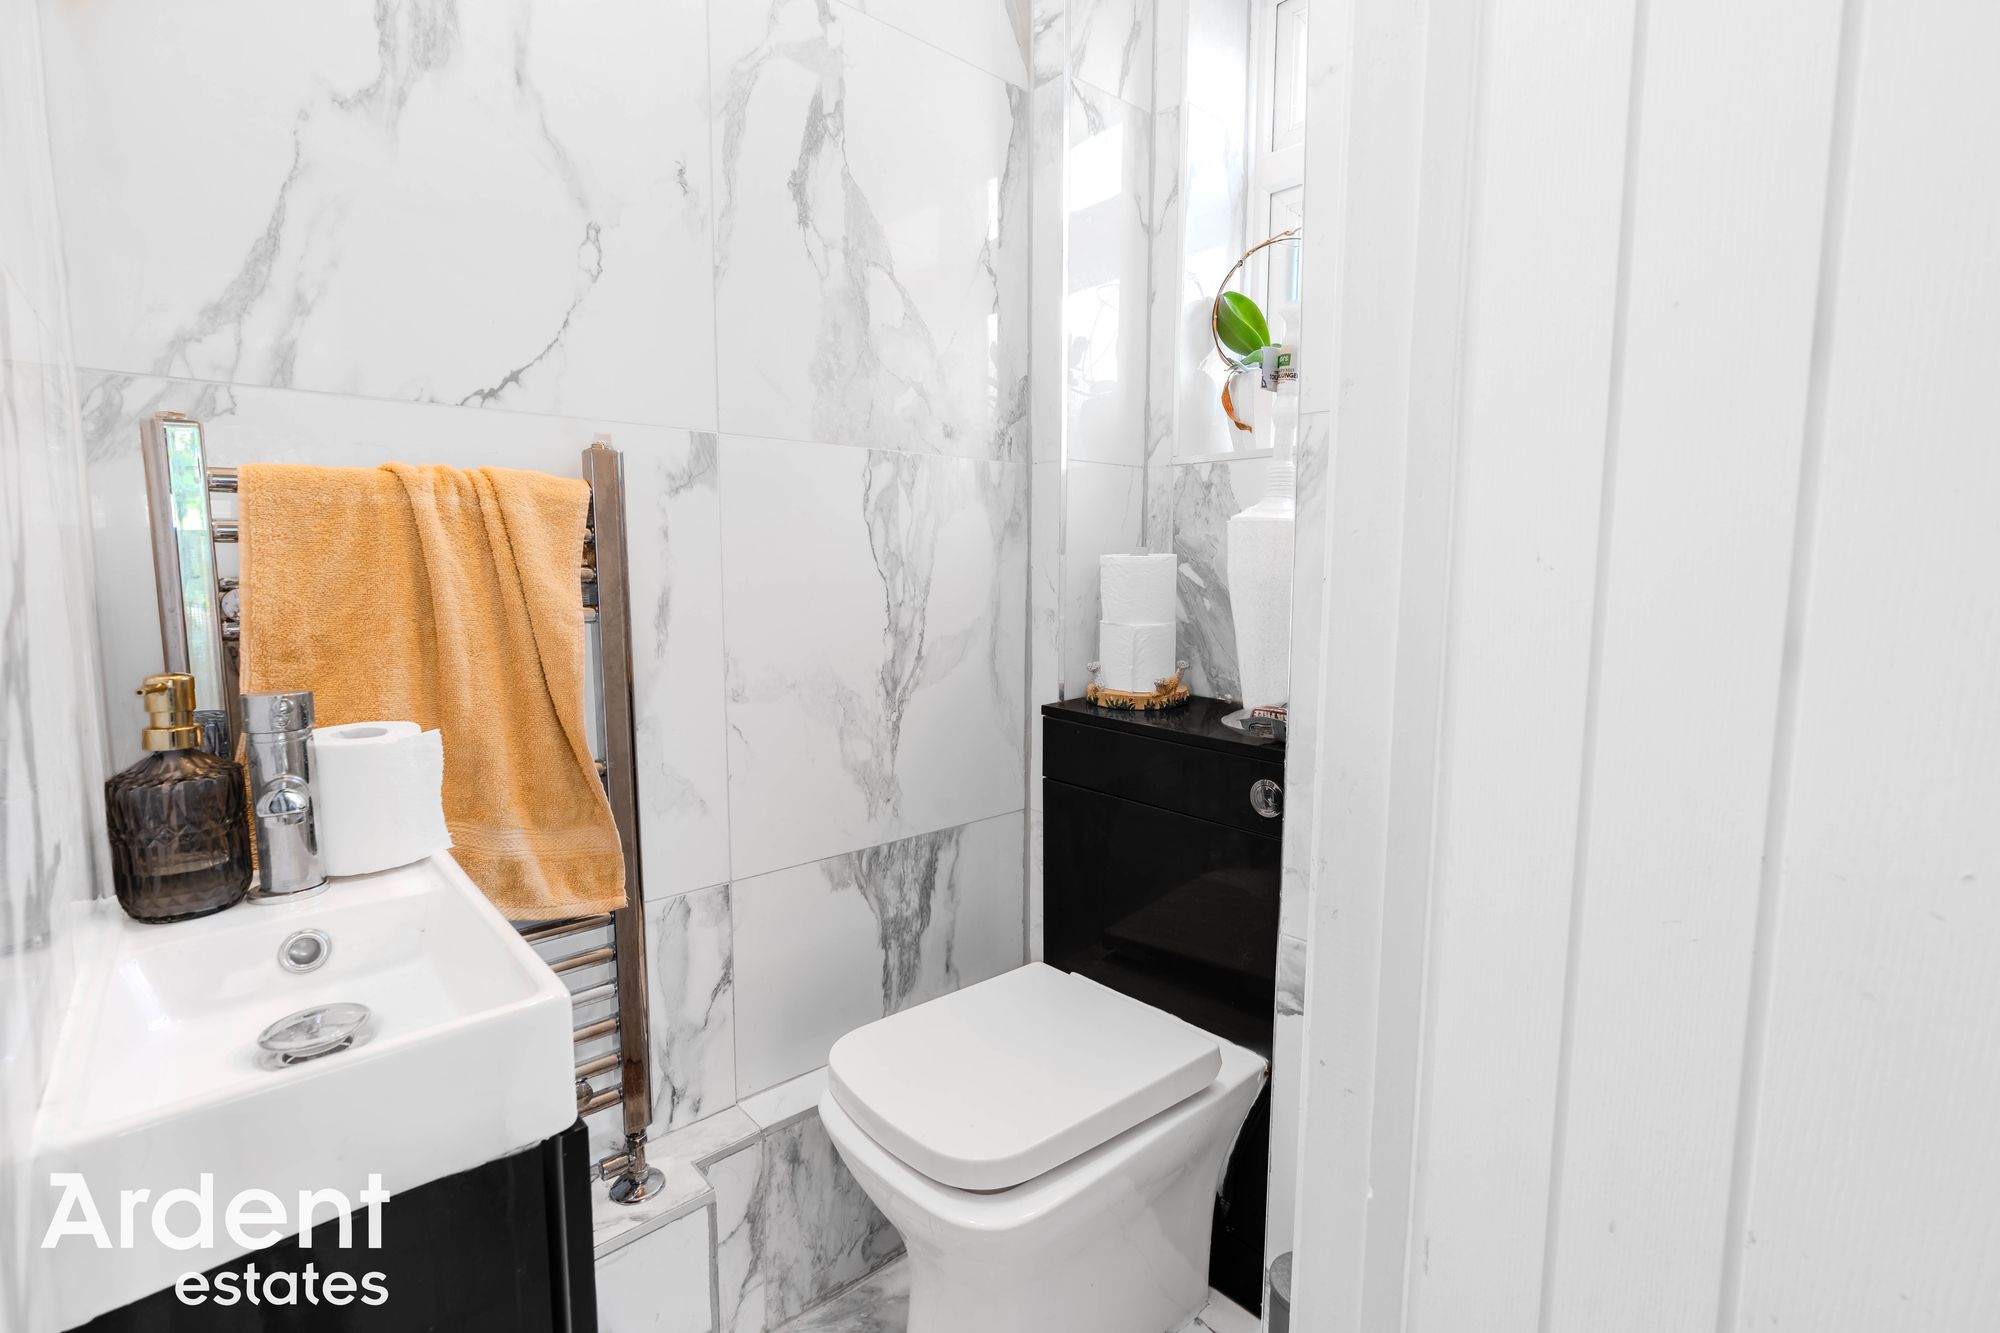
CloakroomWindow to side, W.C, wash basin, heated towel rail
Kitchen - 11' 11" x 12' 2" (3.62m x 3.71m)Window to front, range of base and wall units, work surfaces, double oven, hob, sink, boiler cupboard, radiator
Office - 6' 7" x 7' 10" (2.00m x 2.40m)Radiator
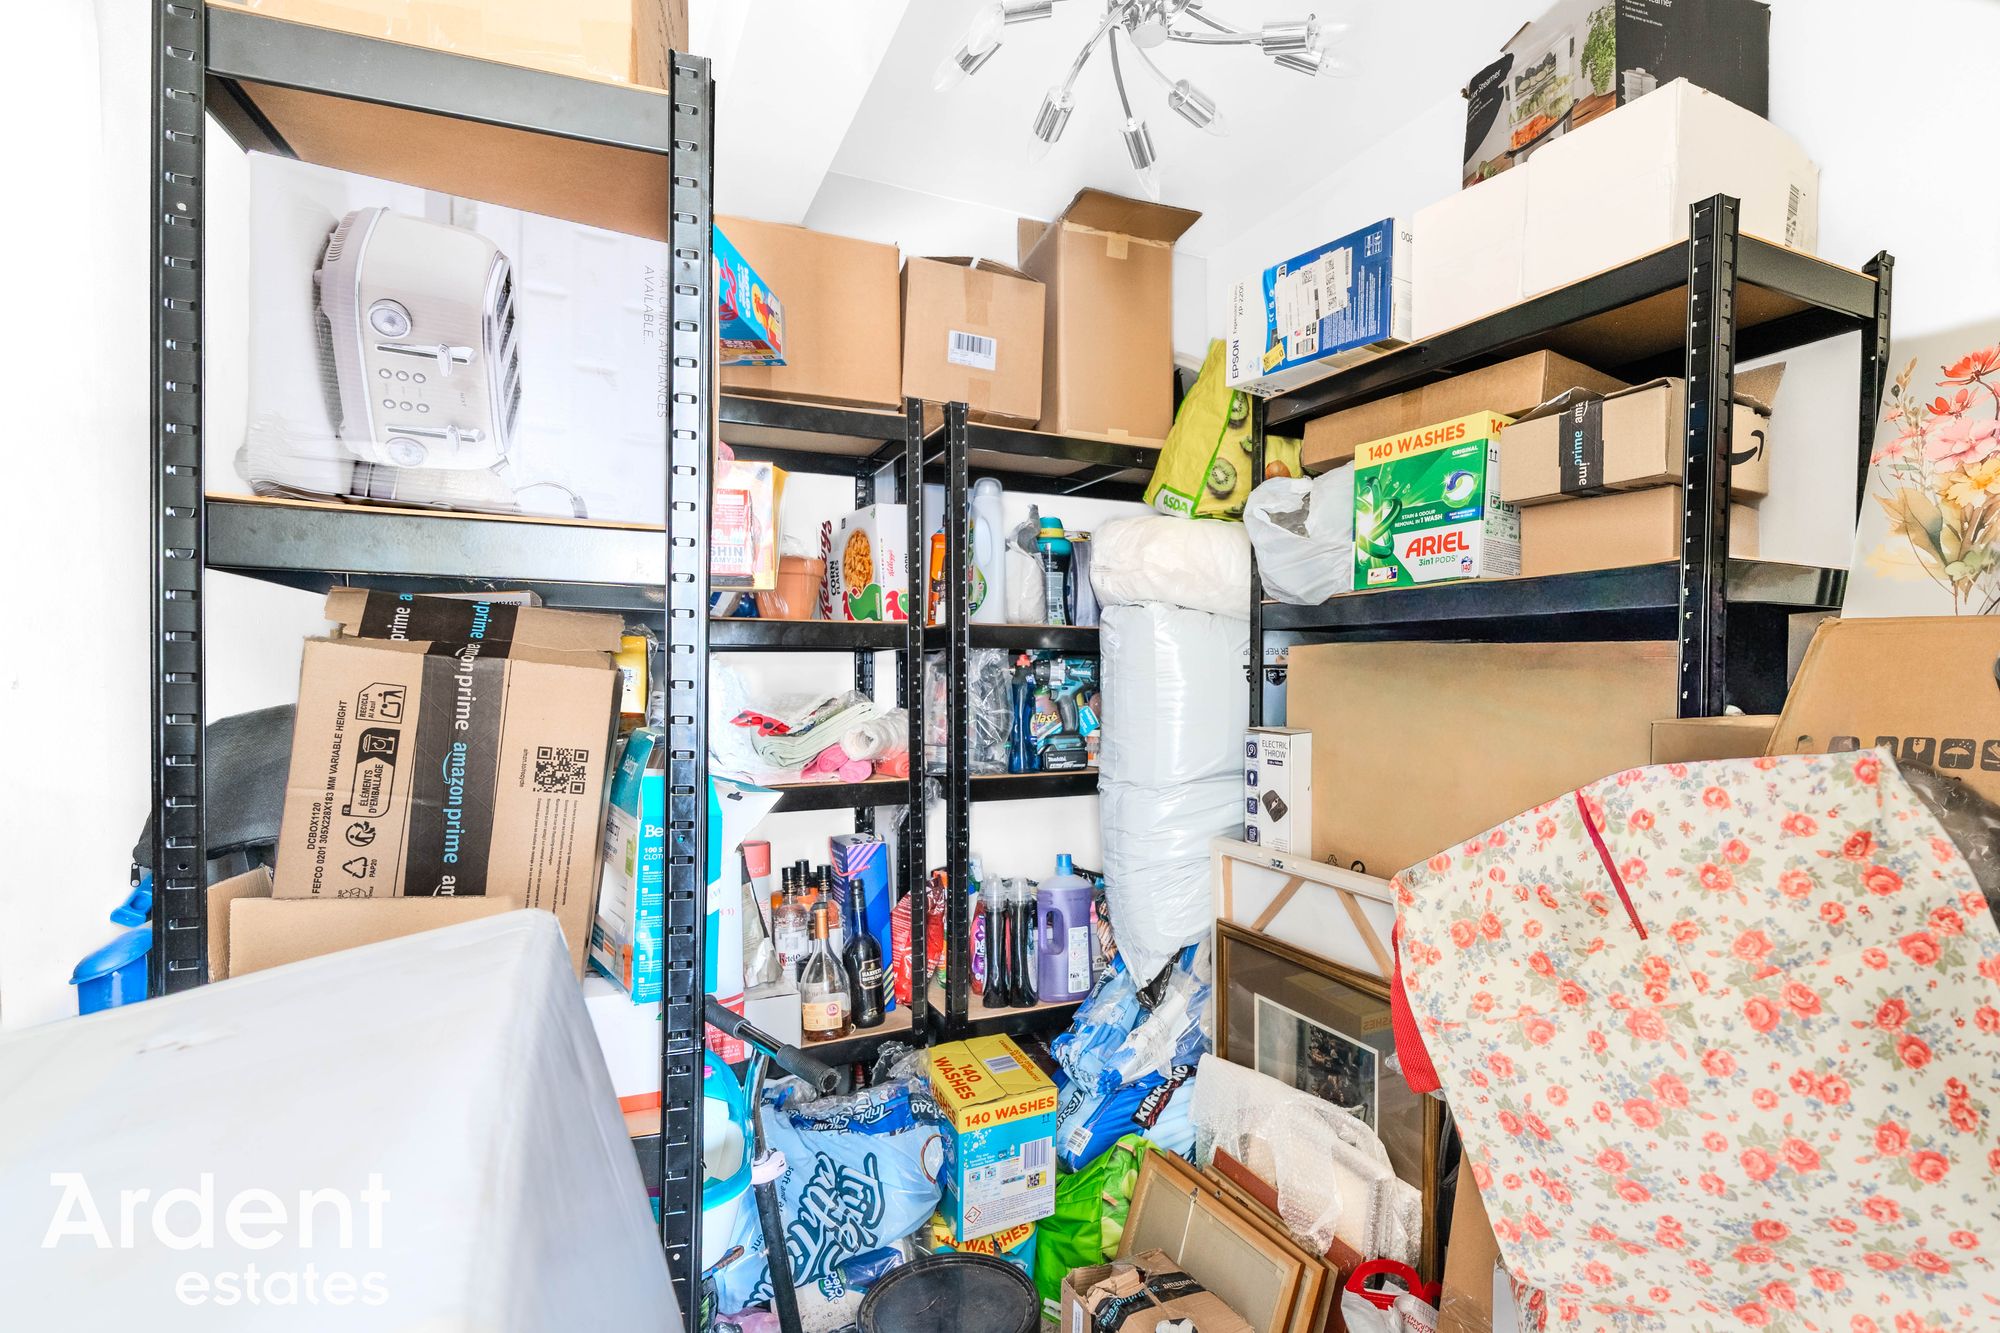
Garage - 6' 7" x 7' 10" (2.00m x 2.40m)Up and over door
Driveway GardenPatio area, lawn area, established shrub & plant borders, shed, water tap, side access