






 Floorplan
 Mid-Terraced House
 3 bed(s)
 1 bath(s)
 £280,000 - £300,000 (Guide Price)
Situated within a popular residential location in Maldon, this three bedroom terraced home offers well-proportioned accommodation, a rear garden, a garage in a nearby block and the added benefit of being sold with NO ONWARD CHAIN.
The accommodation begins with an entrance porch leading into a generous lounge, providing a comfortable main reception space with feature fireplace surround, wood-effect flooring and stairs rising to the first floor. To the rear, the kitchen/dining room spans the width of the property and is fitted with a range of wall and base units, work surfaces, integrated oven and hob, and space for appliances. Sliding patio doors open directly onto the rear garden, creating a practical layout for everyday living.
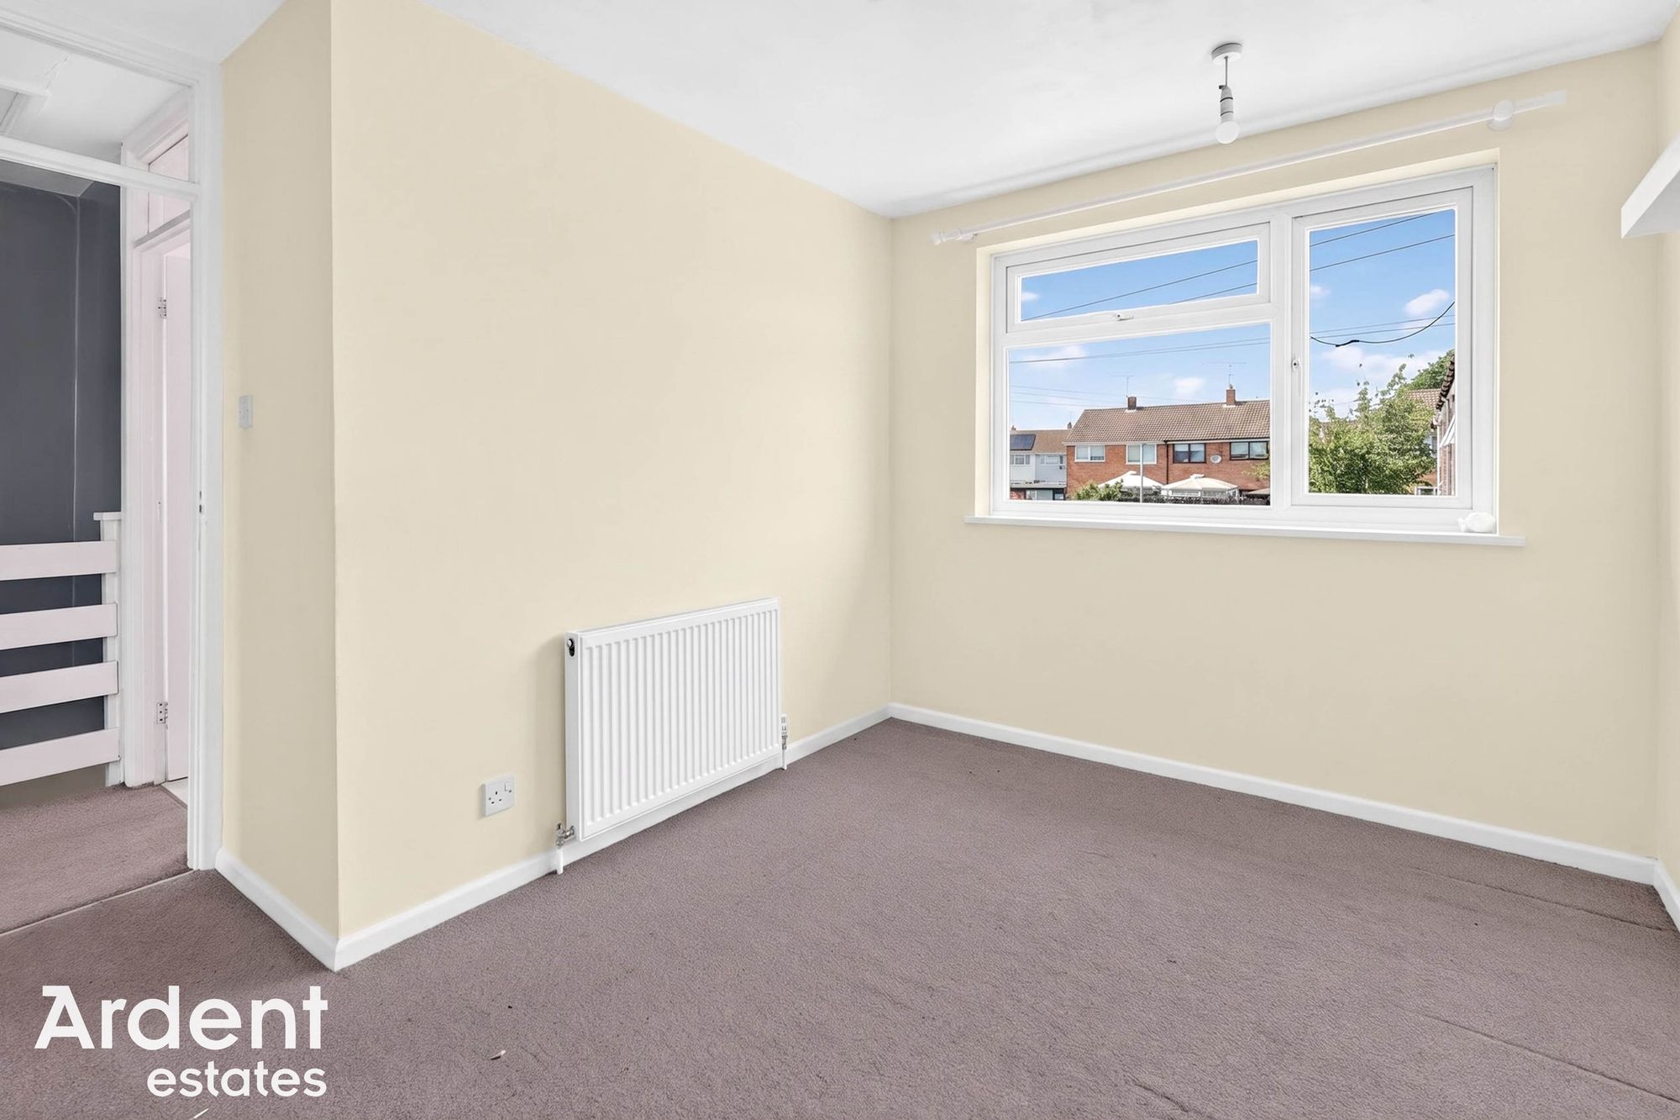
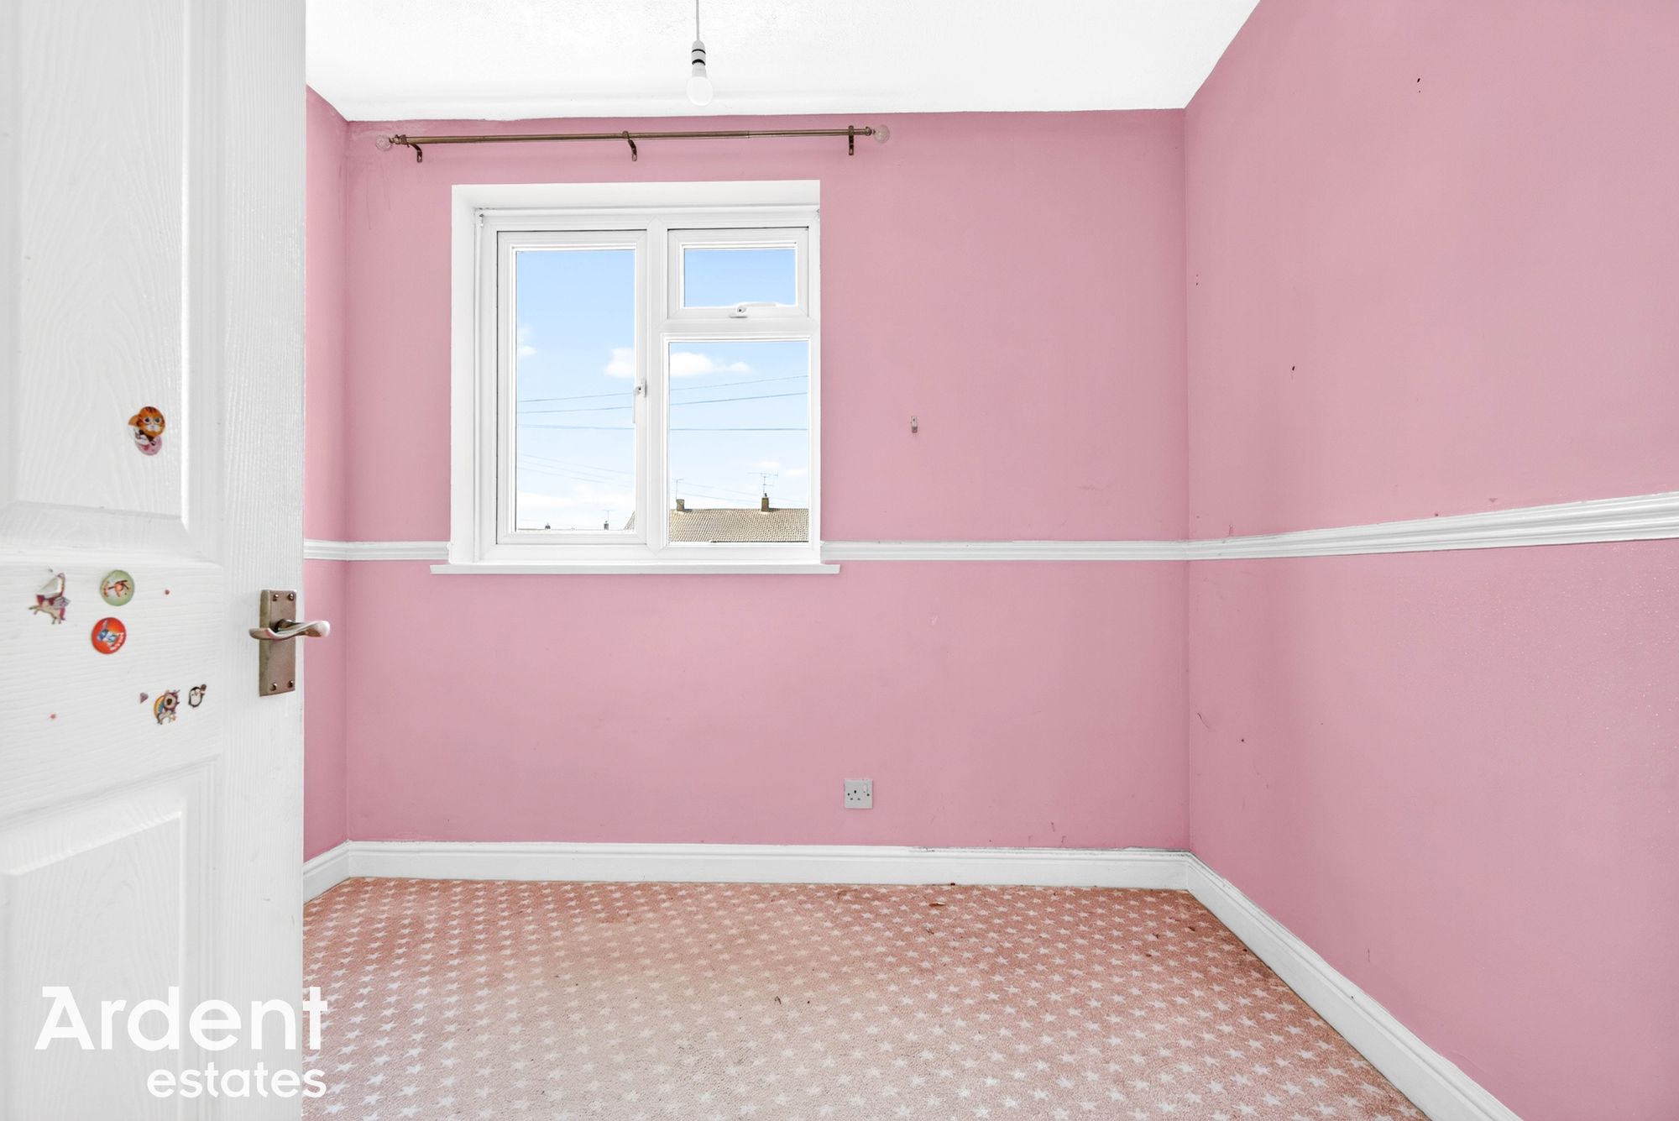
To the first floor, the landing provides access to three bedrooms, a family bathroom and a useful boiler cupboard. Bedroom one is a well-proportioned double overlooking the rear, while bedroom two is also a good-sized room. Bedroom three offers flexibility as a child’s room, study or dressing room. The bathroom is fitted with a white suite comprising panelled bath with shower attachment, wash hand basin and WC.
Externally, the property enjoys a small front garden with pathway to the entrance. The rear garden is mainly laid to lawn with fencing to the boundaries, patio area and rear access gate. The property also benefits from a garage located in a nearby block.
Offered with no onward chain, this property represents an excellent opportunity for first-time buyers, investors or purchasers seeking a home they can improve and personalise in a popular Maldon location.
- Tenure: Freehold
- Council tax: C
- No Onward Chain
- Three Bedrooms
- Terraced
- Garage In Block
- Good Potential For Modernisation
- Close To Local Schools & Shops
Window to rear, radiator
Bedroom 2 - 12' 0" x 8' 5" (3.67m x 2.57m)Window to front, radiator
Bedroom 3 - 7' 7" x 8' 7" (2.31m x 2.61m)Window to front, radiator
BathroomWindow to rear, bath with shower attachment, WC, wash basin, radiator
LandingBoiler cupboard, loft access
PorchEntrance door, window to side
Lounge - 12' 1" x 17' 3" (3.69m x 5.25m)Window to front, radiator
Kitchen - 10' 6" x 17' 3" (3.19m x 5.25m)Sliding door to garden, door to garden, window to rear, oven, hob, extractor fan, breakfast bar, range of base and wall units, work surfaces, storage cupboard, radiator
GarageIn block
Front GardenLawn area, wall
Rear GardenPatio area, lawn area, shed, rear access