






 Floorplan
 Semi Detached House
 3 bed(s)
 2 bath(s)
  1 reception(s)
31% Shared Ownership £133,300
This beautifully presented three bedroom semi detached home is situated within the popular and modern development on Irons Way, Maldon, offering well balanced accommodation ideal for families, first time buyers or those looking to upsize within a quiet residential setting.
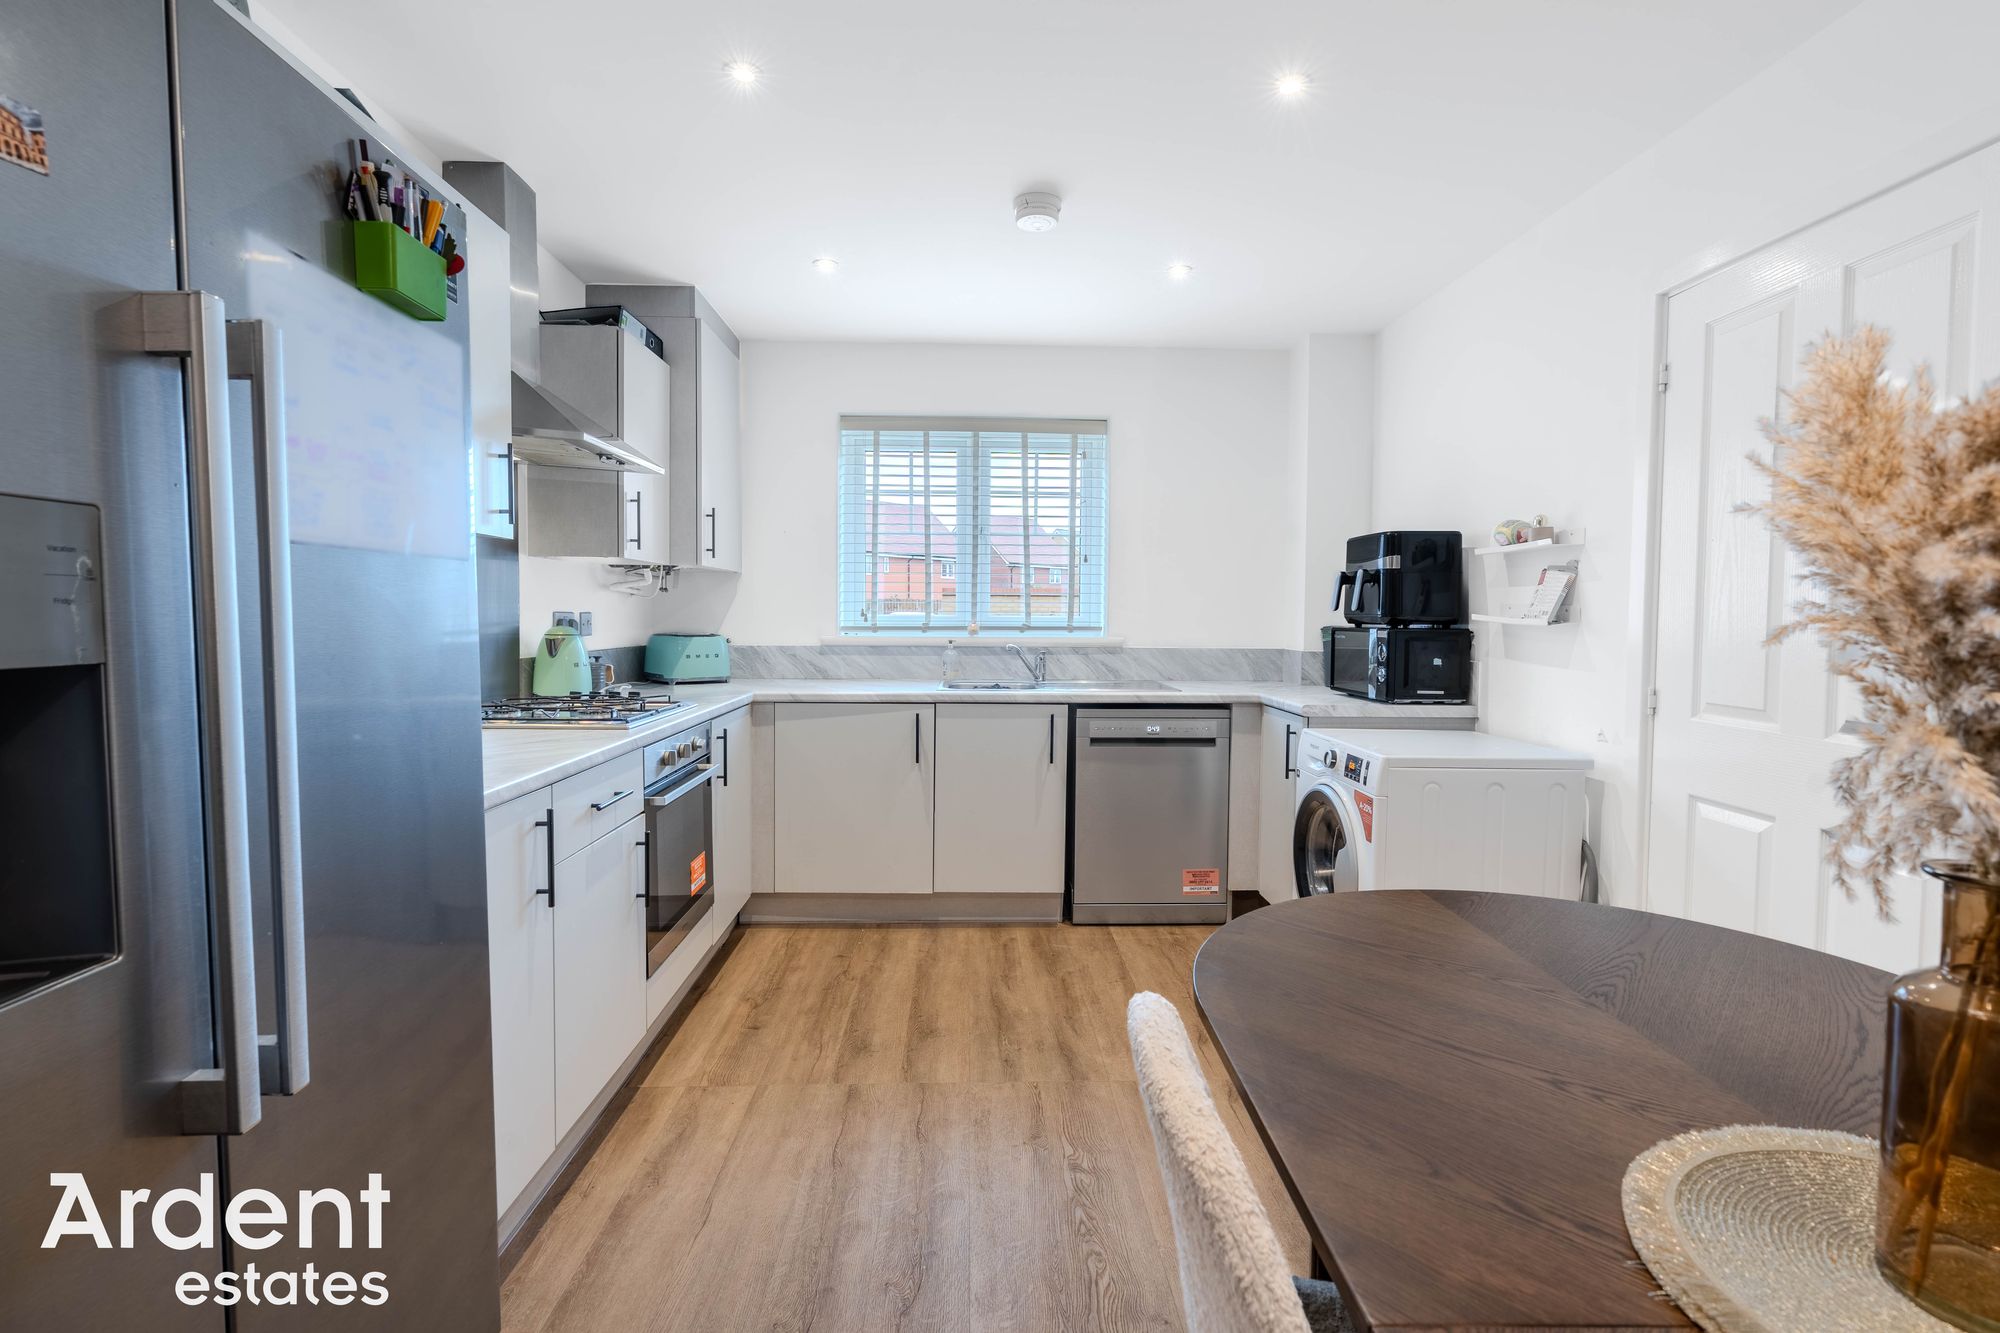
The property is entered via a welcoming entrance hall which provides access to a ground floor cloakroom and staircase rising to the first floor. To the front of the home is the kitchen and dining area, fitted with modern units, and ample worktop space, with plenty of room for a dining table, making it a practical and sociable space for everyday living. To the rear, the living room is a comfortable and well proportioned space, finished in neutral tones and enjoying views over the rear garden. French doors open directly onto the garden, allowing the room to feel bright and well connected to the outdoor space.
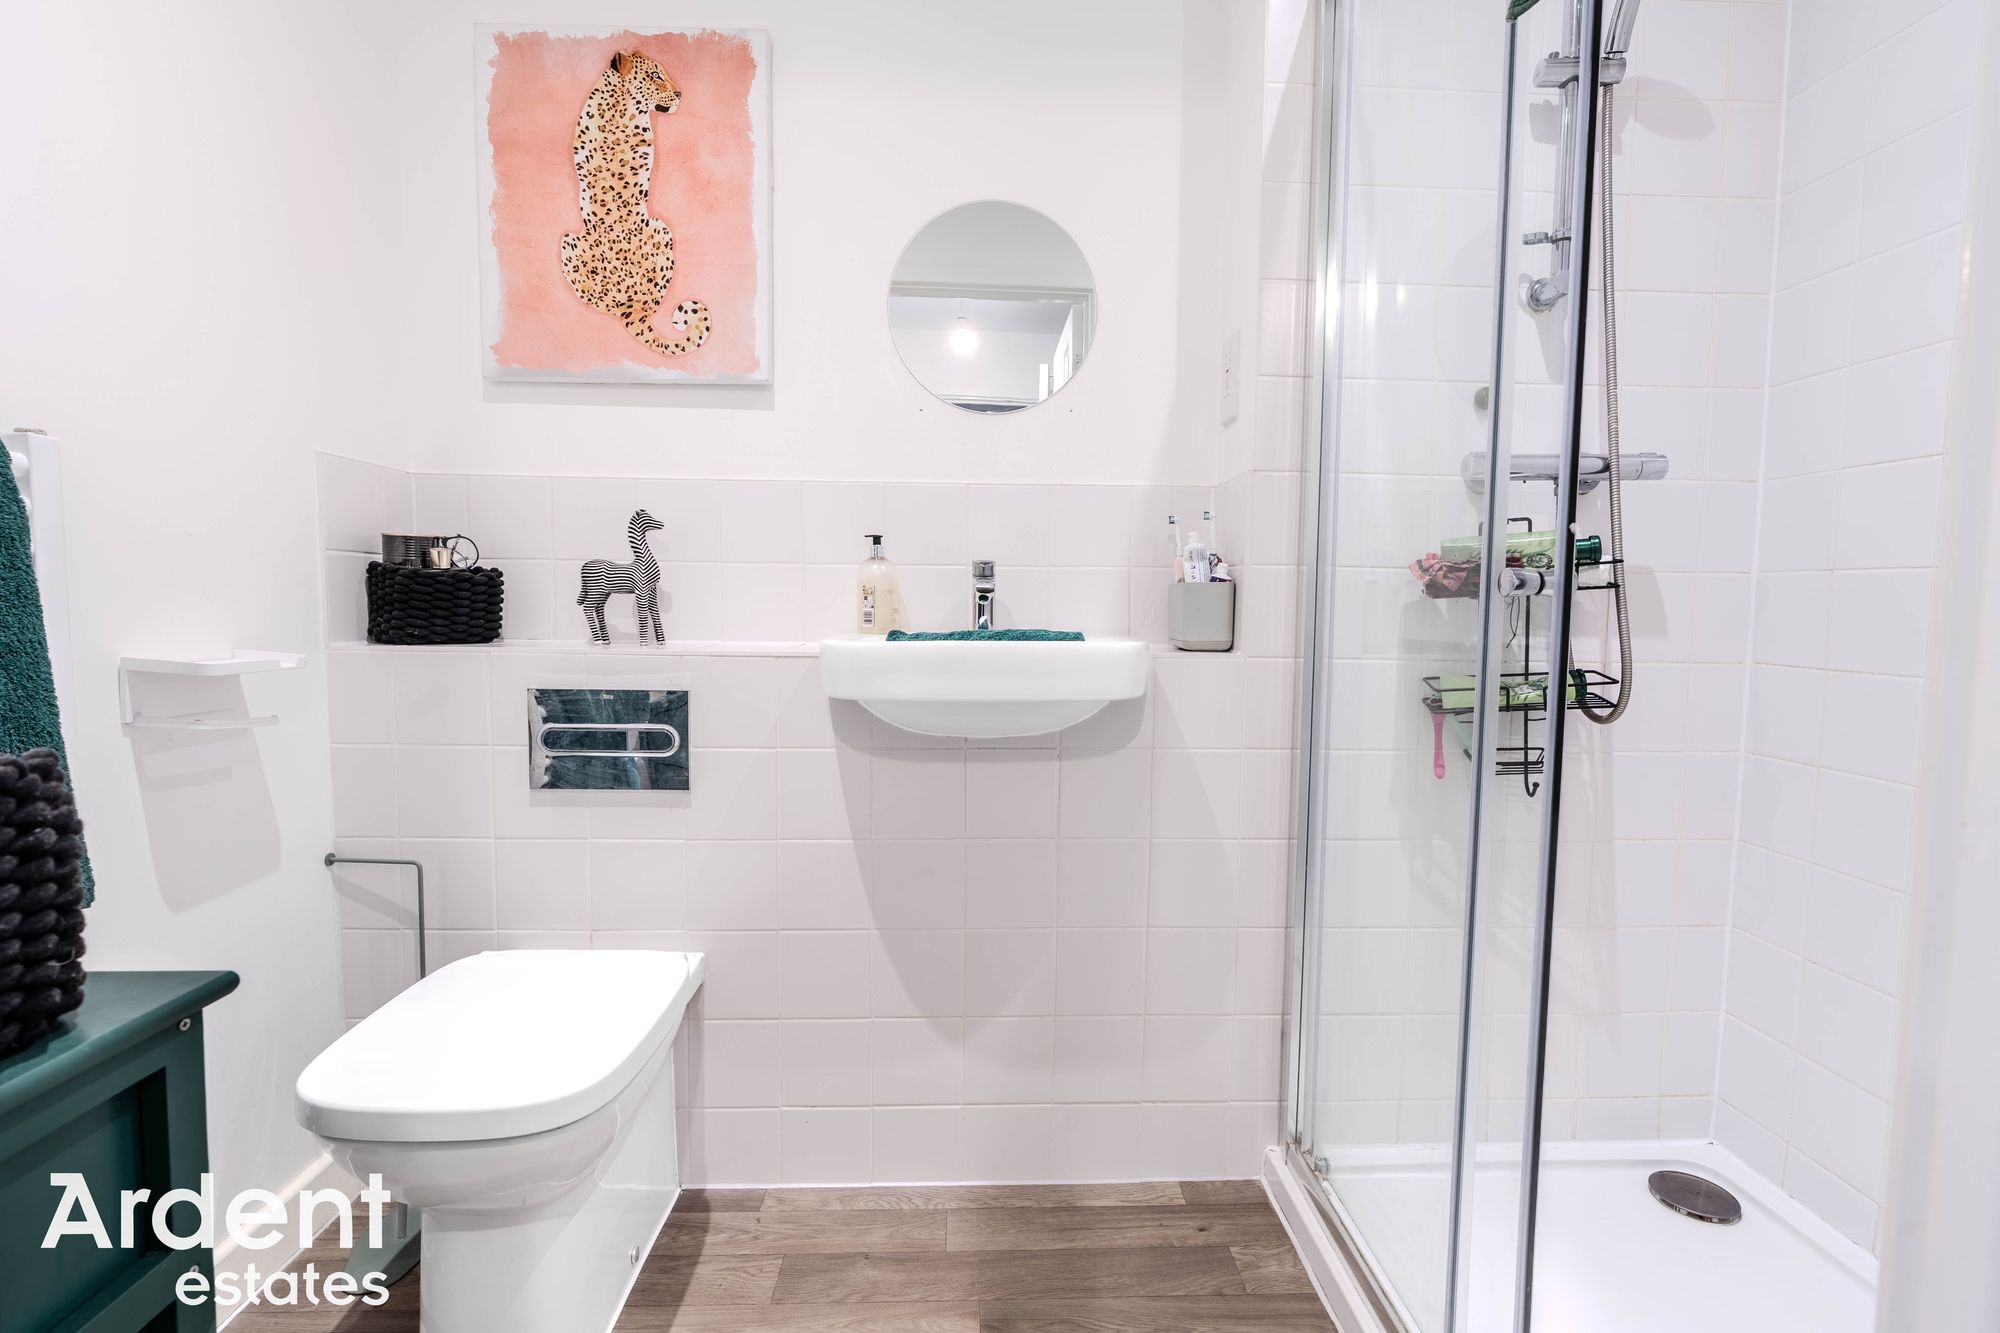
On the first floor, the landing provides access to three well proportioned bedrooms and the family bathroom. The main bedroom is a generous double and benefits from its own modern en-suite shower room. The second and third bedrooms both accommodate double beds. The family bathroom is finished with a contemporary white suite comprising a bath with glass shower screen, wash hand basin and WC.
Externally, the rear garden offers a generous lawned area along with a porcelain patio area, ideal for outdoor seating and entertaining. To the front and side of the property there is driveway parking, completing the practicality of this well laid out home.
Irons Way is conveniently positioned for access to Maldon town centre, local schools, shops and amenities, while also offering straightforward routes towards Chelmsford and surrounding villages. An internal viewing is highly recommended to fully appreciate the layout, presentation and location this home has to offer.
- Tenure: Leasehold
- Council tax: D
- 3 Double Bedrooms
- Semi Detached
- Built In 2024
- Driveway Parking
- Modern And Neutral Decor
- Close To Local School & Amenities
- 31% Ownership
- Ground Floor Cloakroom
- NHBC Warranty
Window to rear, en suite, radiator
En SuiteW.C, heated towel rail, wash basin, shower cubicle
Bedroom 2 - 10' 0" x 9' 1" (3.05m x 2.77m)Window to front, radiator
Bedroom 3 - 10' 5" x 8' 0" (3.18m x 2.44m)Window to rear, radiator
LandingLoft access
BathroomWindow to front, bath with shower attachment, W.C, wash basin, heated towel rail
Entrance HallStairs to 1st floor, storage cupboard, radiator
CloakroomWindow to front, W.C, wash basin, radiator
kitchen - 15' 8" x 10' 2" (4.78m x 3.10m)Window to front, range of base and wall units, work surfaces, hob, oven, extraction fan, boiler, sink, radiator
Living Room - 17' 5" x 10' 3" (5.31m x 3.12m)Window to rear, french doors to garden, storage, radiator
Driveway Rear GardenPorcelain tiles, lawn, established boarders, side access, tap
Front GardenLawn area, driveway parking, electric charging port, side access to garden,