




 Floorplan
 Detached House
 3 bed(s)
 1 bath(s)
  1 reception(s)
Guide Price: £535,000 - £550,000
A spacious and modern three bedroom detached house on Norfolk Road, Maldon, offering a generous open-plan lounge/diner, fitted kitchen, utility room, cloakroom, three bedrooms and family bathroom. Externally, the property benefits from a large driveway, detached double garage and generous private rear garden.
On entering the property, the welcoming entrance hall provides access to the principal ground floor accommodation and stairs rising to the first floor. The impressive lounge/diner forms a particularly spacious and versatile reception area, with ample room for both comfortable seating and dining furniture. The room benefits from plenty of natural light and direct access to the rear garden via two sets of french doors, creating a pleasant space for both everyday living and entertaining.
The kitchen is fitted with a range of white wall and base units complemented by wooden-effect work surfaces and a tiled floor. There is a window overlooking the front of the property, with integrated appliances including a double oven, dishwasher and fridge/freezer, along with useful storage providing a practical kitchen space.
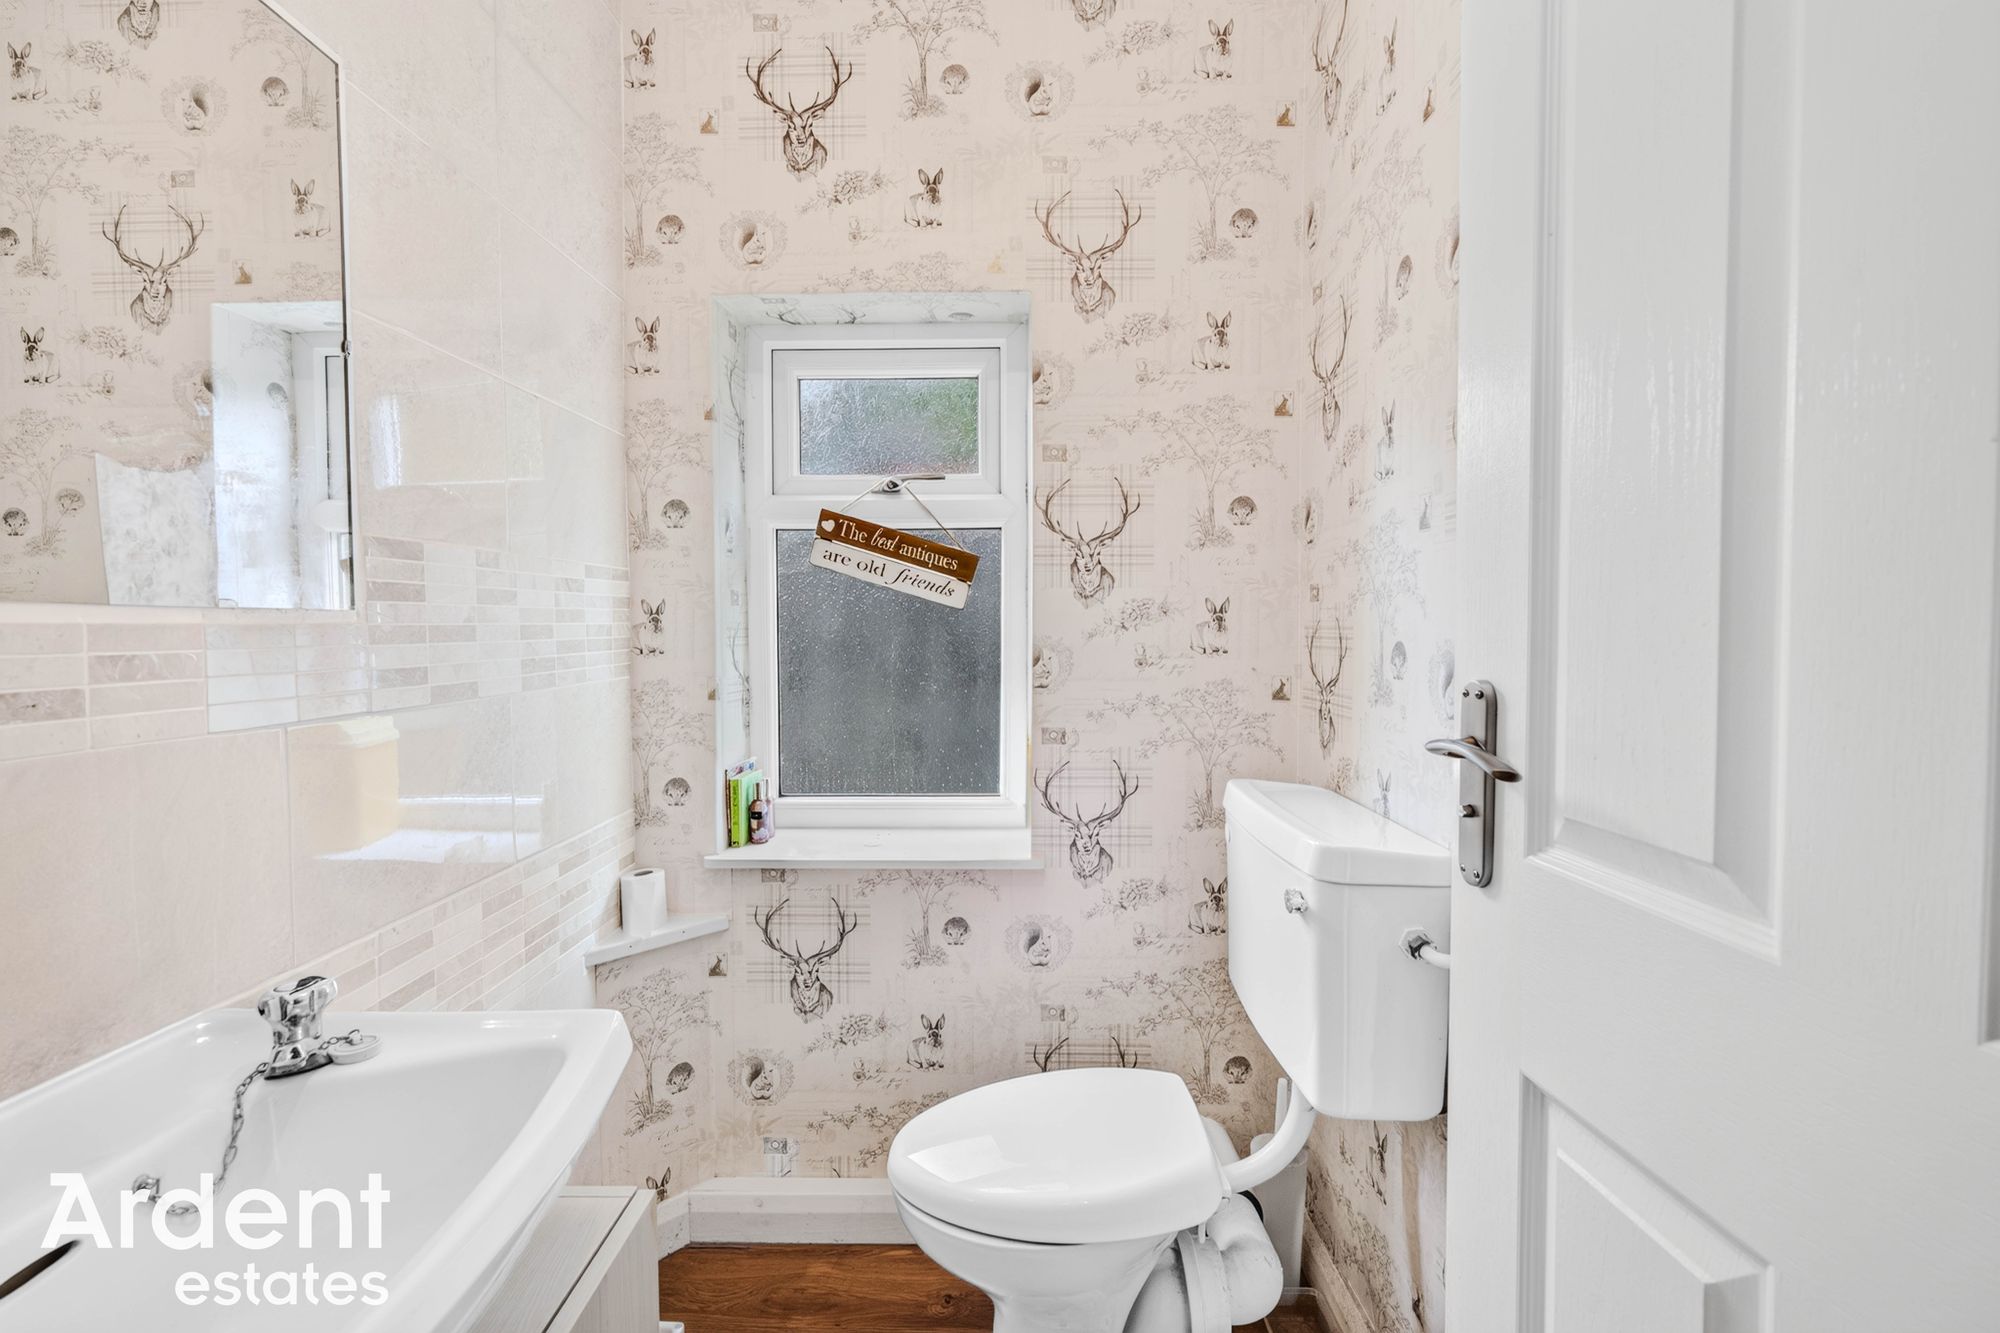
A separate utility room provides further workspace and storage. A ground floor W.C completes the main accommodation.
Upstairs, the landing provides access to all three bedrooms and the family bathroom. Bedroom one is a well-sized double bedroom featuring extensive fitted wardrobes, providing excellent built-in storage. Bedroom two is another comfortable double bedroom with fitted storage, while bedroom three is a versatile room that could be used as a bedroom, home office or study depending on the requirements of the purchaser.
The family bathroom is fitted with a white suite comprising a bath with shower attachment, walk in shower, wash hand basin and WC, with tiled walls and a practical finish.
Outside, the rear garden is a particularly attractive feature of the property. A generous paved terrace immediately adjoining the house provides an excellent area for outdoor dining and entertaining, with steps leading onto a substantial lawn bordered by established planting, flowerbeds and mature greenery. The garden provides plenty of space for families, gardening enthusiasts or simply enjoying the outdoors.
Overall, this is a spacious and versatile three bedroom detached home with excellent off-road parking, a substantial double garage and a generous rear garden. The property provides a good balance of living space, bedroom accommodation and useful ancillary areas, making it an appealing home for a range of buyers.
- Tenure: Freehold
- Council tax: E
- Three Double Bedrooms
- Detached
- Ample Driveway Parking
- Double Garage
- Modern & Well Presented
- Contemporary & Spacious Open Plan Lounge / Diner
- Large & Well Screened Garden
- Gas Central Heating
- Sought After Western Side Location
- Close To Local Shops & Ammenities
Window to rear, wardrobes, airing cupboard, radiator
Bedroom 2 - 11' 11" x 10' 2" (3.64m x 3.11m)Window to rear, wardrobes, radiator
Bedroom 3 - 9' 0" x 9' 2" (2.74m x 2.80m)Window to front, storage/wardrobe, radiator
BathroomWindow to front, walk-in shower, bath with shower attachment, wash basin, W.C, radiator
LandingWindow to front, stairs to ground floor, loft - boarded/ladder/power,
Entrance HallStairs to 1st floor, storage cupboard, radiator
Kitchen - 12' 6" x 9' 3" (3.81m x 2.83m)Window to front, range of base and wall units, work surfaces, sink, dishwasher, microwave, double oven, hob, extraction fan, fridge/freezer
Lounge/Diner - 11' 11" x 25' 1" (3.64m x 7.65m)Two french doors to garden, two windows to rear, two radiators
LobbyAccess to cloakroom & utility
W.CWindow to side, W.C, wash basin, radiator
Utility Room - 11' 0" x 8' 5" (3.36m x 2.57m)Window to front, base units, work surfaces, boiler, fuse board, sink, radiator
External Storage Room - 12' 6" x 3' 8" (3.81m x 1.11m)Plumbing, power
Double garageTwo up-and-over doors, power, loft space,
DrivewayAmple driveway parking space
GardenPatio area, lawn area, established plant/shrub/tree borders, two side accesses, water tap