 Floorplan

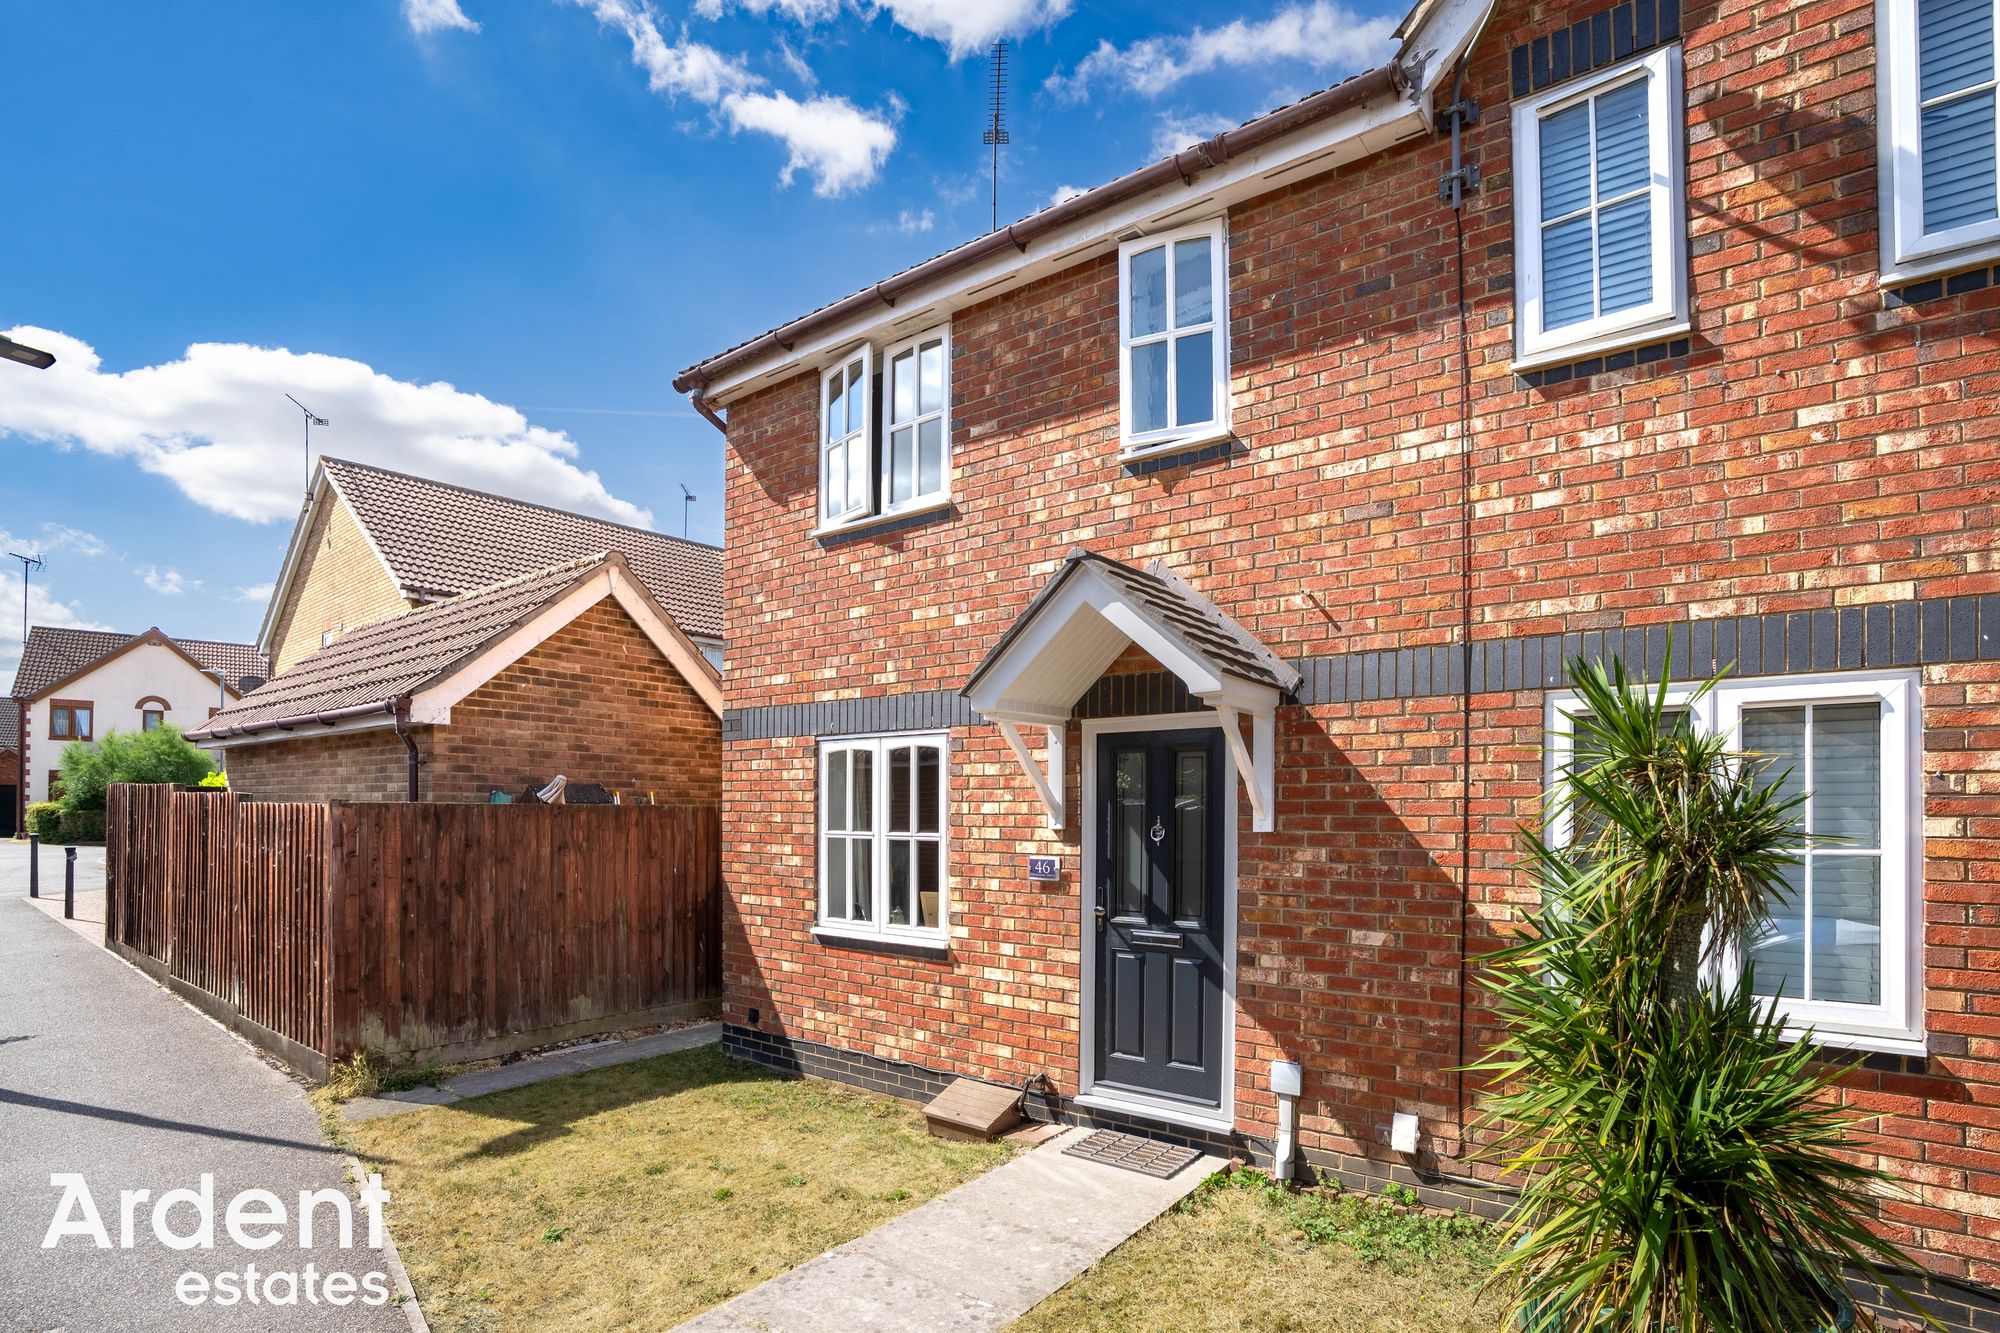
 End of Terrace House
 2 bed(s)
 2 bath(s)
  1 reception(s)
Guide Price: £300,000 - £325,000
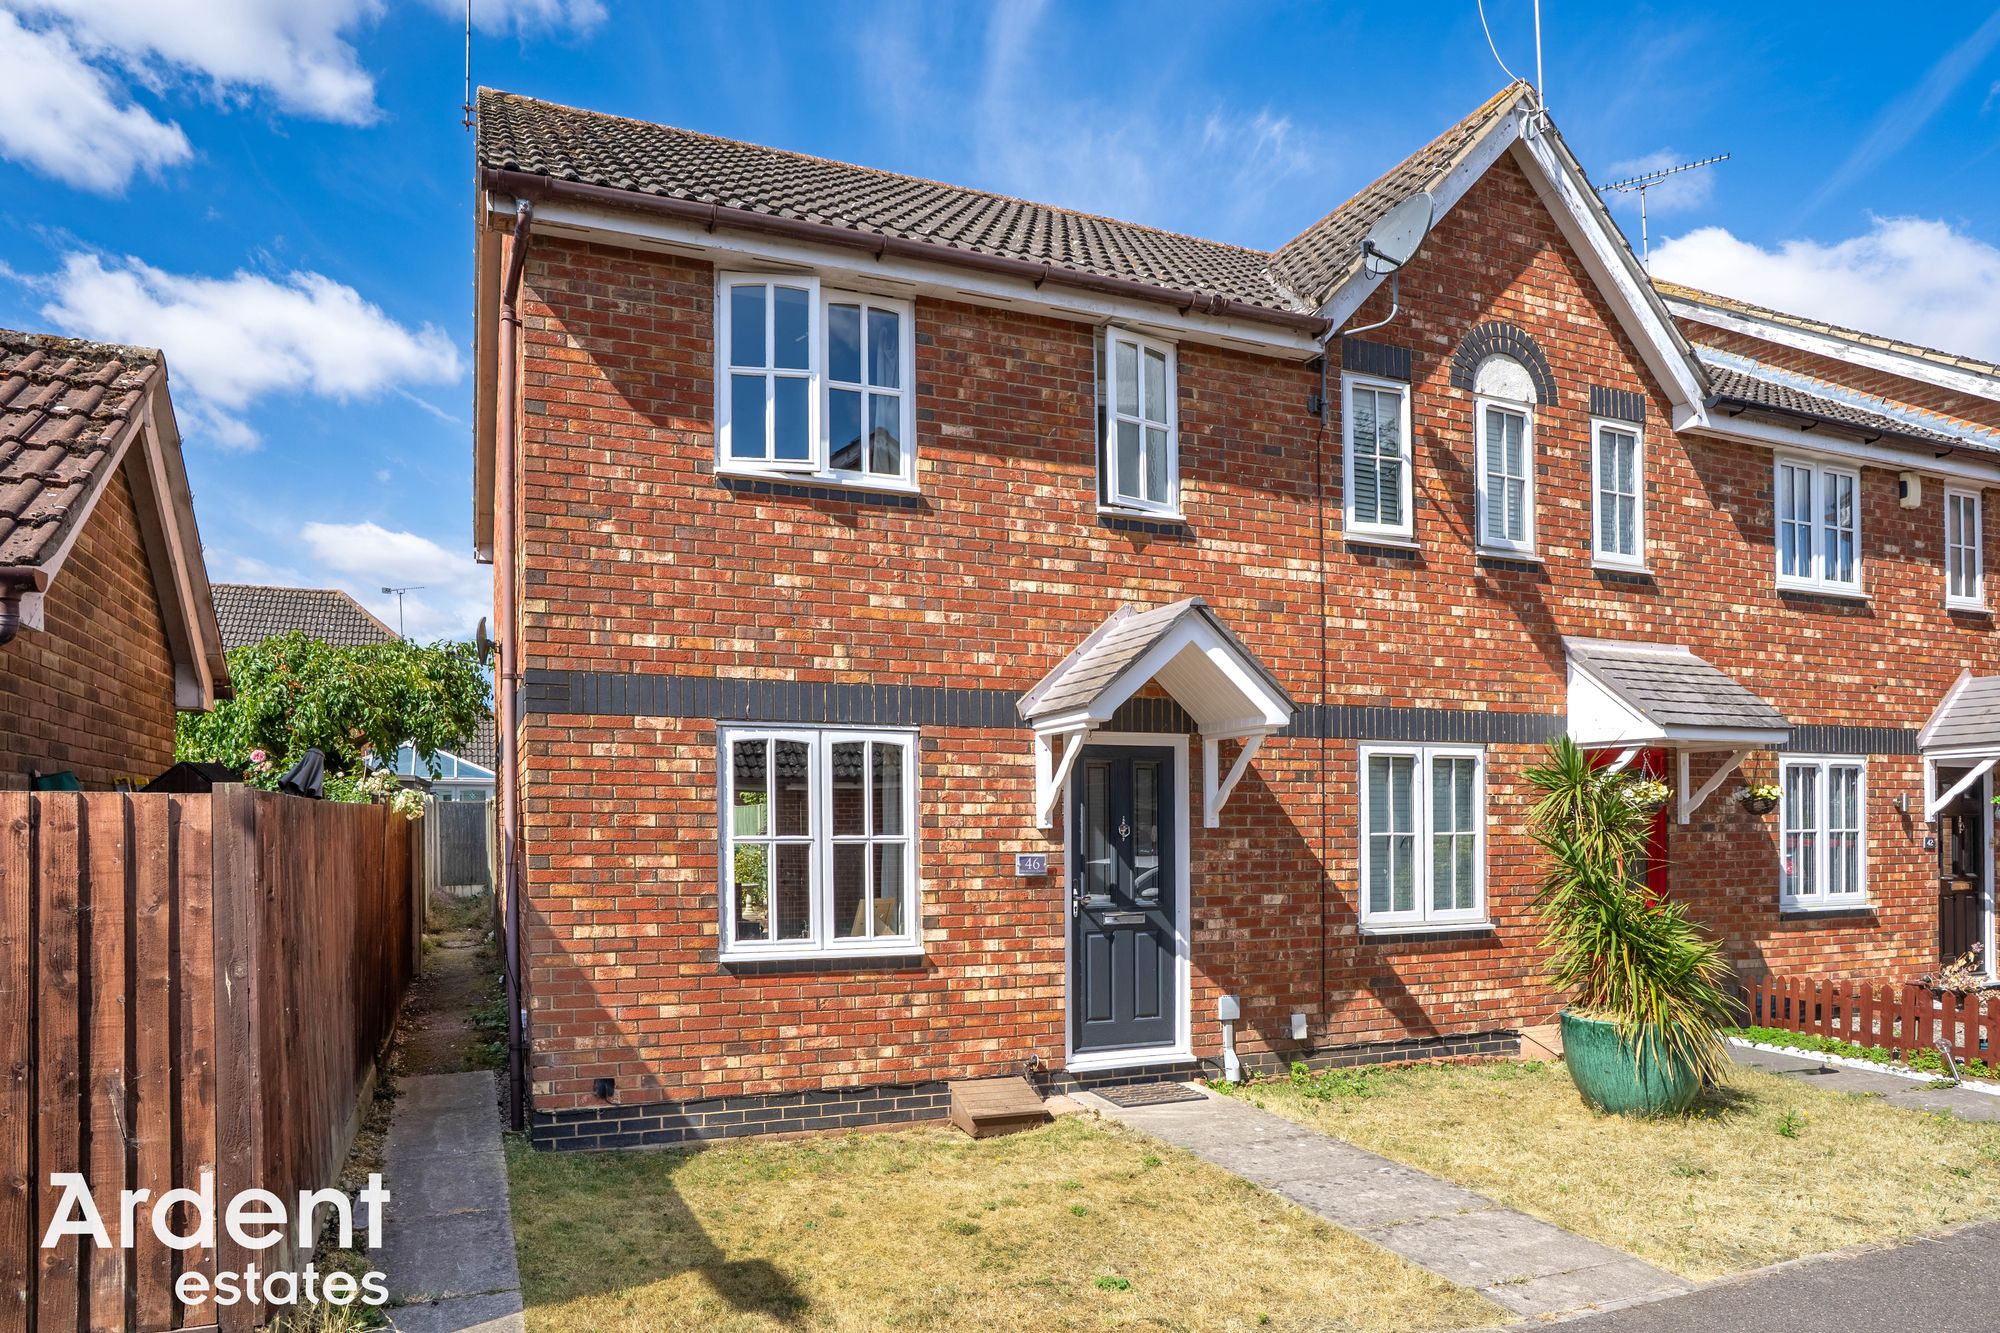
Well-presented two-bedroom end-of-terrace home, ideally situated within the popular Doubleday Drive development in Heybridge. Offering well-balanced accommodation throughout, the property benefits from a spacious living room, an open-plan kitchen/diner opening onto the rear garden, a principal bedroom with en suite shower room, a family bathroom, and an allocated parking space, making it an ideal purchase for first-time buyers, downsizers or investors alike.
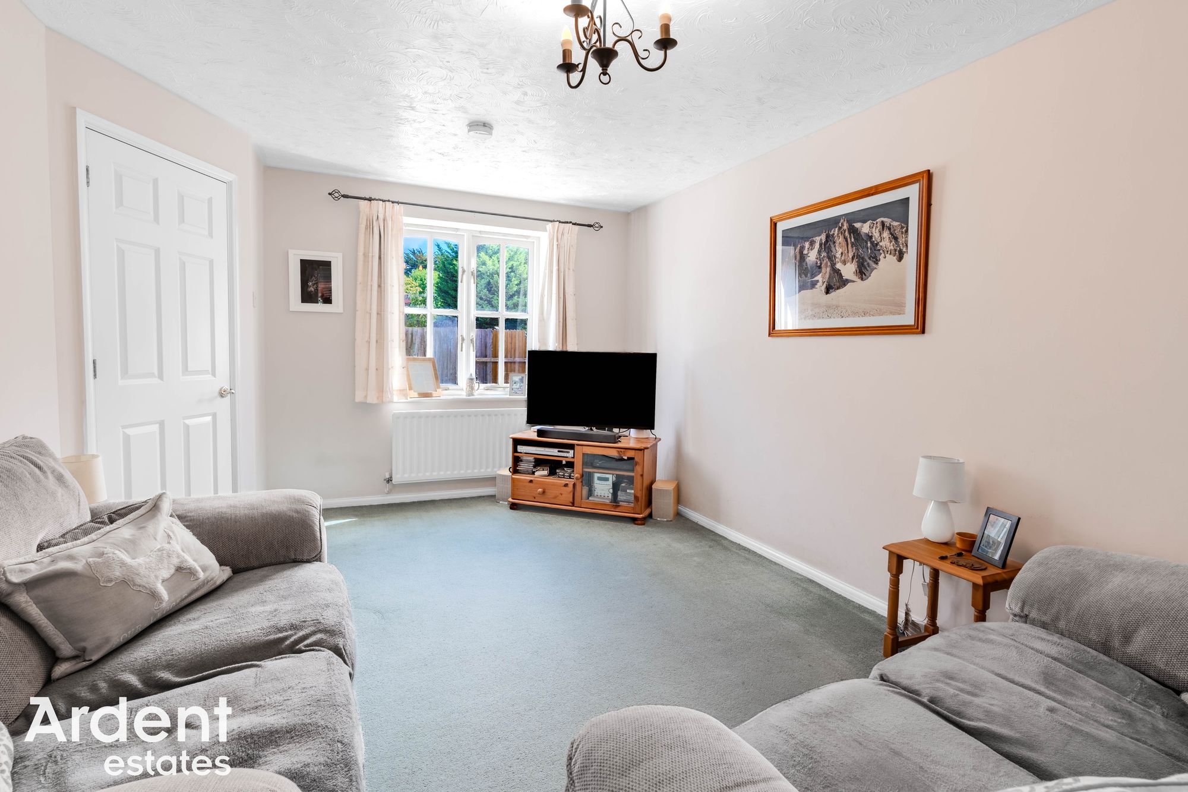
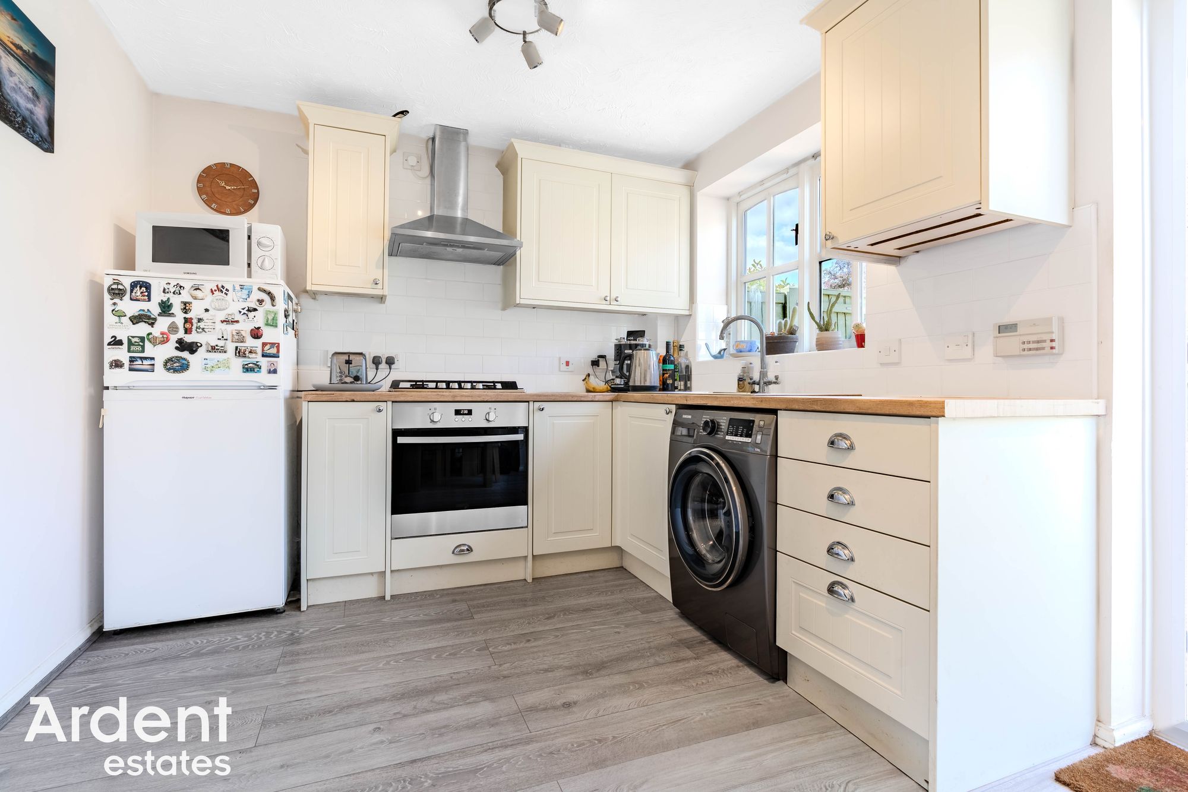
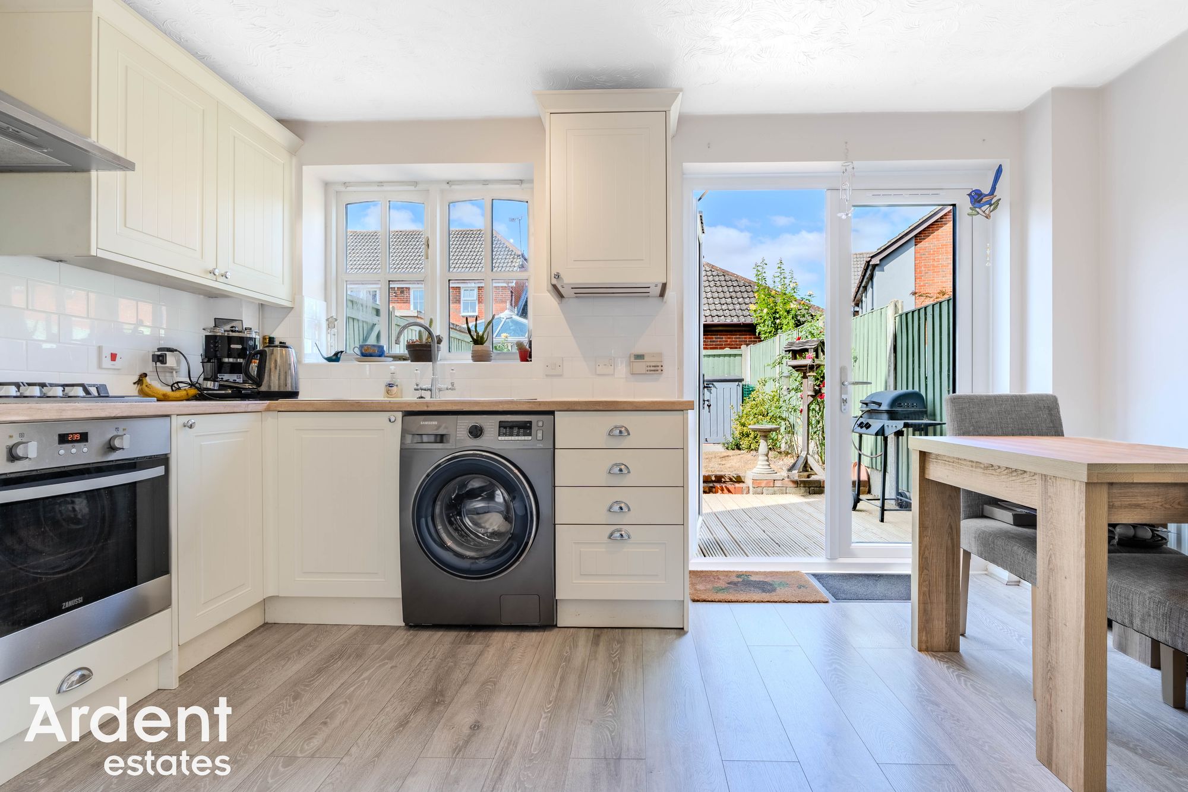
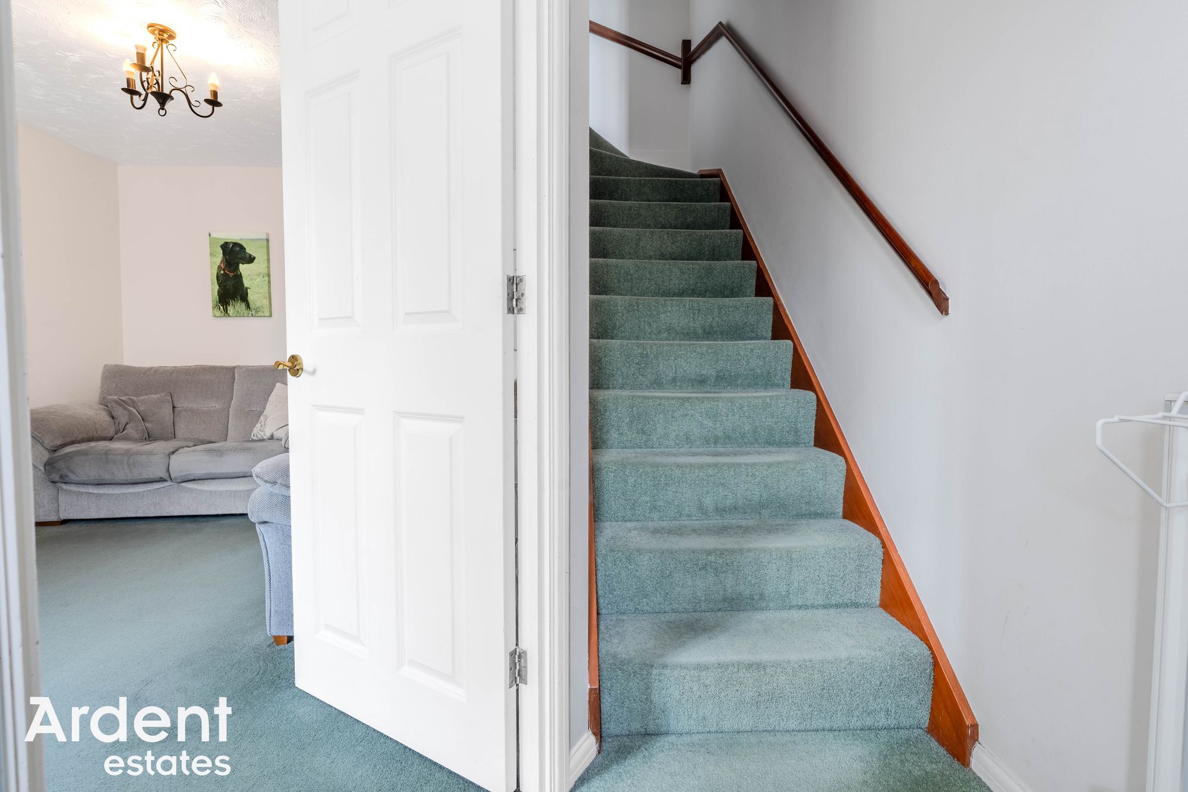
The accommodation begins with an entrance hall providing access to the first floor and the spacious living room, a bright and comfortable reception space with a front aspect window allowing plenty of natural light to flood the room. To the rear of the property, the kitchen/diner offers an excellent range of fitted wall and base units with ample worktop space, an integrated oven with gas hob and extractor hood over.
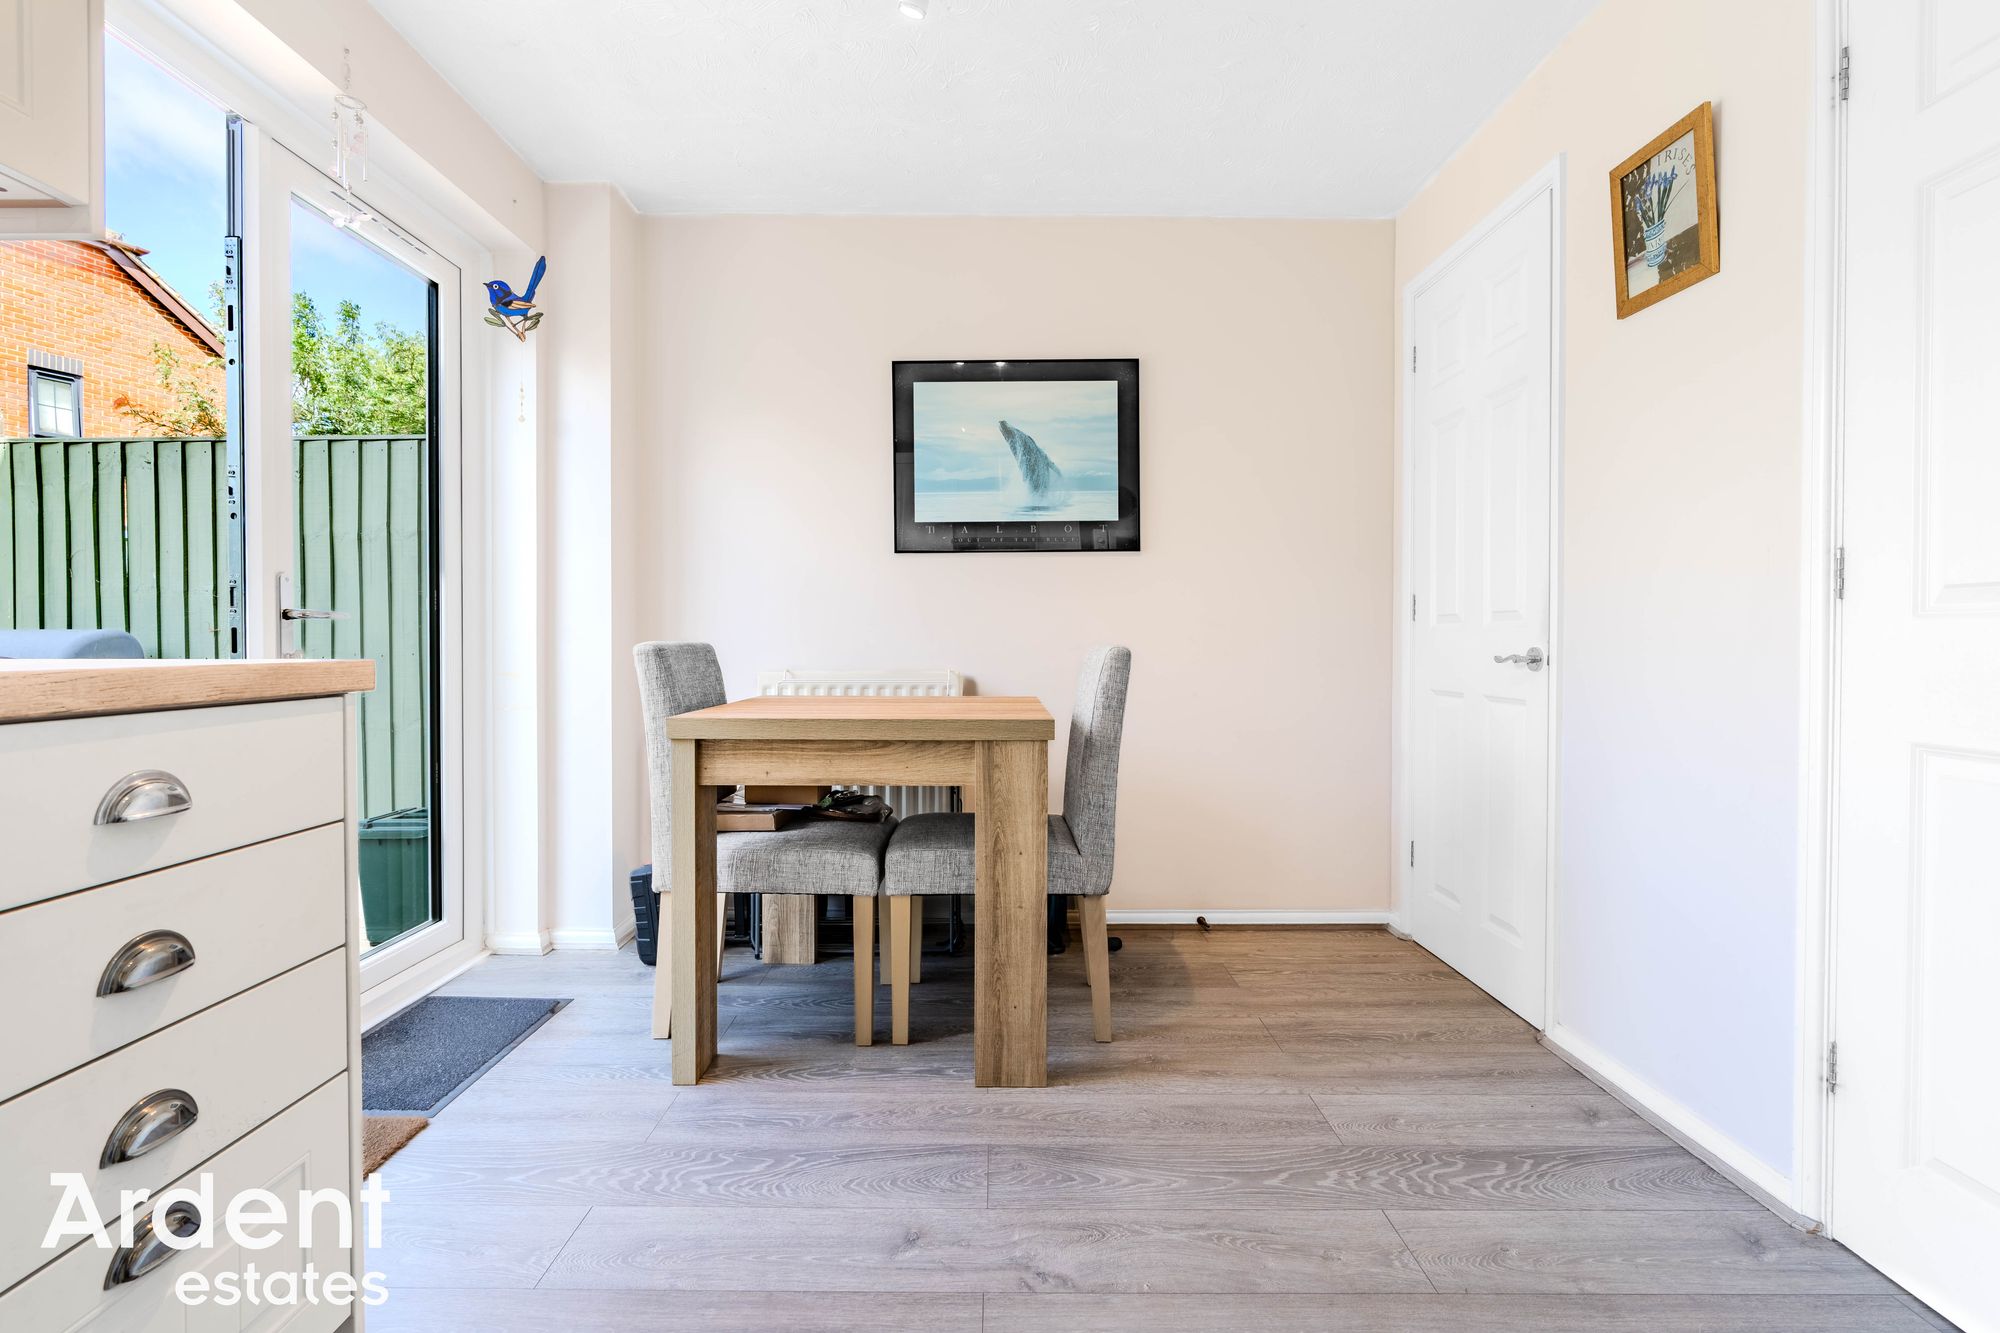
There is ample room for a dining table, creating an ideal space for everyday family living and entertaining, whilst French doors open directly onto the rear garden, seamlessly blending the indoor and outdoor living spaces. A useful understairs storage cupboard completes the ground floor accommodation.
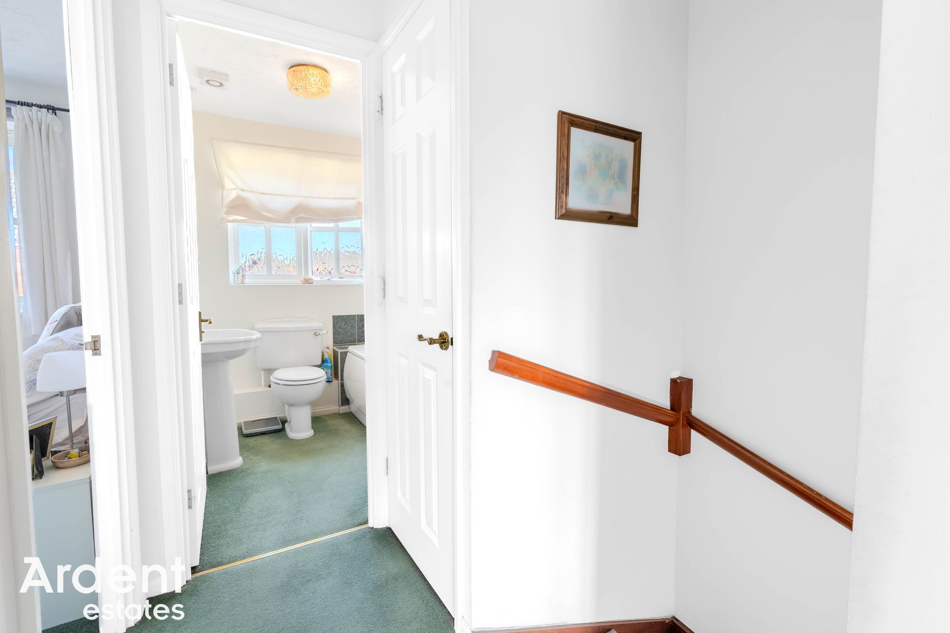
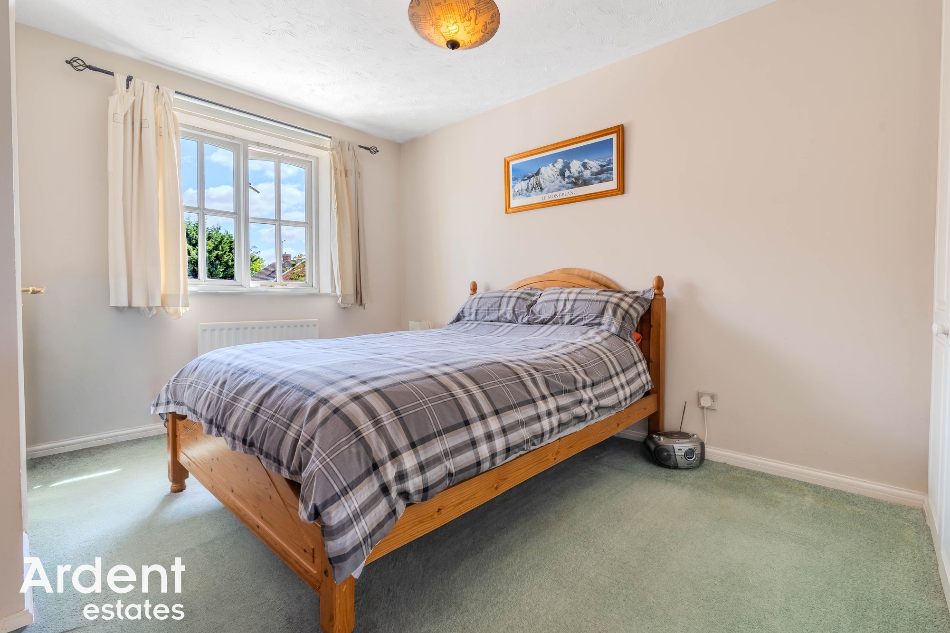
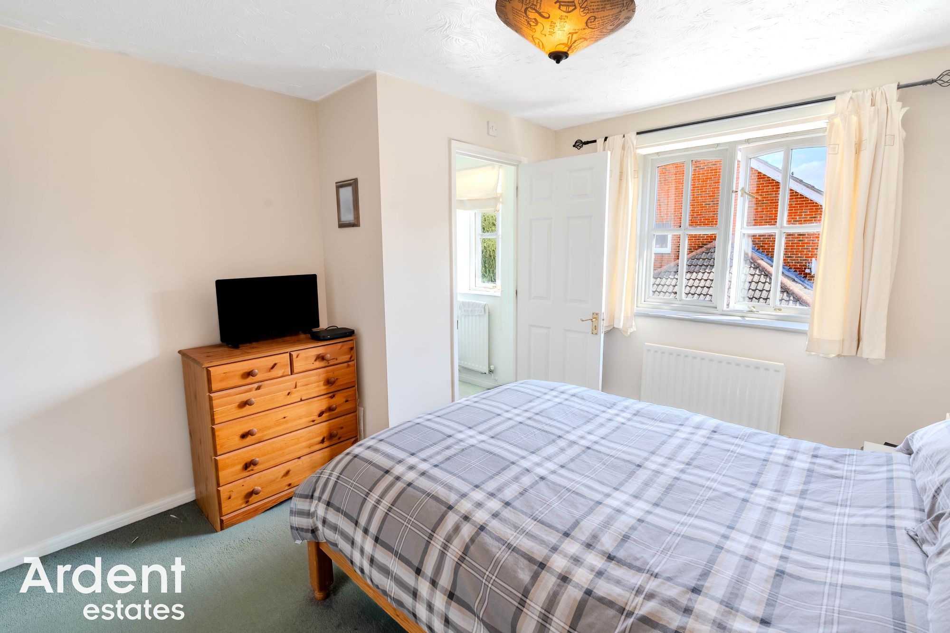
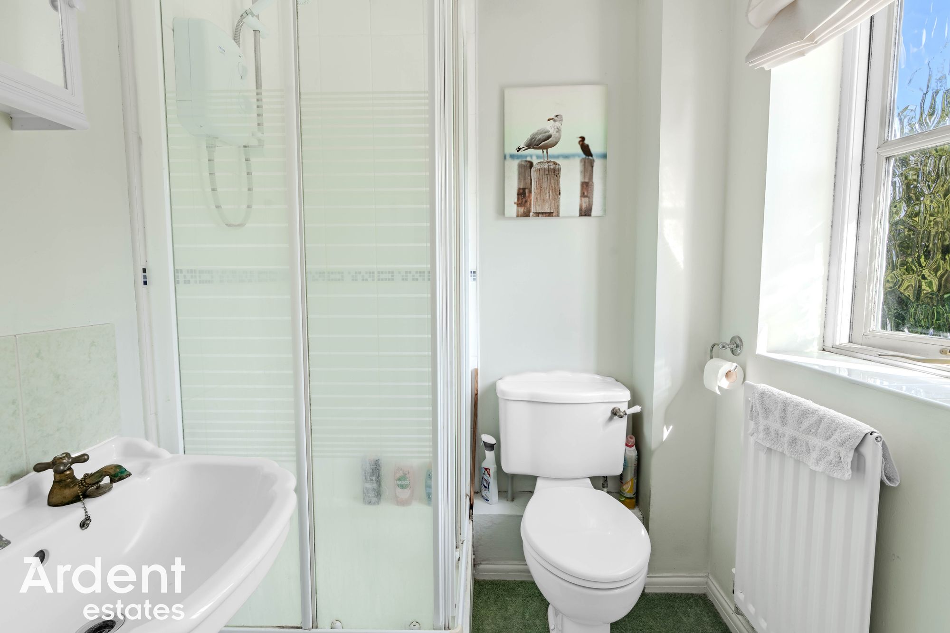
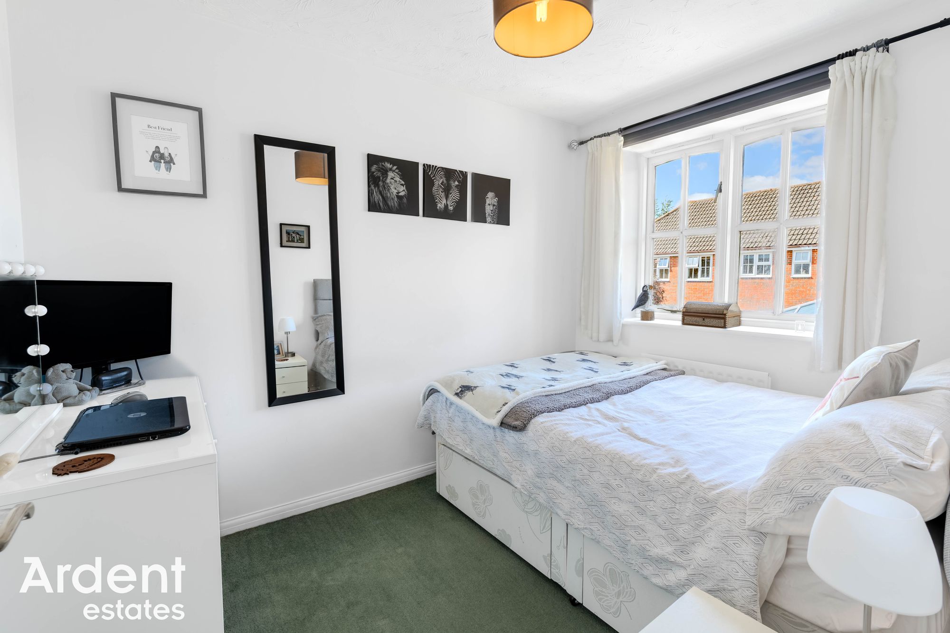
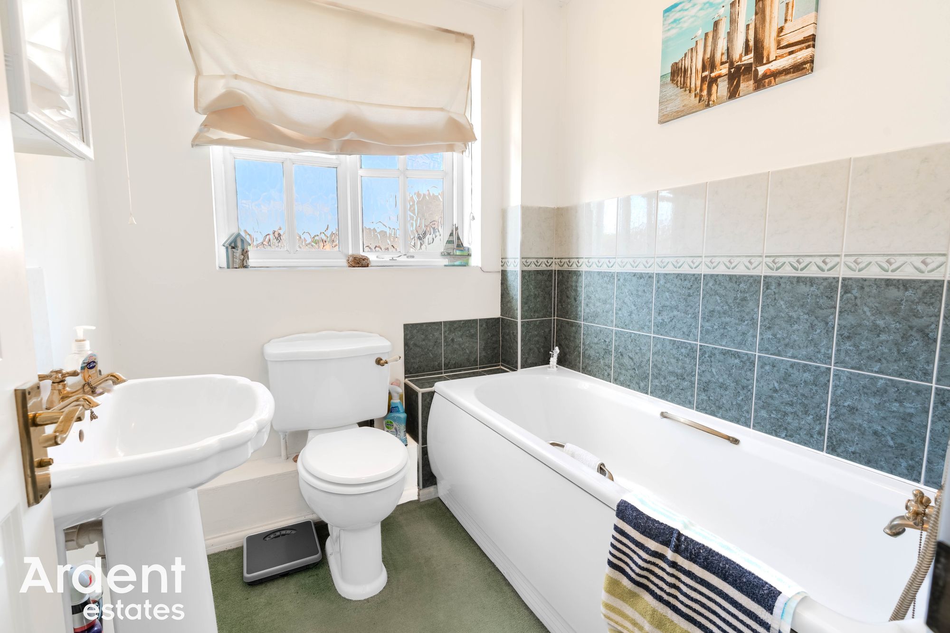
The first floor landing provides access to both bedrooms, the family bathroom and an airing cupboard. The generous principal bedroom enjoys views to the front aspect and benefits from integrated wardrobes and its own ensuite shower room comprising a shower cubicle, WC and wash hand basin. Bedroom two is a well-proportioned double room overlooking the rear garden and features built-in wardrobes, offering excellent storage. The family bathroom is fitted with a three-piece suite comprising a panel-enclosed bath, wash hand basin and WC.
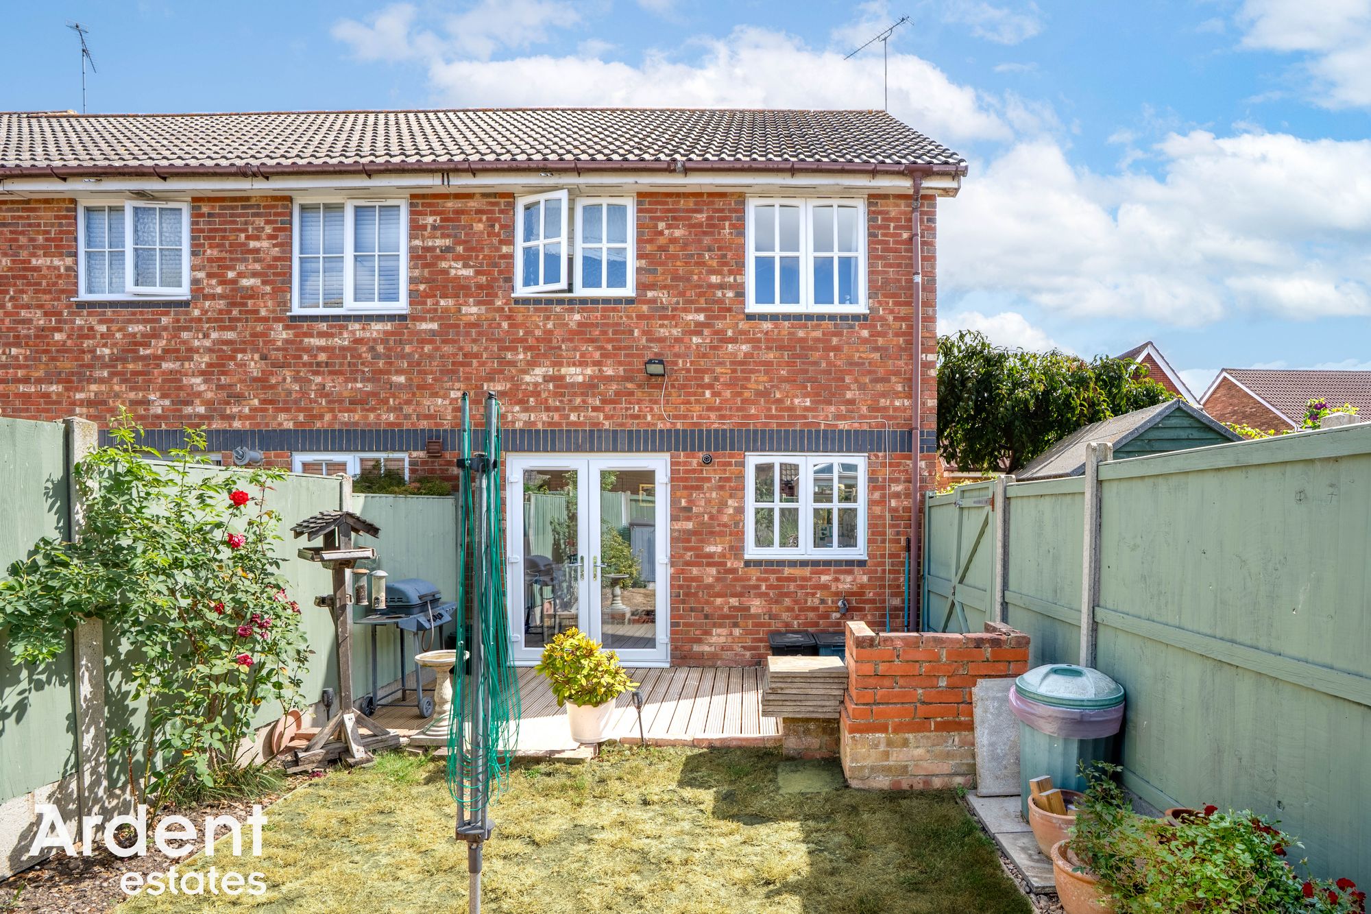
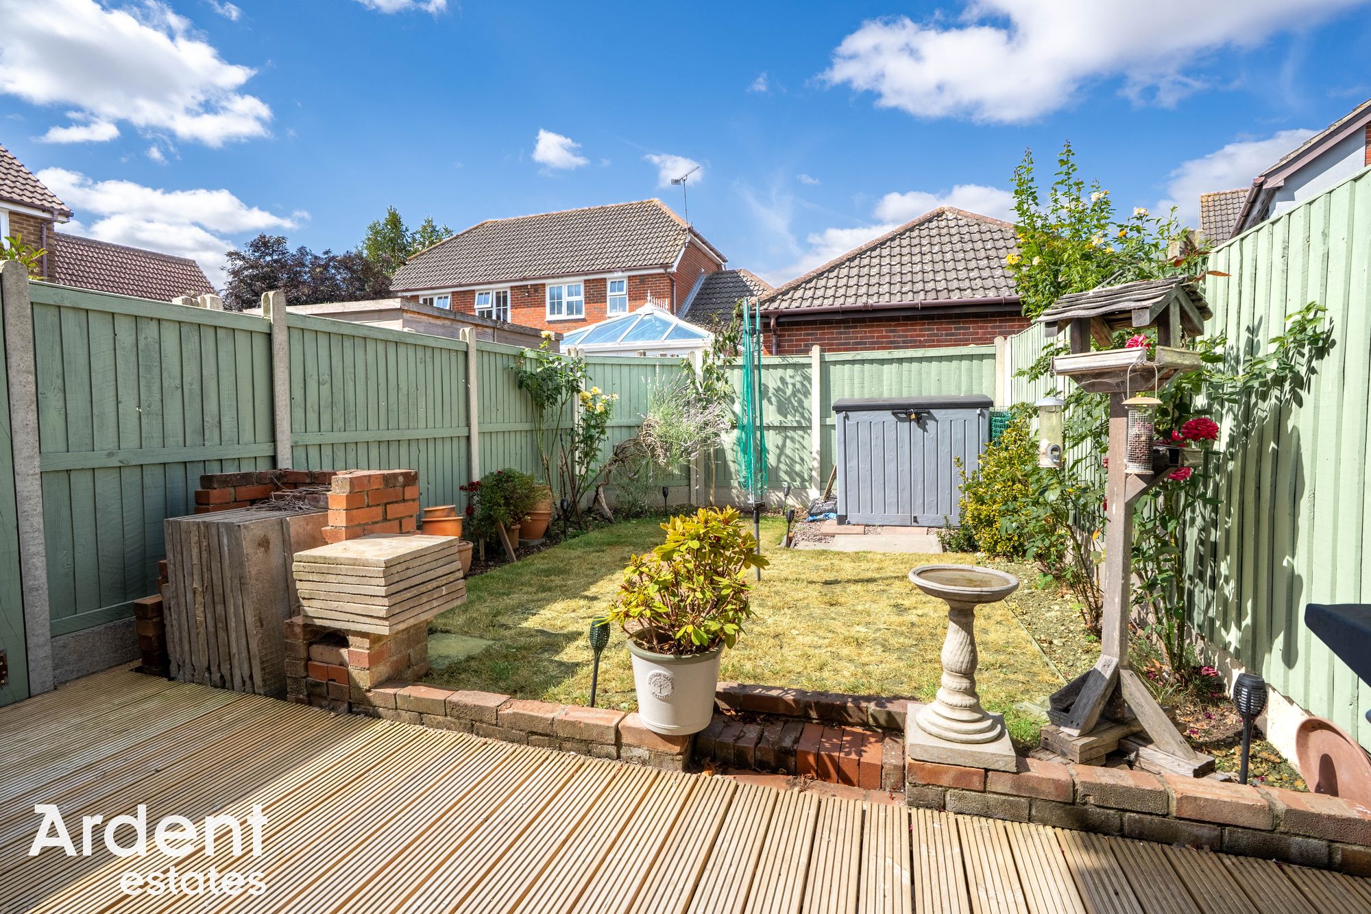
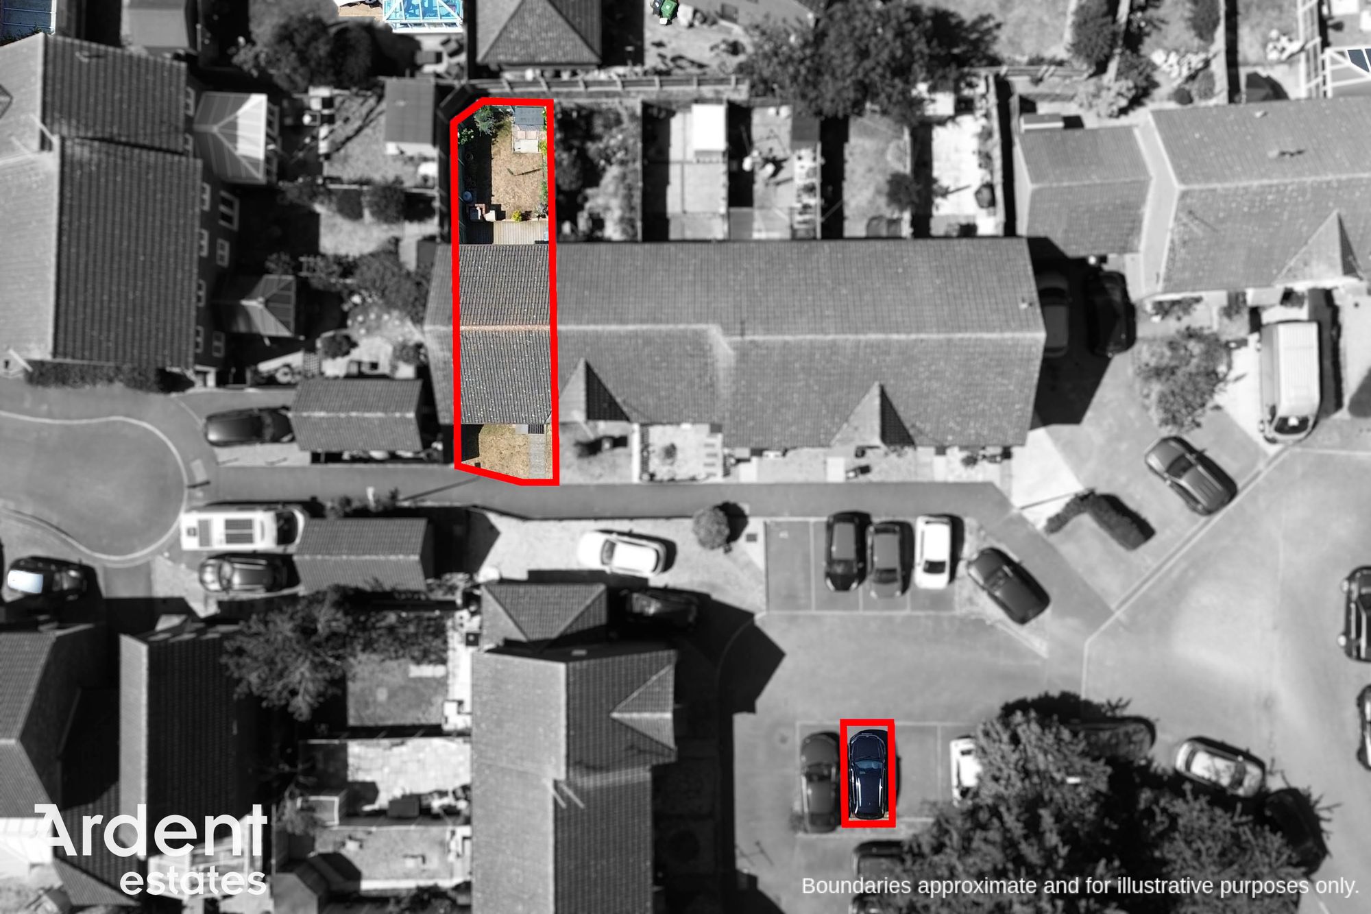
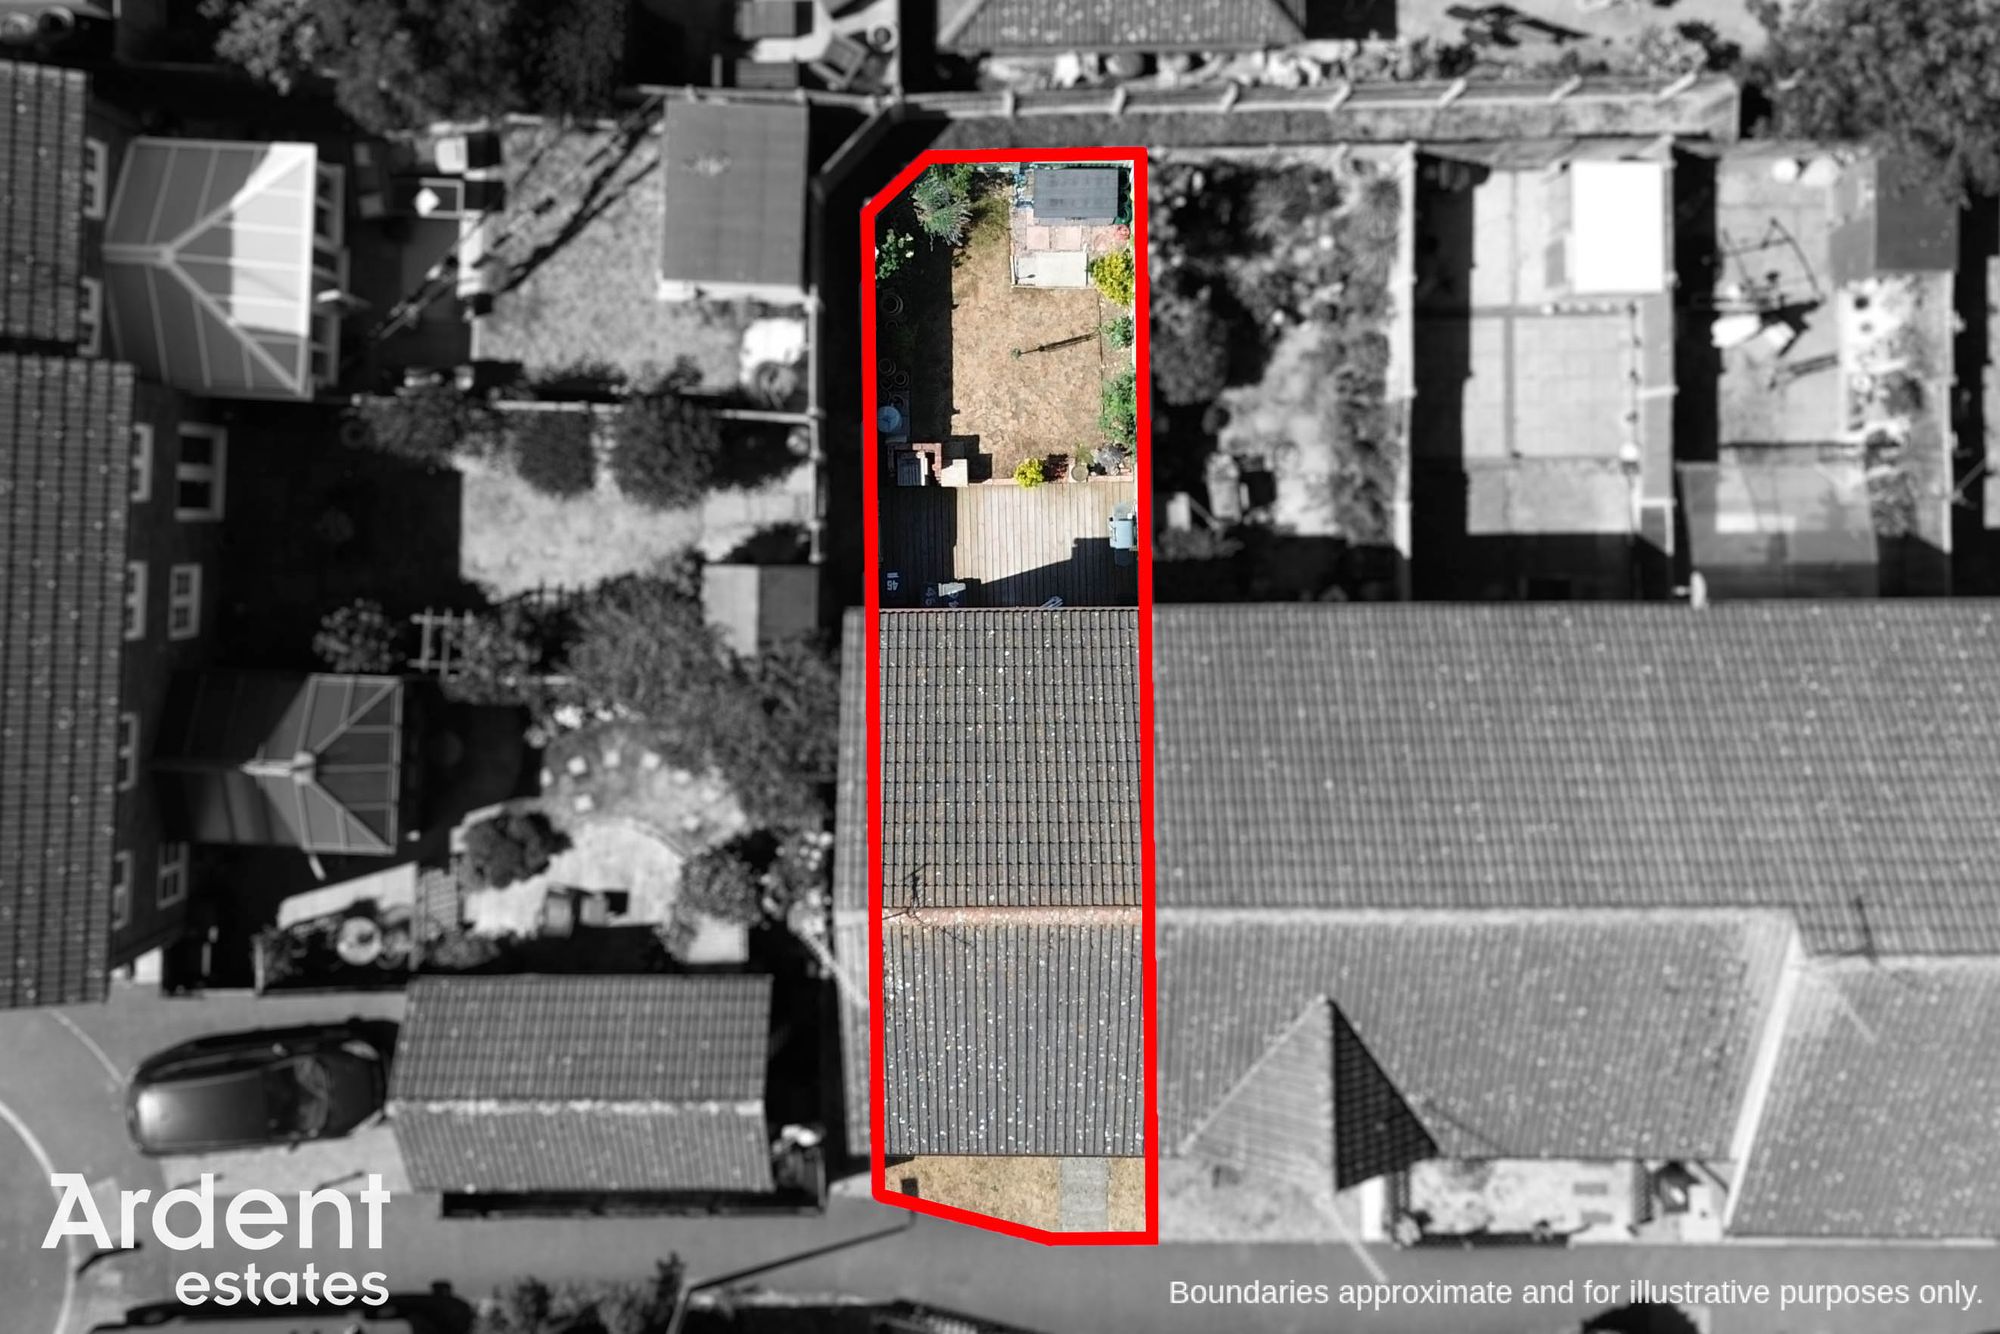
Externally, the rear garden enjoys a good degree of privacy and has been designed for ease of maintenance, featuring a decked seating area leading onto a lawn with established flower and shrub borders. A gated side access further enhances the practicality of this end of terrace home. To the front, the property benefits from a small front garden, while an allocated parking space is conveniently located nearby.
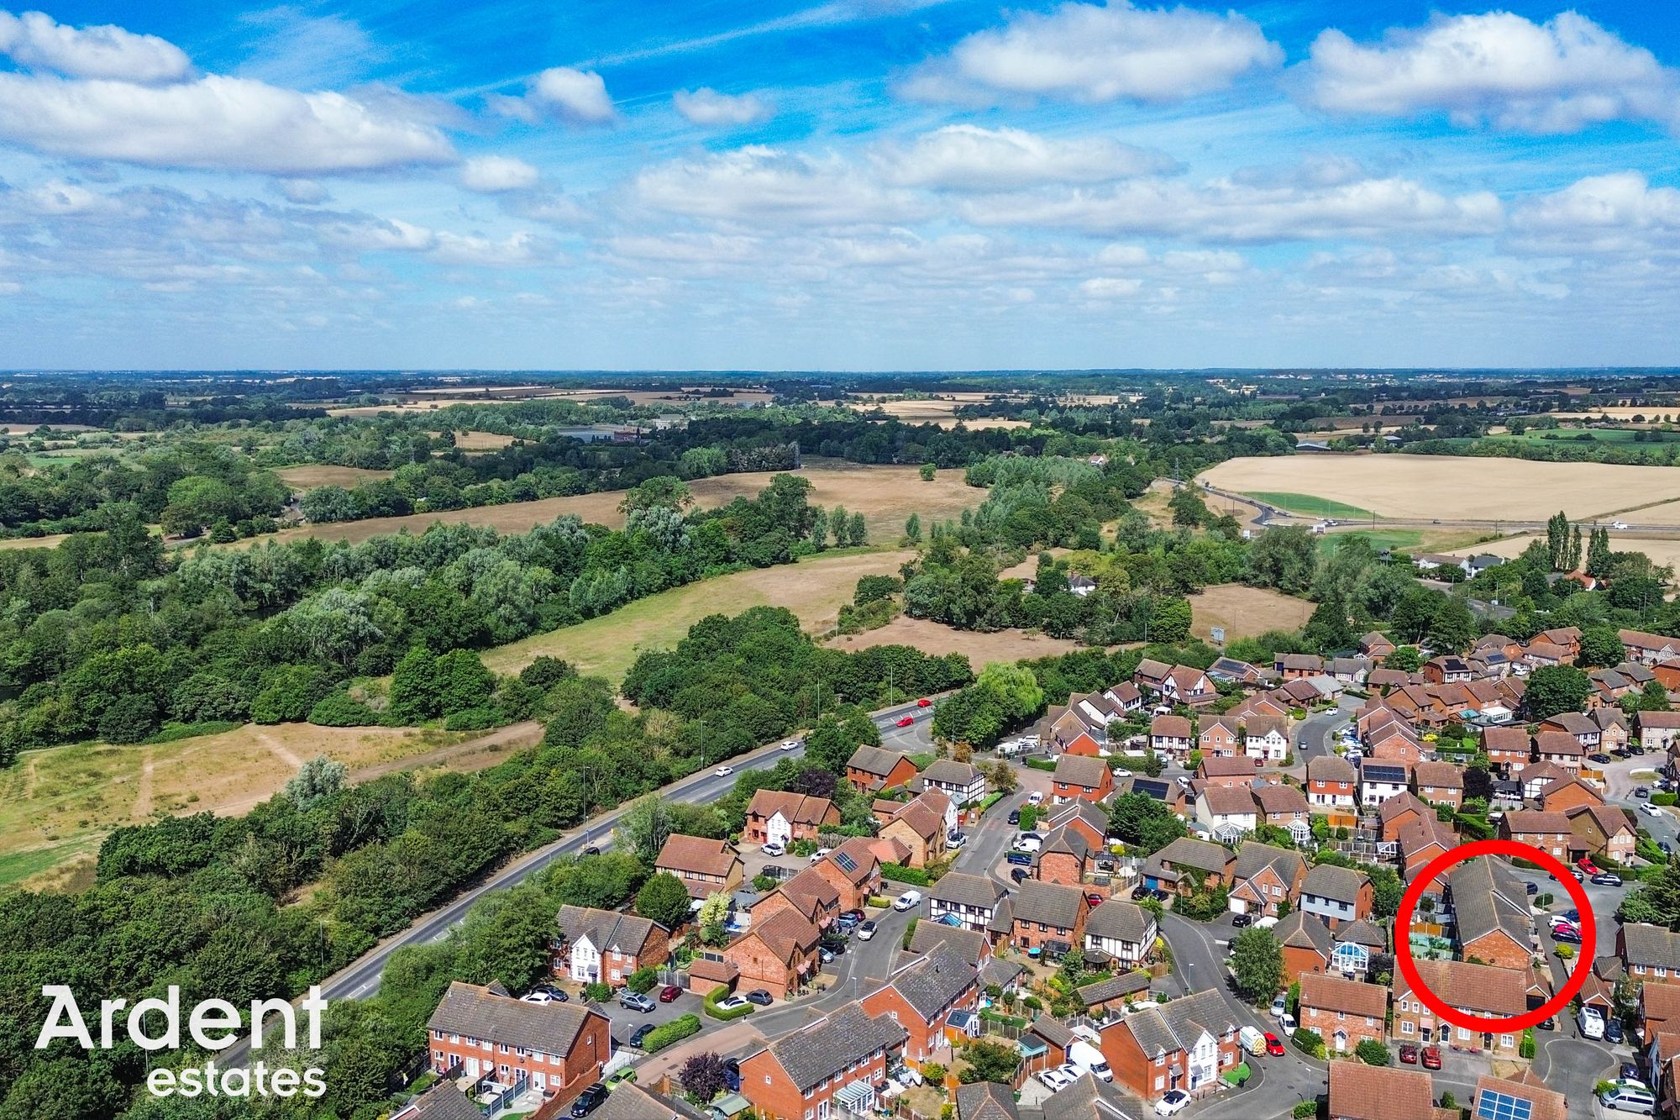
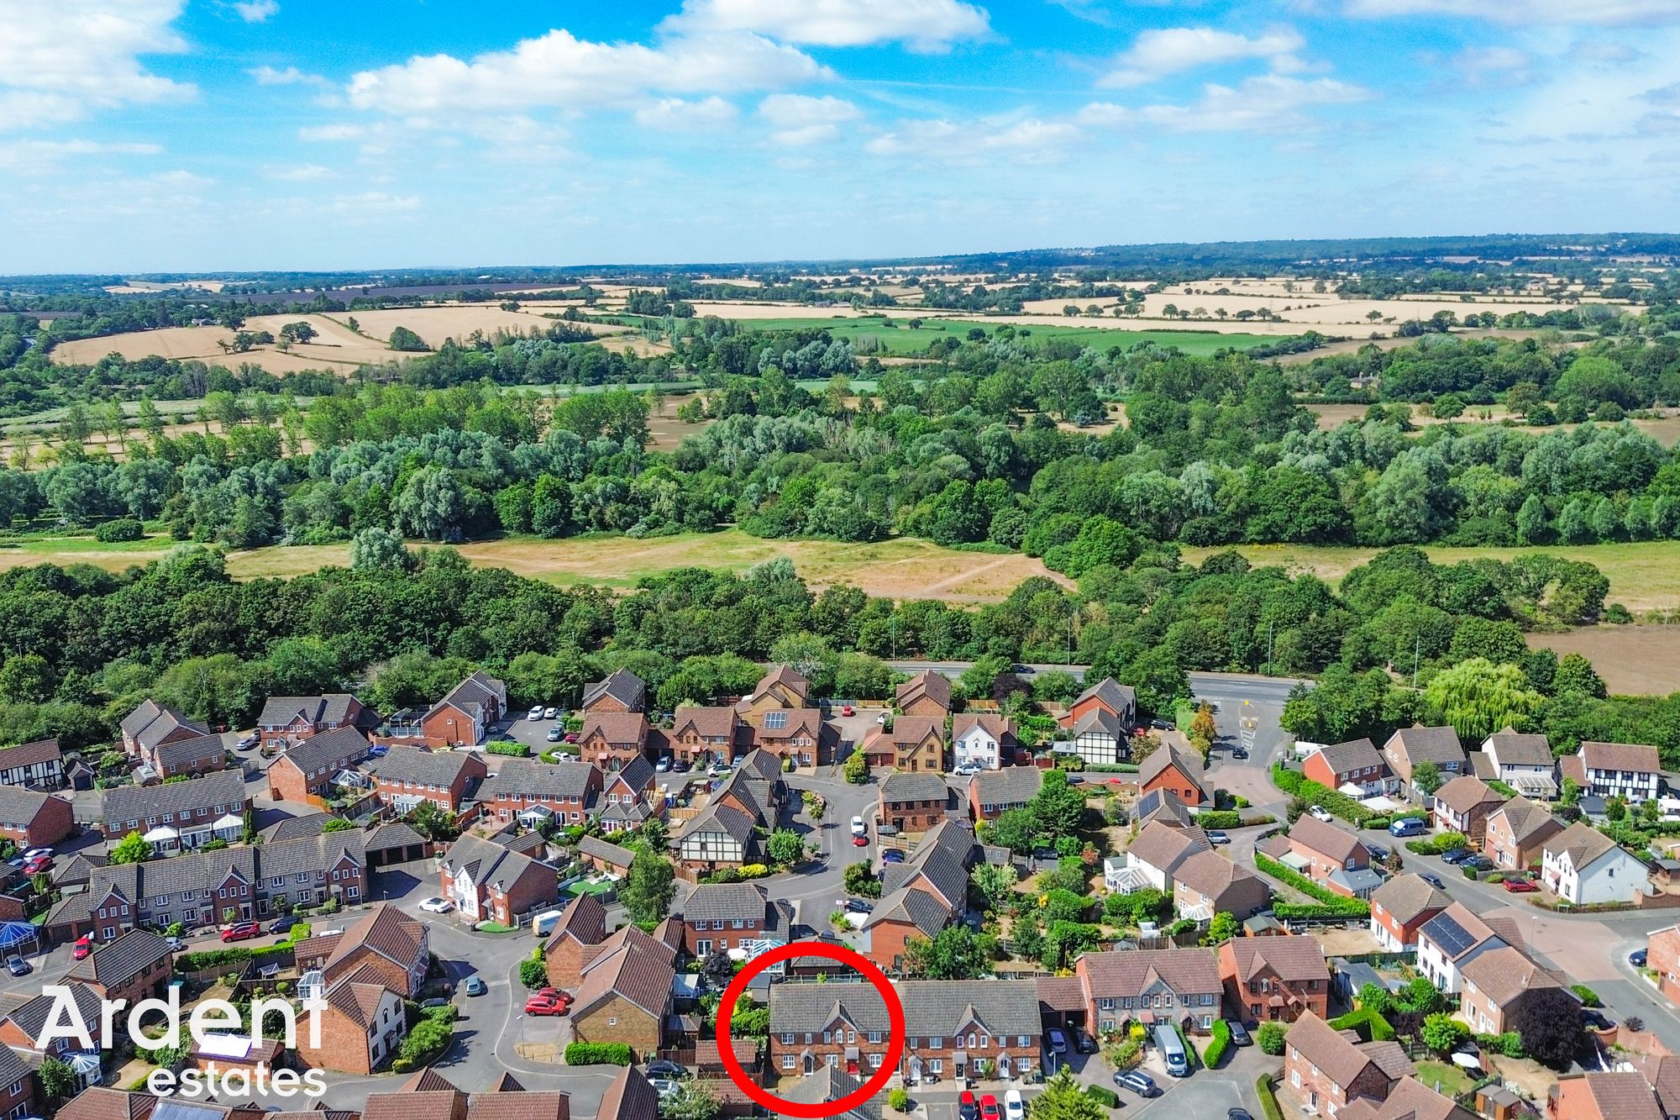
Situated within the sought-after village of Heybridge, Doubleday Drive enjoys easy access to a range of local amenities including shops, schools, riverside walks and leisure facilities, whilst the nearby town of Maldon offers a vibrant High Street, the historic Hythe Quay and a selection of cafés, restaurants and supermarkets. Excellent road links via the A12 and A414 provide convenient access towards Chelmsford, Colchester and London, making this an excellent opportunity to acquire a well-located home in a highly desirable position.
- Tenure: Freehold
- Council tax: C
- Two Bedrooms
- End Of Terrace
- Gas Central Heating
- En Suite
- Popular Location
- Allocated Parking
Window to front, en suite, wardrobe, radiator
En SuiteWindow to front, shower cubicle, wash basin, W.C, radiator
Bedroom 2 - 9' 8" x 7' 3" (2.95m x 2.20m)Window to rear, wardrobe, radiator
LandingStairs to ground floor, airing cupboard, loft hatch access
BathroomWindow to rear, bath with shower attachment, wash basin, W.C, radiator
Entrance HallStairs to 1st floor, radiator
Living Room - 14' 7" x 10' 6" (4.45m x 3.20m)Window to front, radiator
Kitchen/Diner - 13' 6" x 8' 8" (4.12m x 2.65m)Window to rear, french doors to garden, range of base and wall units, work surfaces, oven, hob, extractor fan, boiler cupboard, understair storage,
Allocated parking GardenDecking area, lawn area, shrub & plant borders, side access