




 Floorplan
 Terraced House
 2 bed(s)
 2 bath(s)
  1 reception(s)
Situated within the popular Blackwater Park development in Heybridge, this well presented two bedroom terraced home offers stylish and practical living, including parking for up to three vehicles and a pleasant rear garden.
The accommodation begins with an entrance hall leading through to a bright and comfortable lounge, tastefully decorated and enjoying a pleasant front aspect. To the rear, the kitchen/dining room provides a sociable and practical space, fitted with a range of units, ample work surfaces and space for appliances, with room for a dining table and direct access onto the rear garden via double doors.
On the first floor, the landing gives access to two well proportioned bedrooms. The principal bedroom benefits from built in wardrobes and an en-suite shower room, while the second bedroom is served by a modern family bathroom fitted with a white suite. Additional storage is available from the landing.
Externally, the rear garden is well arranged, commencing with a paved patio area ideal for outdoor dining and entertaining, with the remainder laid to lawn and enclosed by fencing, providing a good degree of privacy. The property also benefits from convenient off road parking for up to three vehicles.
Doubleday Drive is ideally positioned within easy reach of local amenities, schools and transport links, making it a great option for first time buyers, downsizers or investors alike.
- Tenure: Freehold
- Council tax: C
- Two Bedrooms
- En Suite
- Parking for 3 Cars.
- Gas Heating
- Kitchen/Diner
- Close to Shops and Amenities.
- Cul De Sac Location
- Double Glazed
2 windows to front, radiator, built in wardrobe.
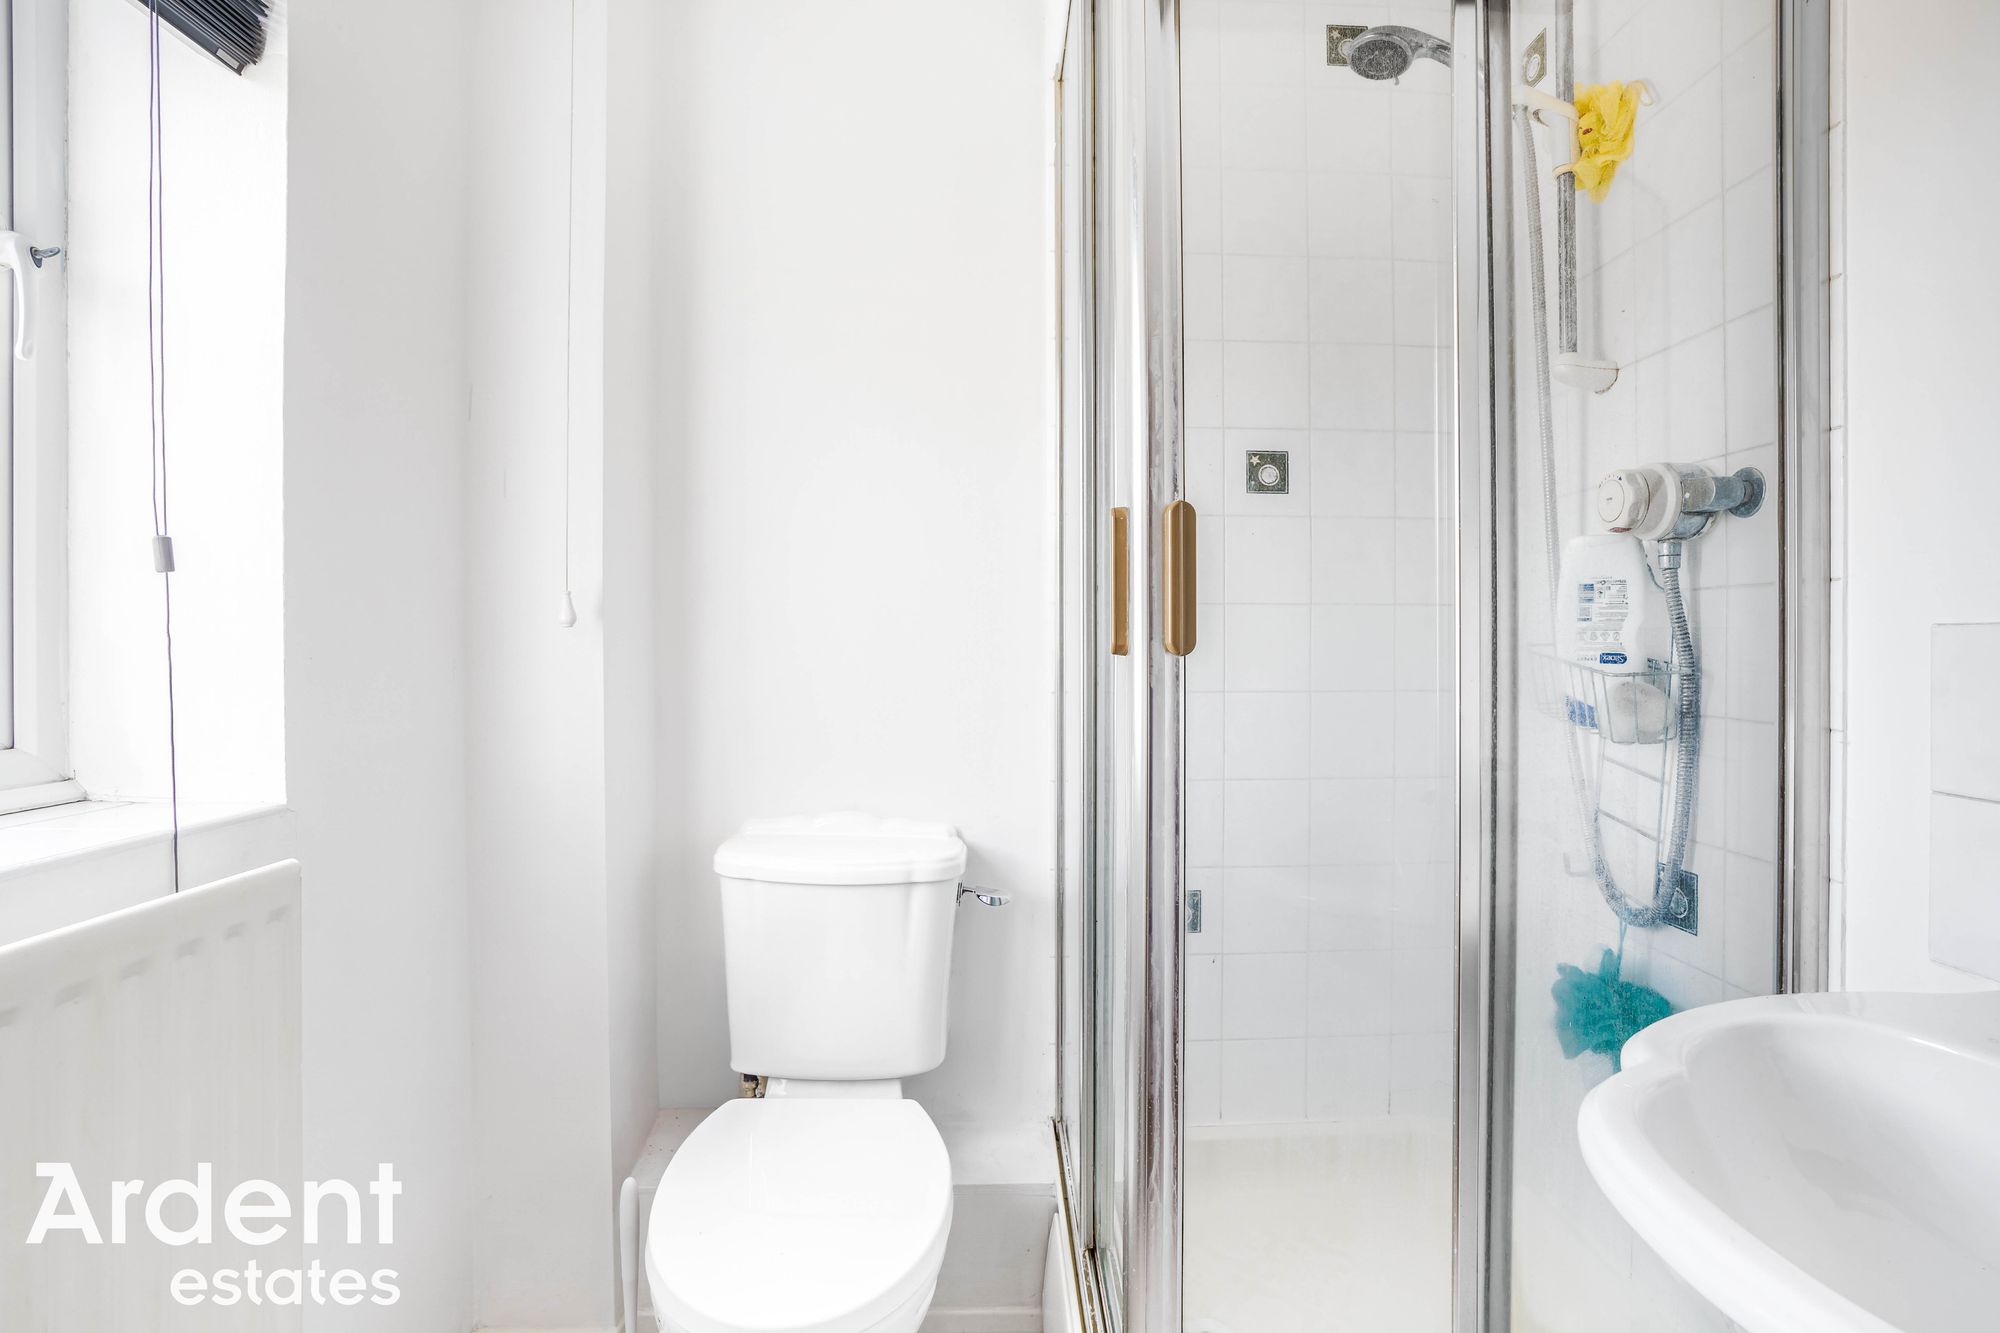
En SuiteWindow to front, shower cubicle, wash basin,wc, radiator.
Bedroom 2 - 9' 10" x 7' 2" (3.00m x 2.18m)Window to rear, radiator, built in wardrobe.
BathroomWindow to rear, bath with shower attachment.wash basin, wc, radiator.
LandingCupboard housing gas boiler, access to boarded loft via ladder, stairs to ground floor.
Entrance HallEntrance door, radiator.
Lounge - 14' 11" x 10' 6" (4.55m x 3.20m)Window to front, radiator.
Kitchen/Diner - 13' 6" x 8' 10" (4.12m x 2.69m)Window to rear, double doors to rear, sink unit, range of base and wall units, work surfaces, large under stairs cupboard, radiator. oven, hob and extractor, dishwasher.
DrivewayParking for two/three vehicles
Rear GardenPaved patio. lawned area, rear access gate.
Front GardenShingle bed, parking space.