




 Floorplan
 End of Terrace House
 2 bed(s)
 1 bath(s)
  2 reception(s)
GUIDE PRICE £294,000 to £315,000
Being sold with NO ONWARD CHAIN an immaculately presented two bedroom semi-detached home offering bright and spacious accommodation and also offering scope to convert to a 3 bedroom property.. The property is well located for local schools, shops and transport links, with Maldon town centre just a short distance away.
The ground floor features a welcoming porch that opens into a generous living room with a feature fireplace, flowing through to a dining area via a characterful exposed brick arch. The kitchen is well -fitted with ample storage and work surfaces, leading to a superb sun room at the rear, providing a versatile additional living space overlooking the garden.
Upstairs, there are two double bedrooms with the main being an excellent size, both benefiting from built in storage, along with a modern bathroom and a separate WC. The bedroom accommodation lends itself to converting back to a three bedroom home.
Externally, the rear garden offers a paved patio area, ideal for entertaining, and a lawn extending to the rear with plenty of space for family use. The property also benefits from a garage, as well as a driveway providing off road parking.
Well maintained throughout, this home is perfectly suited to first-time buyers, downsizers or small families looking for a ready to move into property in a convenient setting.
- Tenure: Freehold
- Council tax: C
- Two Bedrooms With Potential To Convert to Three
- Semi Detached
- No Onward Chain
- Driveway Parking
- Good Plot Size
- Sun Room
- Close To Local School & Amenities
- Garage
Two windows to front, two storage cupboard, radiator. Potential to convert to 2 bedrooms.
Bedroom 2 - 12' 4" x 10' 8" (3.76m x 3.25m)Window to rear, radiator
BathroomWindow to rear, bath with shower attachment, wash basin, heated towel rail
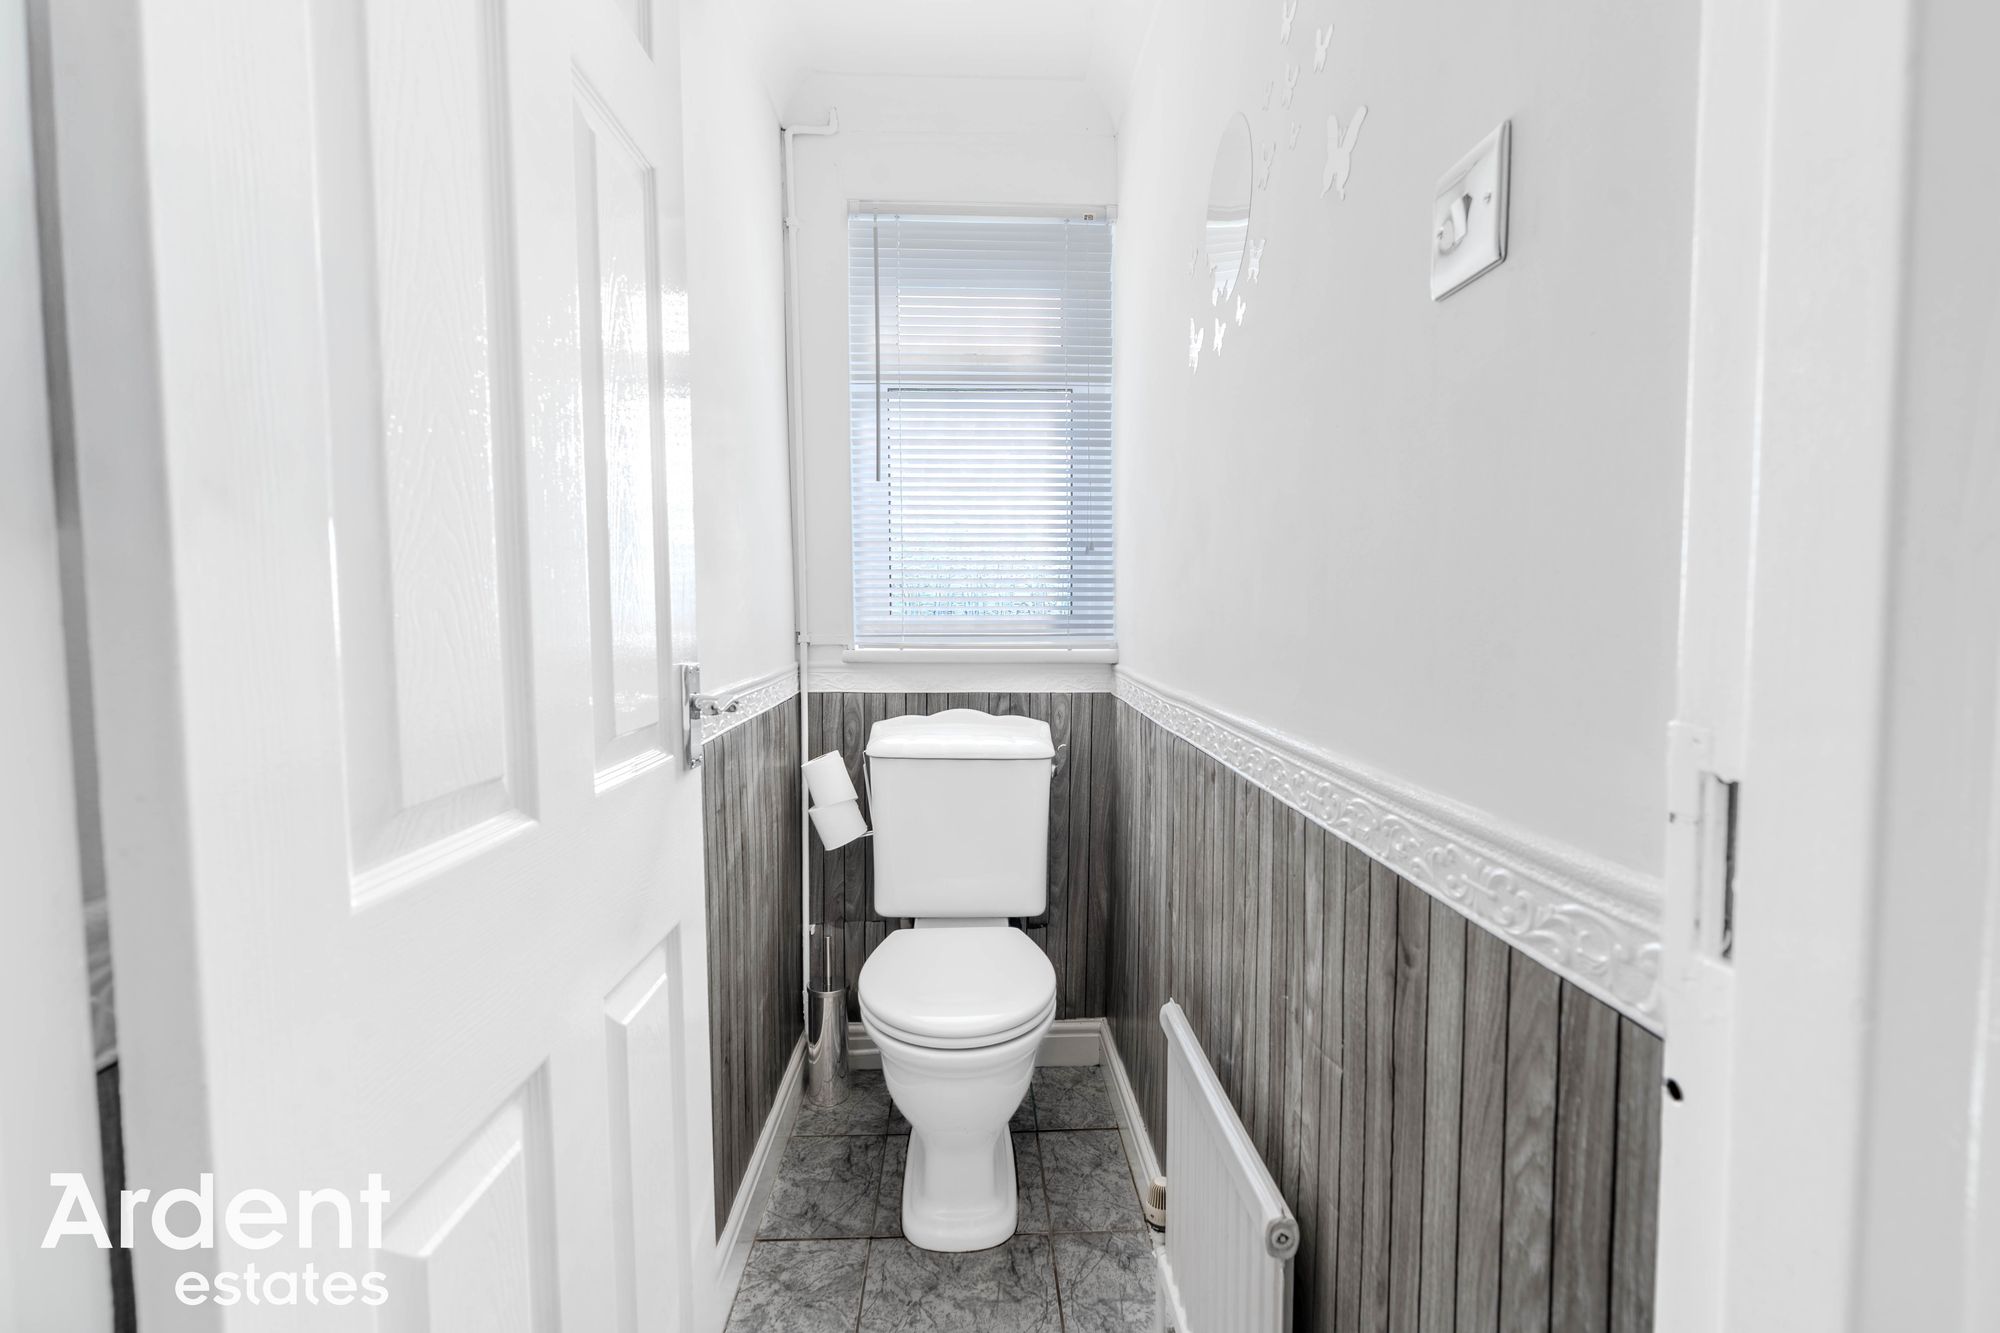
WCWindow to rear, w/c, radiator
LandingLoft access, stairs to ground floor
PorchEntrance door, window to front, radiator
Living Room - 15' 6" x 11' 5" (4.72m x 3.48m)Window to front, fire place, radiator
Dining Room - 9' 4" x 8' 2" (2.85m x 2.49m)Window to rear, storage cupboard, radiator
Kitchen - 9' 10" x 9' 5" (3.00m x 2.87m)Window to rear, access to conservatory, range of base and wall units, work surfaces, sink, extraction fan, boiler
Sun Room - 15' 3" x 7' 1" (4.65m x 2.16m)Surrounding windows, access to garden via side door and rear sliding doors,
GarageUp and over door
Driveway Rear GardenPaved gated access leading to garage, patio area, lawn area, shed, rear access