





 Floorplan

 Detached House
 4 bed(s)
 2 bath(s)
 2 reception(s)
Guide Price: £500,000 -£525,000
Situated in a popular residential location in Heybridge, this well-presented four-bedroom detached family home offers generous and versatile accommodation, complemented by ample off-road parking, an integral garage, conservatory and a good-sized rear garden. The property also benefits from a useful detached outbuilding, currently utilised as a home office, making it particularly well suited to modern family life.
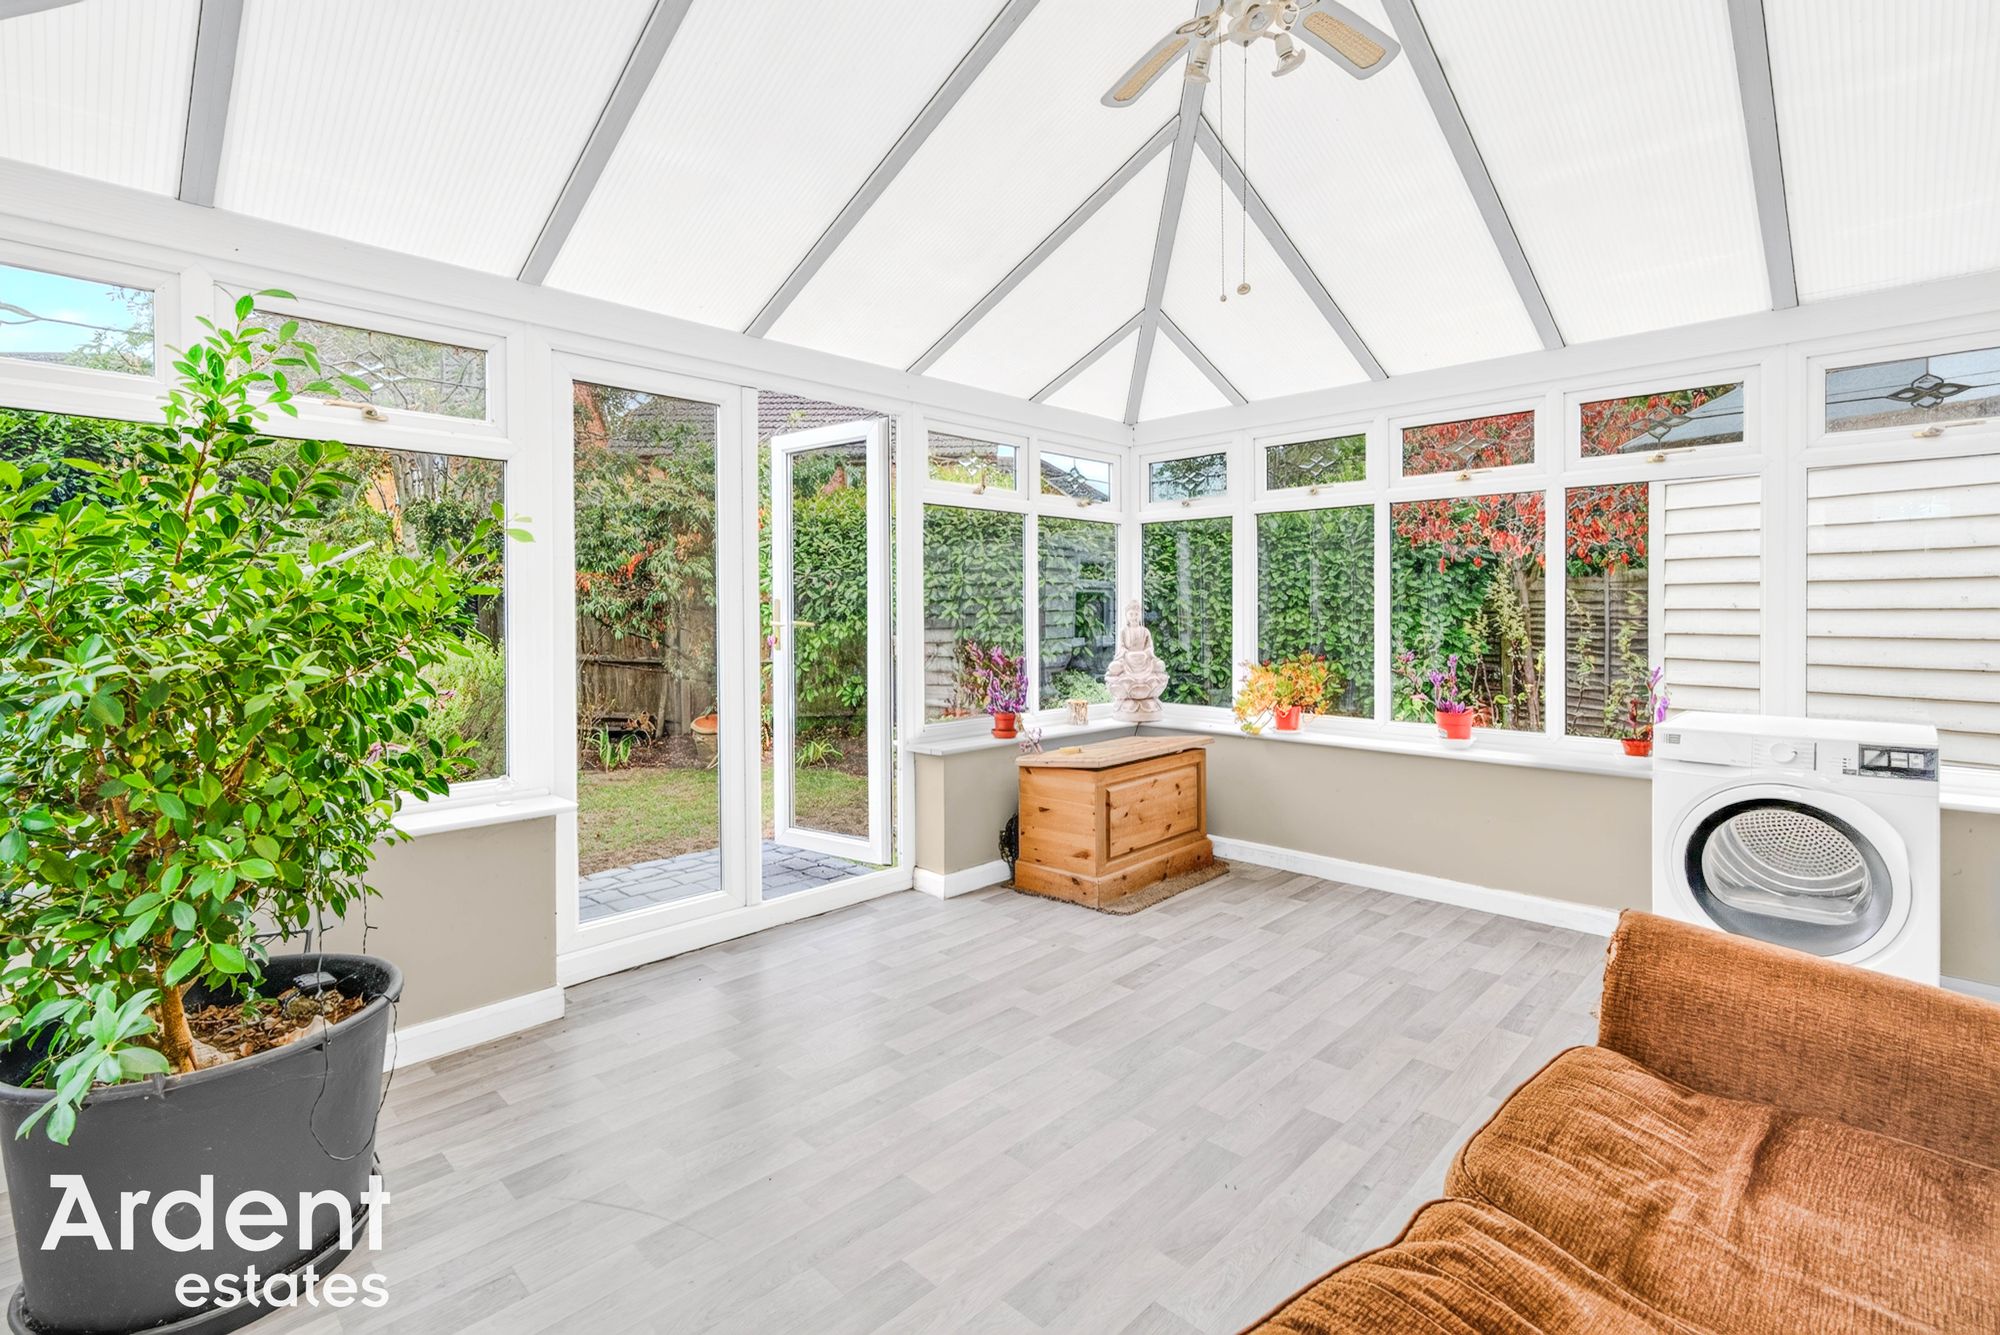
The property is approached via a spacious block-paved driveway providing off-road parking for several vehicles, together with access to the integral garage. An entrance porch opens into the main accommodation, where the spacious lounge provides an inviting living area and flows through an attractive open archway into the separate dining room. From here, sliding doors lead into a bright conservatory overlooking and opening onto the rear garden, creating an excellent additional reception space.
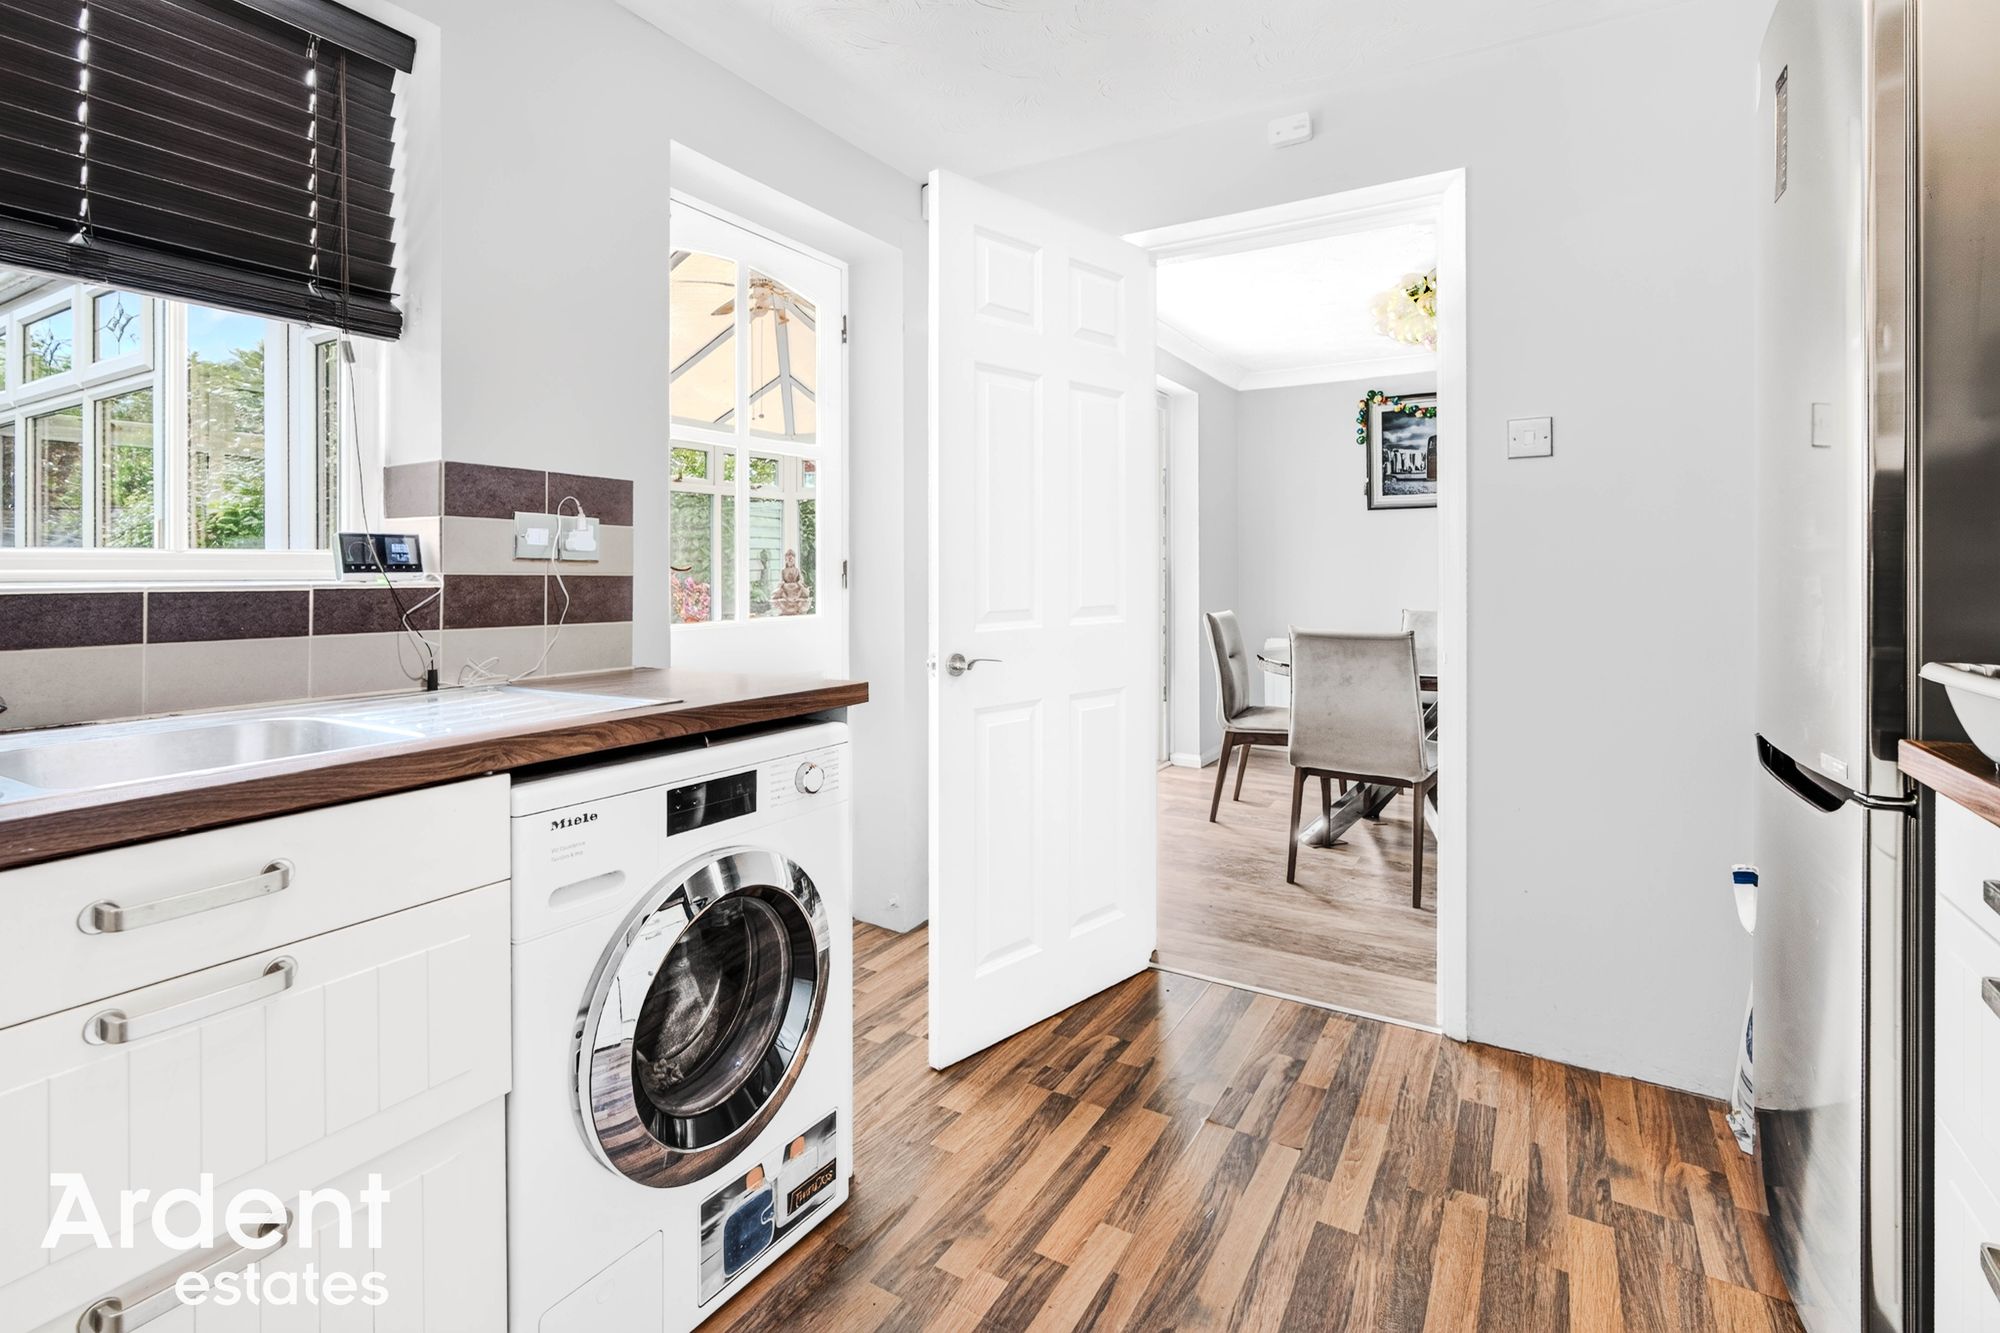
The kitchen is fitted with a range of white wall and base units, contrasting work surfaces and space for a selection of appliances, while a convenient ground-floor WC completes the downstairs accommodation.
Upstairs, the first-floor landing gives access to four bedrooms and the family bathroom. The principal bedroom benefits from its own en-suite shower room, while the remaining bedrooms provide flexibility for family living, guest accommodation or additional home-working space. The family bathroom is fitted with a modern white suite including a bath with shower over.
Outside, the rear garden offers a combination of paved seating areas, lawn and established planting, with the conservatory opening directly onto the garden. A particularly useful feature is the detached outbuilding positioned to the side of the property, which is currently set up and used as a home office/workspace. With power and lighting, it provides an ideal environment for those working from home, running a small business or simply requiring a dedicated hobby room away from the main house.
The property further benefits from an integral garage, ample driveway parking and side access to the rear.
Overall, this is a spacious and adaptable family home offering four bedrooms, multiple reception areas and excellent work-from-home facilities, conveniently positioned within the popular Heybridge area.
- Tenure: Freehold
- Council tax: E
- Four Bedrooms
- Detached
- En Suite
- Driveway Parking
- Out Building
- Close To Local Amenities
- Conservatory
Window to front, wardrobe, radiator
En SuiteWindow to front, shower cubicle, WC, wash basin, heated towel rail
Bedroom 2 - 9' 1" x 10' 6" (2.76m x 3.21m)Window to rear, wardrobe, radiator
Bedroom 3 - 8' 11" x 8' 9" (2.73m x 2.67m)Window to rear, wardrobe, radiator
Bedroom 4 - 8' 0" x 6' 11" (2.44m x 2.12m)Window to front, radiator
BathroomWindow to side, bath with shower over, WC, wash basin, heated towel rail
LandingStairs to ground floor, loft access, airing cupboard, radiator
PorchEntrance door, radiator
WCWC, wash basin, radiator
Lounge - 16' 6" x 13' 7" (5.02m x 4.14m)Window to front, under stairs storage cupboard, radiator, stairs to first floor
Dining Room - 8' 10" x 10' 5" (2.69m x 3.17m)Sliding doors to conservatory, radiator
Kitchen - 8' 10" x 10' 11" (2.69m x 3.34m)Door to conservatory, window to rear, oven, hob, extractor fan, range of base and wall units, work surfaces, boiler, sink
Conservatory - 10' 10" x 14' 2" (3.30m x 4.32m)Double doors to garden, window to rear and sides
Garage - 15' 11" x 7' 4" (4.86m x 2.23m)Up and over door, power
Outbuilding - 11' 6" x 8' 7" (3.51m x 2.61m)Two windows to front, window to rear, power
DrivewayDriveway parking for two vehciles
GardenLawn area, patio area, southern aspect, shrub borders, two side access, water tap, outbuilding