


 Floorplan

 Mid-Terraced House
 2 bed(s)
 1 bath(s)
 Guide Price £290,000 - £300,000
Beautifully blending period charm with contemporary styling, this exceptional two double bedroom Victorian terraced home has been thoughtfully renovated throughout to create a home of outstanding quality and character. Situated within the ever-popular Wantz Road, just a short walk from Maldon's historic High Street, Promenade Park and an excellent range of local amenities, the property offers beautifully presented accommodation that is ready to enjoy from day one.
Stepping inside, you are immediately welcomed into the impressive open-plan living and dining space, where high ceilings, attractive feature fireplaces and striking décor combine effortlessly with modern finishes to create a warm yet stylish living environment. The spacious living room provides an inviting place to relax, whilst the dining area offers the perfect setting for entertaining guests or everyday family living. A staircase rises to the first floor with useful understairs storage positioned beneath.
To the rear of the property, the beautifully appointed shaker-style kitchen has been thoughtfully designed with an extensive range of wall and base units, contrasting work surfaces, a classic butler-style sink and space for additional appliances. Natural light floods the room from the rear aspect, whilst a side door provides convenient access into the garden.
The first floor continues to impress with two generously proportioned double bedrooms. The principal bedroom is an excellent size, featuring a charming cast iron fireplace and ample space for a range of bedroom furniture. The second bedroom is another comfortable double, enjoying pleasant views over the rear garden.
A true highlight of the home is the stunning family bathroom, which has been finished to an exceptional standard. Beautifully combining traditional styling with modern luxury, it features a freestanding roll-top bath, separate walk-in shower, vanity wash hand basin with storage beneath, WC, elegant wall panelling and stylish patterned tiled flooring, creating a luxurious space to unwind.
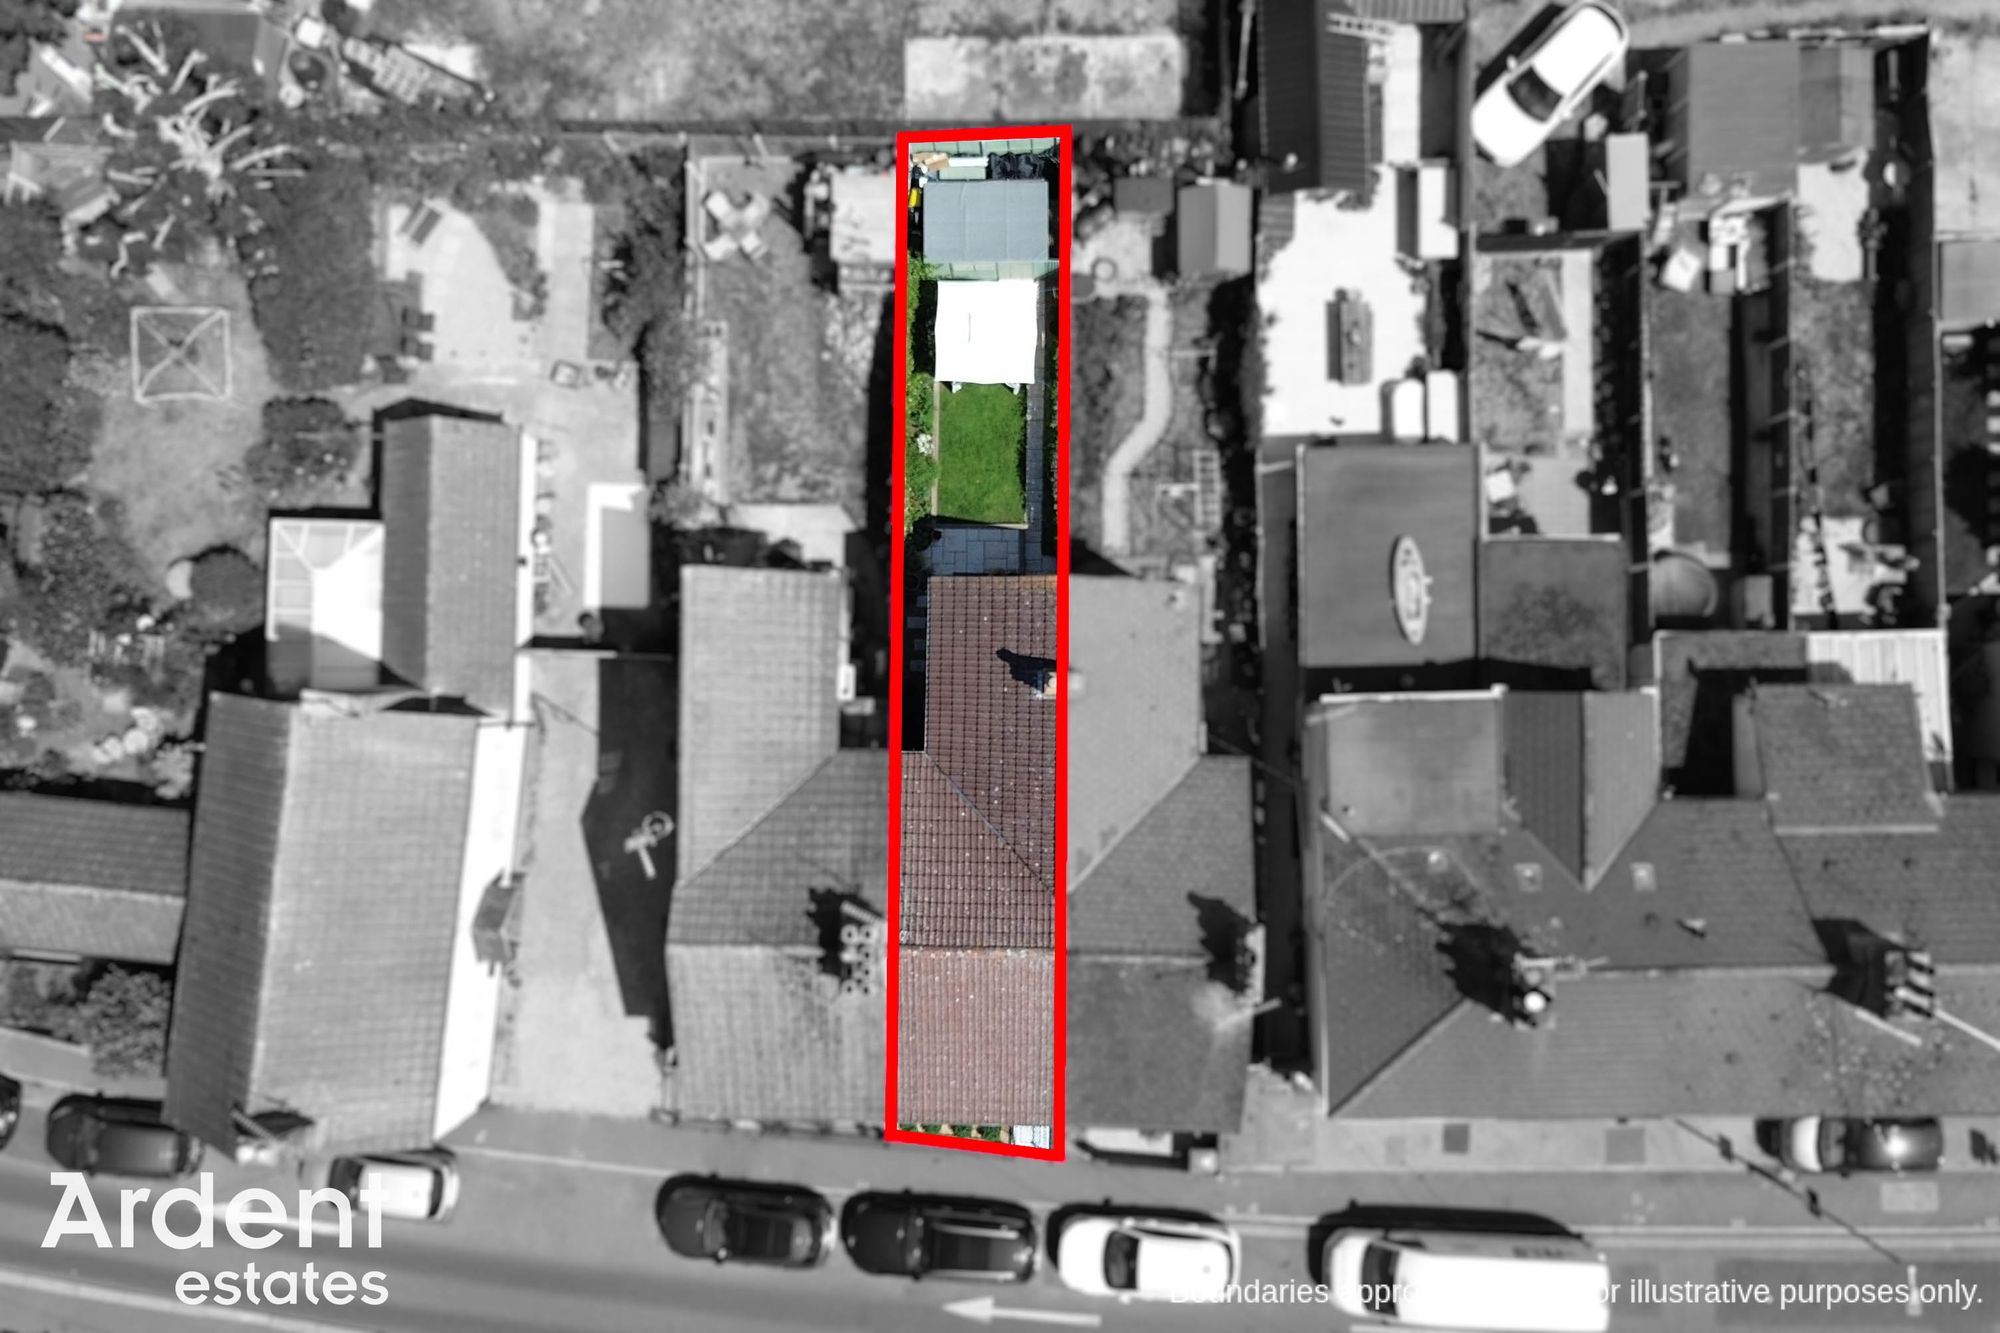
Externally, the property enjoys a wonderfully maintained rear garden, thoughtfully landscaped with established planted borders and a paved pathway leading to an attractive covered seating area, creating the perfect space for outdoor dining, entertaining or simply relaxing throughout the warmer months. To the rear of the garden is a substantial timber outbuilding, providing excellent storage or the potential to be utilised as a workshop, hobby room or garden studio, subject to a purchaser's individual requirements.
Wantz Road is one of Maldon's most desirable residential roads, conveniently positioned within walking distance of the historic High Street, renowned Promenade Park, highly regarded schools, local shops, cafés and restaurants, whilst offering excellent transport links to nearby towns and mainline rail services. Combining timeless Victorian character with high-quality contemporary finishes, this is a truly impressive home that must be viewed to be fully appreciated.
- Tenure: Freehold
- Council tax: B
- Two Bedrooms
- Terraced
- Recently Renovated Throughout
- Heart Of Maldon Location
- Close To Highstreet & Promanade Park
- Gas Central Heating
- Under Floor Heating In Kitchen
Window to front, fire place, radiator
Bedroom 2 - 13' 5" x 8' 2" (4.09m x 2.50m)Window to rear, radiator, boiler cupboard
BathroomWindow to rear, vanity surround wash basin, W.C, bath, shower cubicle, loft, radiator
LandingStairs to ground floor
Living Room - 12' 11" x 12' 1" (3.93m x 3.69m)Window to front, fire place, radiator
Dining Room - 12' 11" x 12' 1" (3.93m x 3.69m)Window to rear, stairs to 1st floor, understair storage, fire place, radiator
Kitchen - 13' 5" x 8' 2" (4.09m x 2.49m)Window to rear, window to side, range of base and wall units, work surfaces, sink, fridge/freezer, dishwasher, washing machine, extraction fan, underfloor heating
PermitWe understand that permit parking is available via Maldon District Council
GardenLawn area, patio area, established borders, water tap, shed, access to rear garden