




 Floorplan

 Semi Detached House
 2 bed(s)
 1 bath(s)
  1 reception(s)
Guide Price: £325,000 - 345,000
Situated within the sought-after Wycke Place development, this beautifully presented two bedroom semi-detached home offers contemporary accommodation throughout. Built in 2022 and benefiting from the remainder of its NHBC warranty, the property is perfectly suited to first-time buyers, downsizers or investors seeking a home ready to move straight into.
The accommodation begins with a welcoming entrance hall providing access to a convenient ground floor cloakroom and staircase rising to the first floor. Positioned at the front of the property, the modern fitted kitchen is finished with an attractive range of shaker-style units, complemented by generous quartz work surfaces, integrated cooking appliances and ample cupboard space. Having been purchased with the developer's premium specification, the property further benefits from upgraded luxury vinyl flooring throughout the ground floor together with an enhanced kitchen finish, creating a stylish and contemporary living environment.
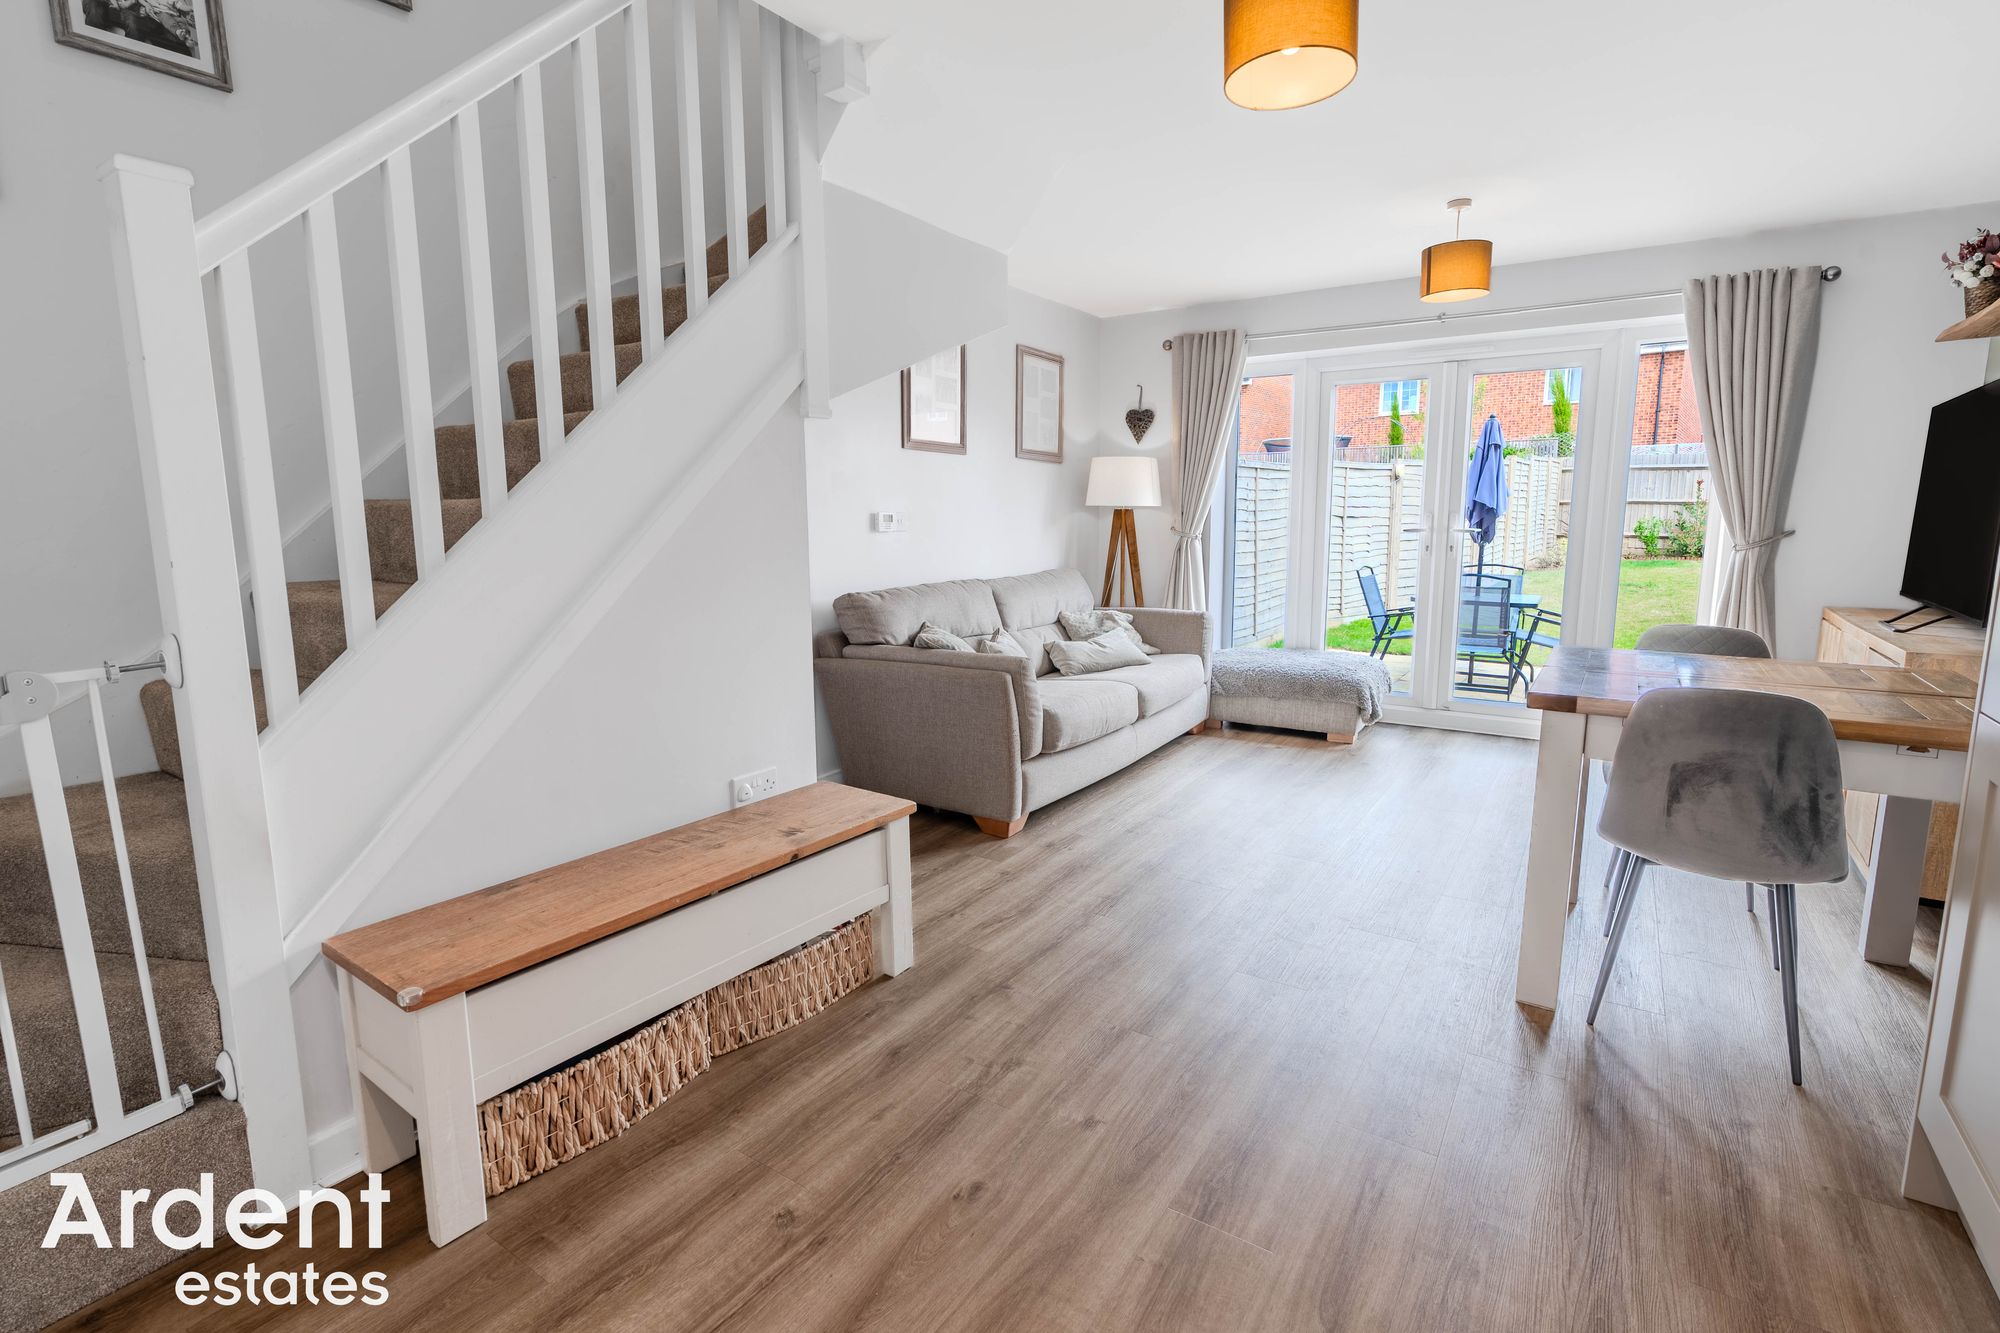
Spanning the full width of the rear of the property is the spacious open-plan lounge/dining room, creating an excellent environment for both everyday living and entertaining. There is plenty of space for comfortable seating and a dining table, whilst French doors open directly onto the rear garden, allowing natural light to flood the room and providing a seamless connection to the outdoor space. A useful understairs storage cupboard further enhances the practicality of the ground floor.
The first floor landing gives access to two well-proportioned bedrooms and the family bathroom. The principal bedroom is a generous double, benefiting from a fitted mirrored wardrobe providing excellent storage. The second bedroom is also a comfortable size and is currently arranged as a nursery, although it would equally lend itself to use as a guest bedroom or home office. Completing the accommodation is the modern family bathroom finished in sleek grey tones, fitted with a modern white suite comprising a panelled bath with shower and glazed screen, pedestal wash hand basin and WC .
Externally, the rear garden has been thoughtfully designed for ease of maintenance, featuring a paved patio ideal for outdoor dining, a generous lawn, attractive planted borders and a timber storage shed. Gated side access leads to the driveway, which provides off-road parking for two vehicles.
Offering stylish, low-maintenance living in a popular modern development, this excellent home combines attractive design with practical accommodation and is conveniently located for Maldon's town centre, local amenities, schools and transport links.
- Tenure: Freehold
- Council tax: C
- Semi Detached
- 2 Bedrooms
- Well Presented / Modern
- NHBC Building Warranty
- Close To Local Shops & Ammenities
- Cul De Sac Location
- Gas Central Heating
Window to front, wardrobe, radiator
Bedroom 2 - 13' 0" x 8' 0" (3.96m x 2.43m)Window to rear, wardrobe, radiator
LandingStairs to ground floor, loft, radiator
BathroomWindow to side, bath with shower attachment, wash basin, W.C, heated towel rail,
Entrance HallRadiator
CloakroomWindow to front, W.C, wash basin, radiator
KitchenWindow to front, range of base and wall units, quartz work surfaces, boiler cupboard, fridge/freezer, washing machine, oven, hob, extractor fan, sink
Lounge/Diner - 24' 1" x 12' 11" (7.35m x 3.93m)French doors to garden, under stair storage, radiator
Driveway GardenPatio area, side access, lawn area, established plant borders, stone/pebble borders, shed