


 Floorplan
 Detached Bungalow
 3 bed(s)
 1 bath(s)
  1 reception(s)
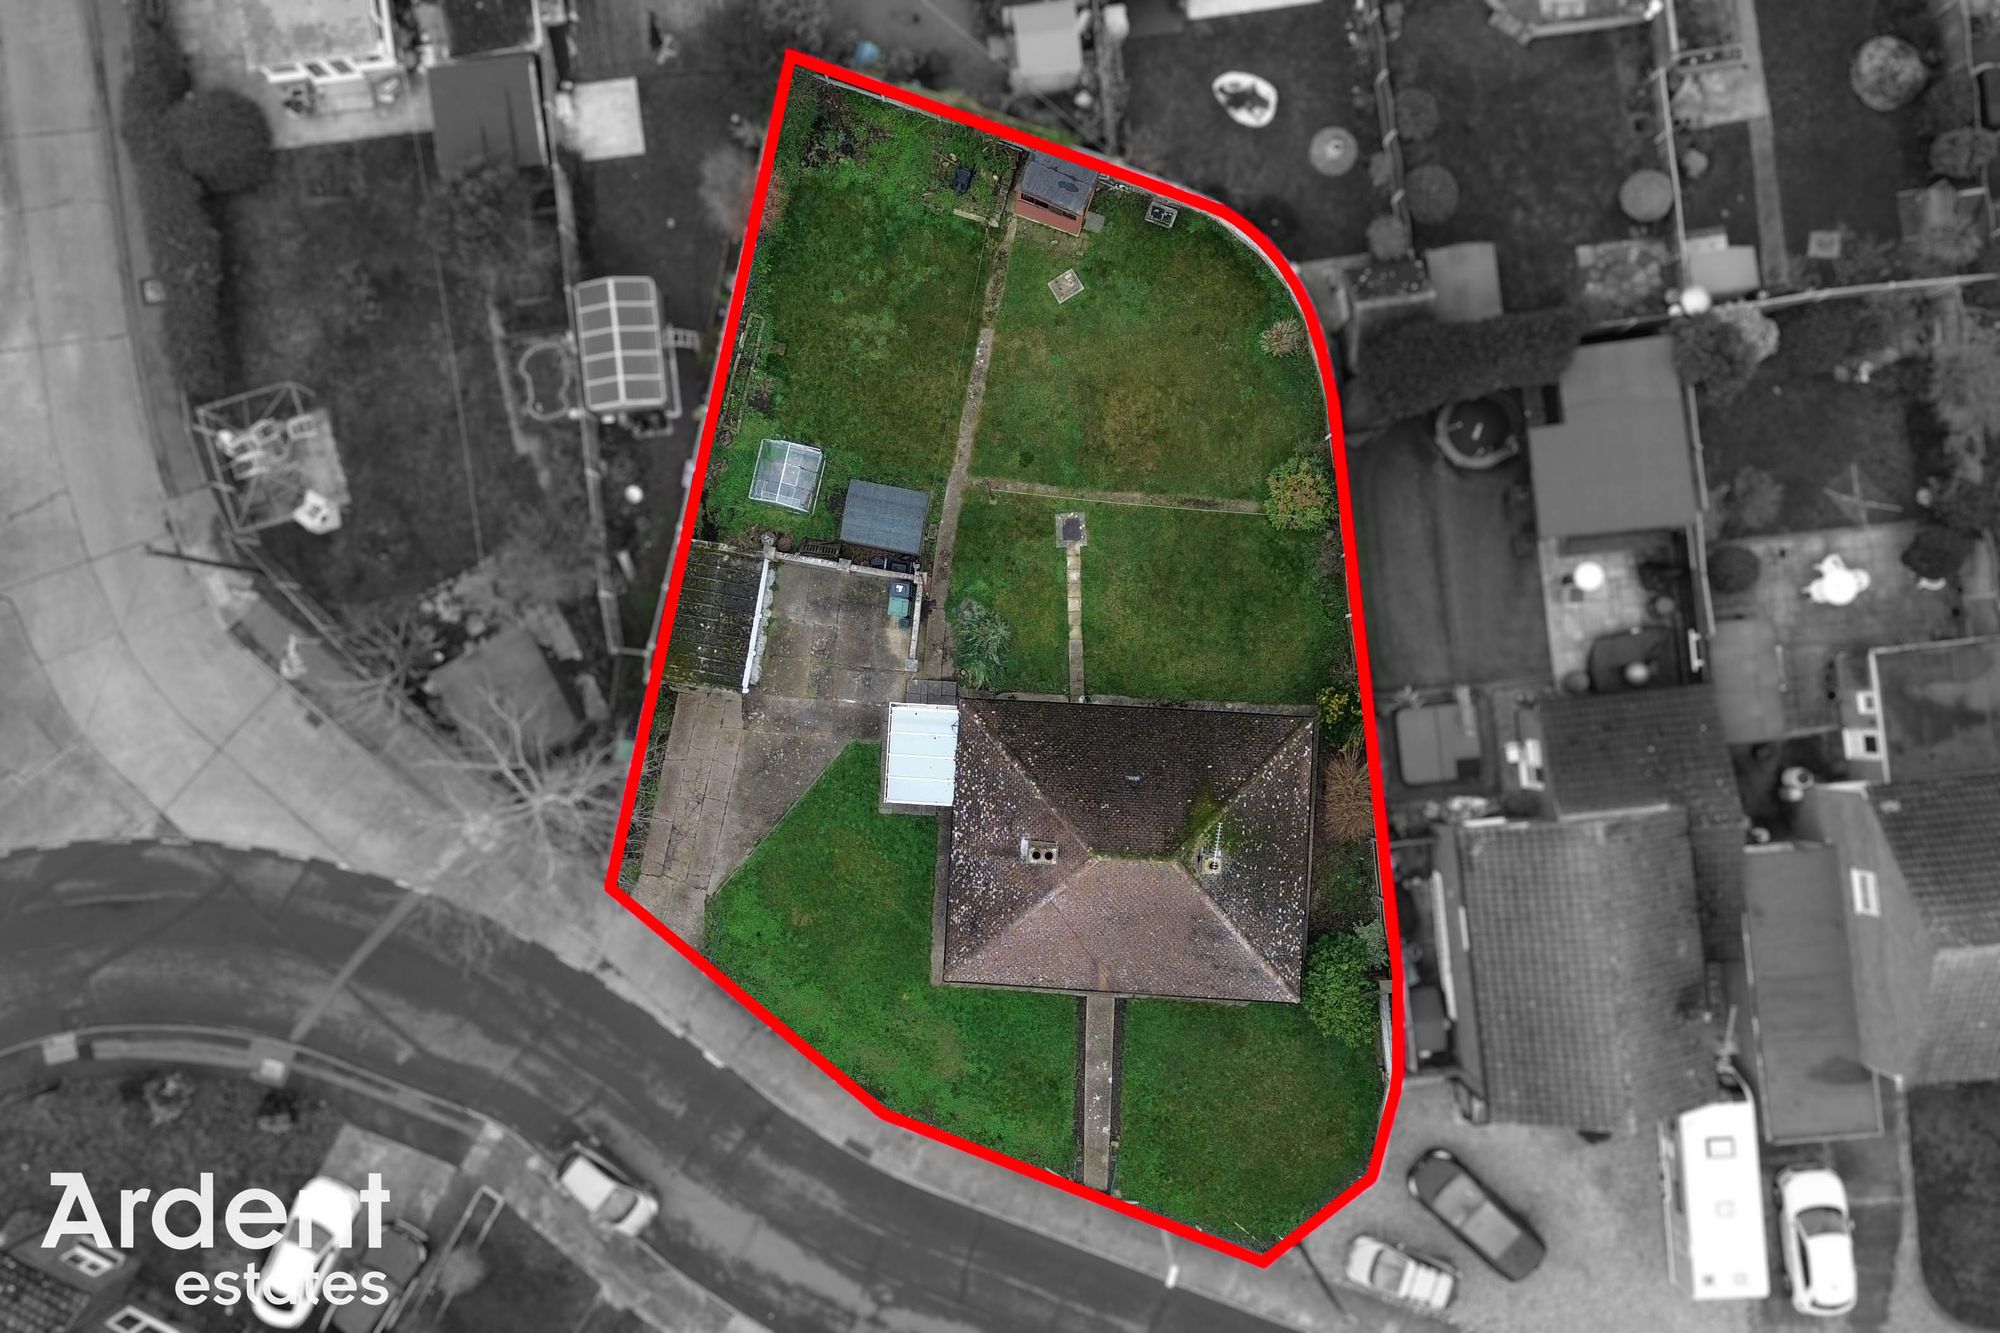
Being sold with NO ONWARD CHAIN this established three bedroom detached bungalow sits within a generous plot and offers potential for development and modernisation, subject to planning.
The accommodation welcomes you initially through a central entrance hall providing access to all principal rooms. The living room is positioned to the front of the property and benefits from a broad curved feature bay window, allowing plenty of natural light to pour in and creating a comfortable main reception space. The kitchen is located to the rear and provides ample storage and worktop space, with direct access into a conservatory which in turn opens out to the garden, creating a useful additional living or utility area.
There are three bedrooms, all well proportioned for a bungalow of this style, including a generous main bedroom with fitted wardrobe storage. The remaining bedrooms are versatile and would suit use as guest accommodation or home office if desired. The bathroom is fitted with a champagne coloured suite including a panelled bath with shower over.
- Tenure: Freehold
- Council tax: D
- Three Bedrooms
- Detached Bungalow
- Large Plot
- Scope For Modernisation
- No Onward Chain
- Potential for Development (STPP)
- Ample Parking and Garage
- Close To Local Amenities
Entrance door, radiator, airing cupboard.
Bedroom 1 - 11' 11" x 9' 11" (3.63m x 3.02m)Window to front, wardrobes, radiator
Bedroom 2 - 11' 11" x 8' 8" (3.63m x 2.64m)Window to side, radiator
Bedroom 3 - 8' 2" x 6' 4" (2.49m x 1.93m)Window to rear, radiator
Living Room - 15' 6" x 12' 1" (4.72m x 3.68m)Fire place, feature corner window, window to front, radiator
Conservatory - 9' 2" x 7' 0" (2.79m x 2.13m)Sliding doors to garden
Bathroom/WCWindow to rear, bath, shower over head, wash basin, W.C, radiator
Kitchen/Diner - 11' 11" x 8' 10" (3.63m x 2.69m)Window to rear, range of base and wall units, work surfaces, sink, hob, oven, extractor fan, access to conservatory, radiator
GarageUp and over door
Driveway Front GardenLawn area, driveway parking for ample vehicles, garage
Rear GardenLawn area, two sheds, water tab, established boarders, access to front