 Floorplan
 End of Terrace House
 3 bed(s)
 1 bath(s)
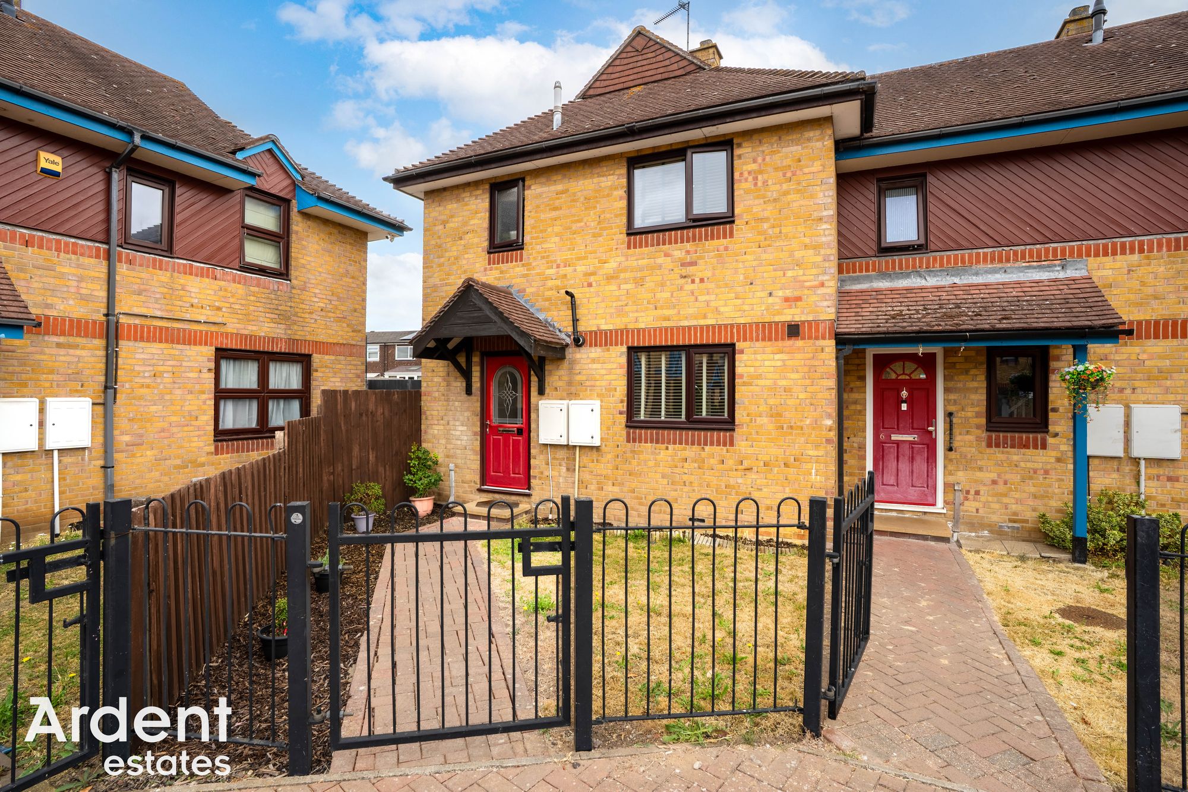
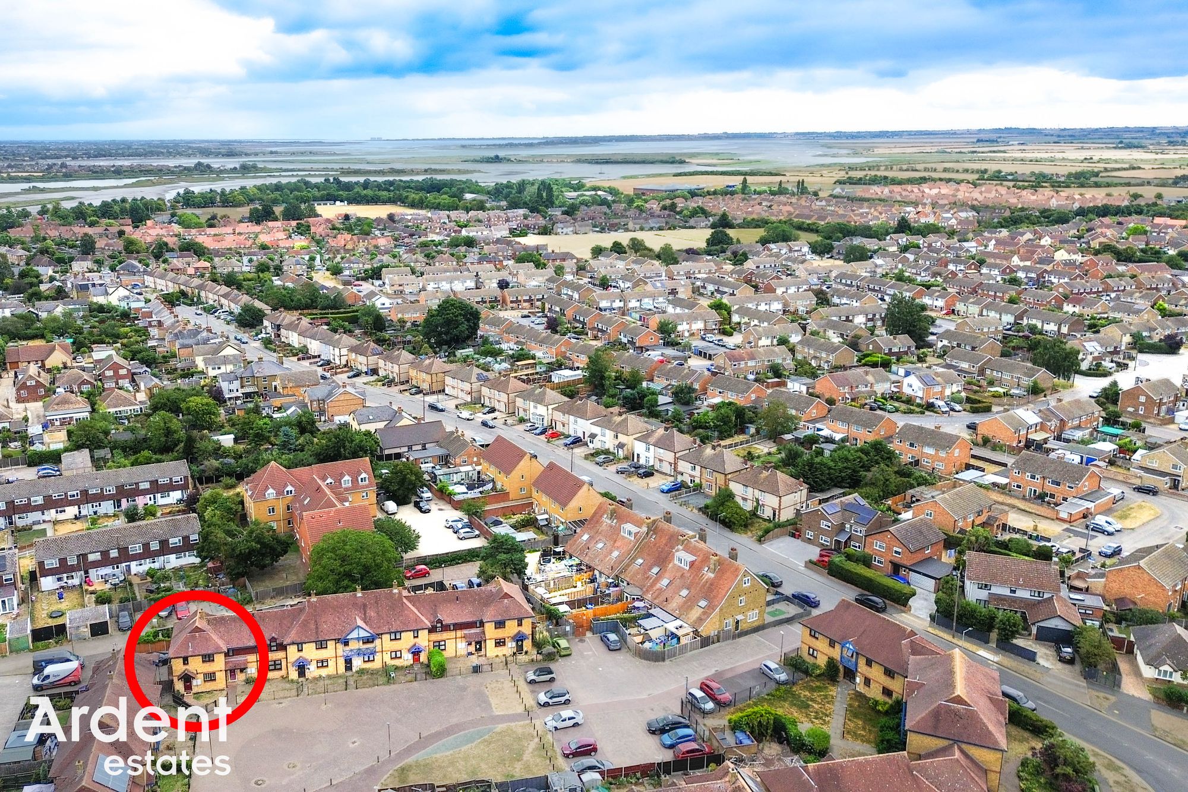
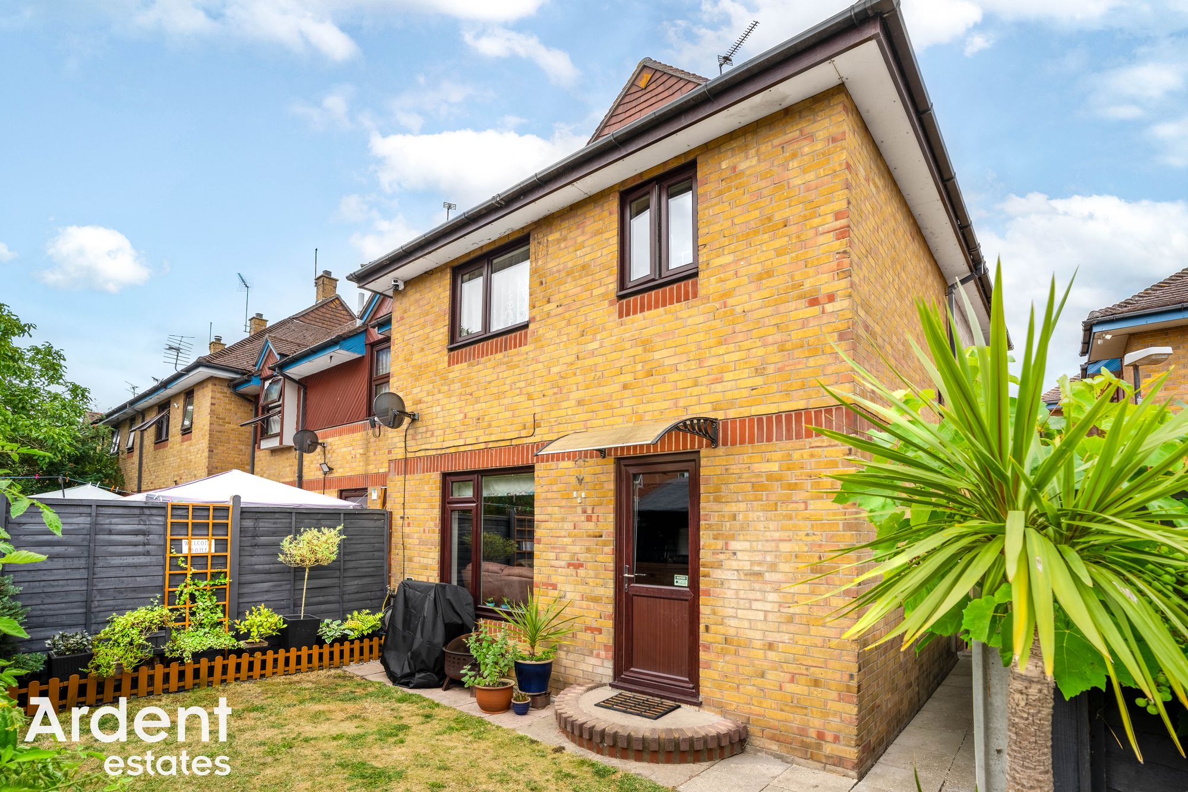
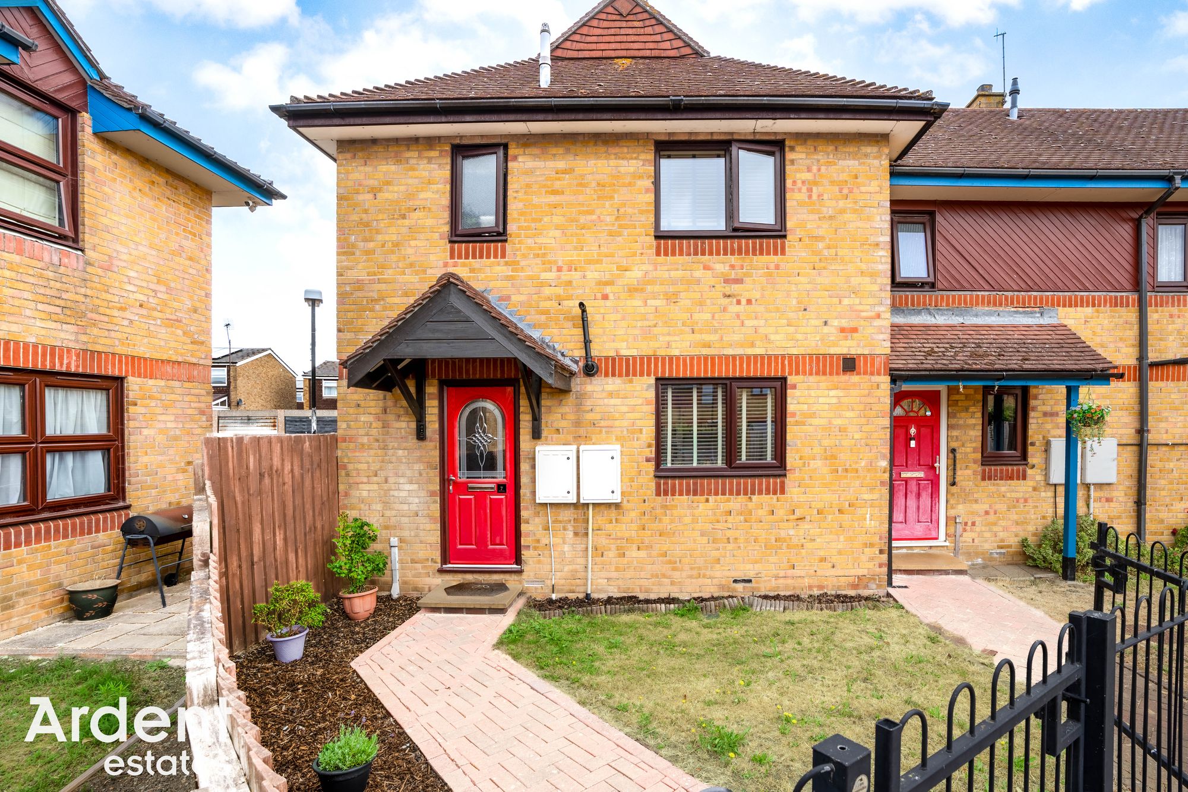
 Situated within the well connected Leslie Newnham Court development, this well-presented three bedroom end of terrace home offers stylish, modern accommodation together with a pleasant rear garden with a useful leading to unallocated parking spaces.
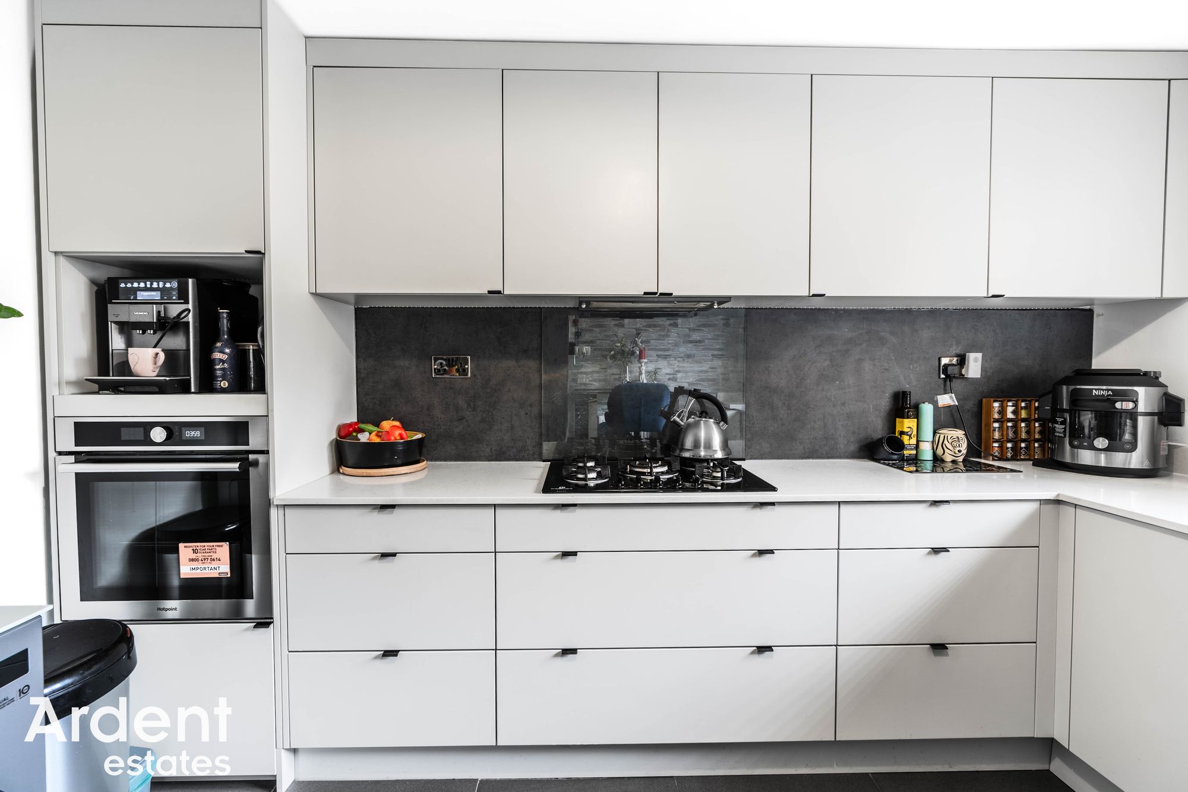
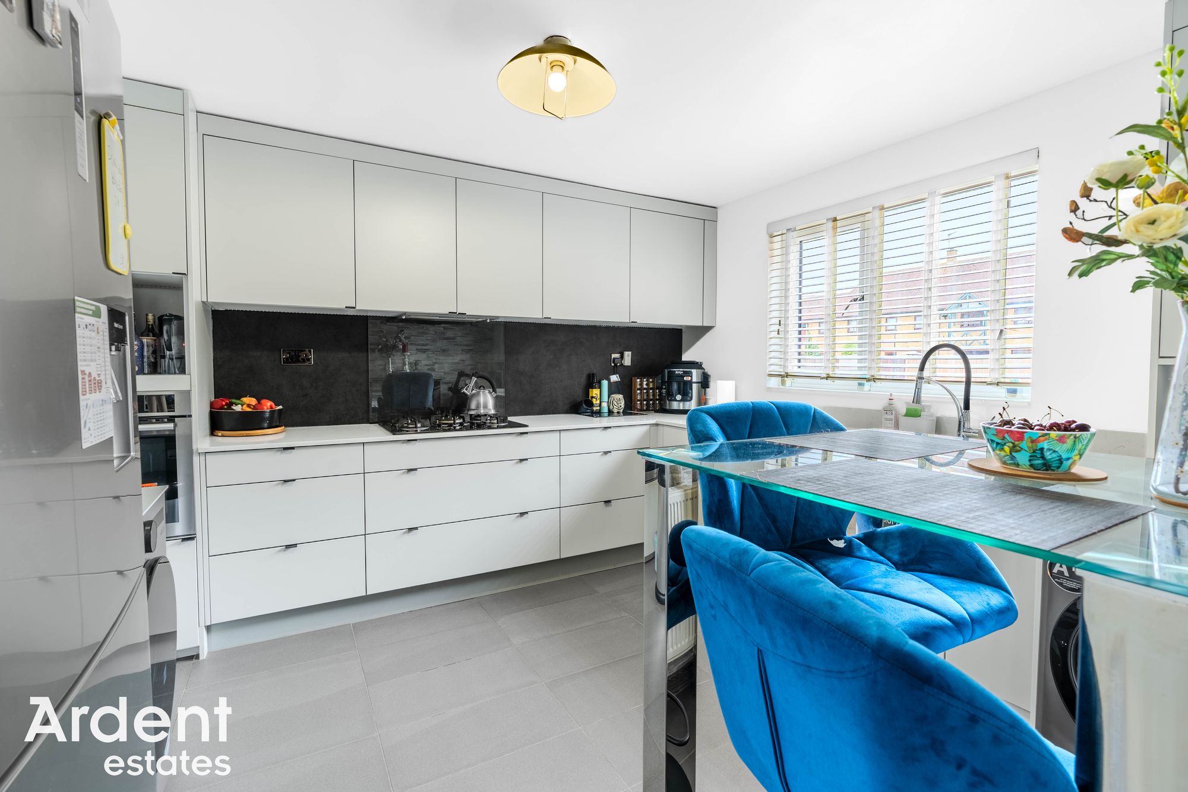
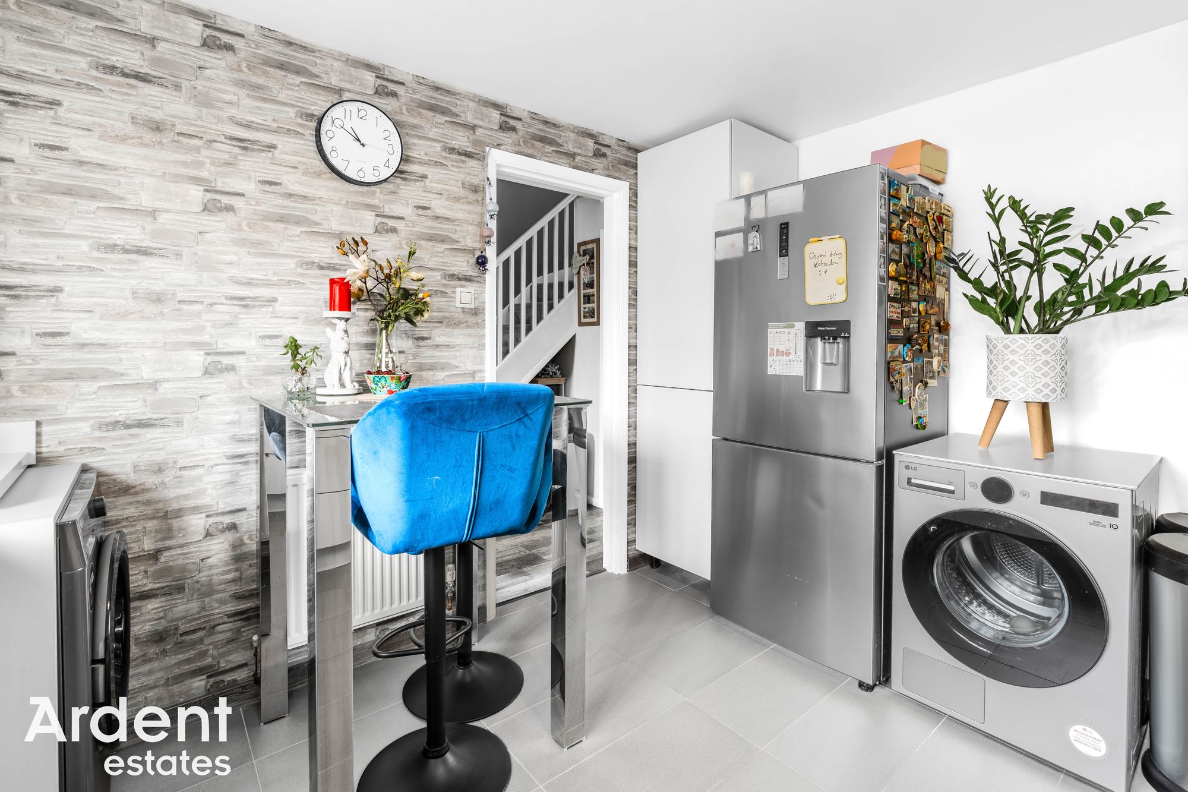
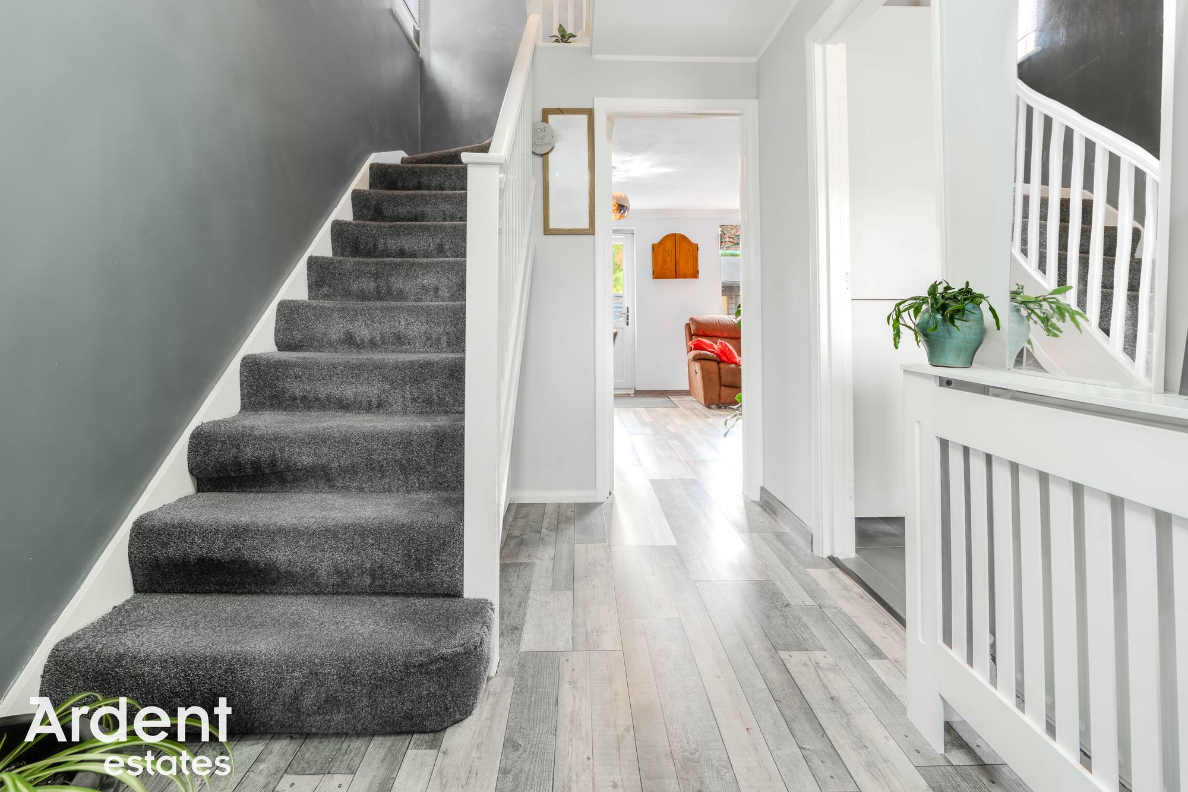
The accommodation begins with a welcoming entrance hall providing access to the staircase and the principal ground floor rooms. Positioned to the front of the property, the contemporary kitchen has been refitted with a sleek range of satin finish wall and base units, complemented by generous marble work tops, integrated cooking appliances and ample space for everyday dining.
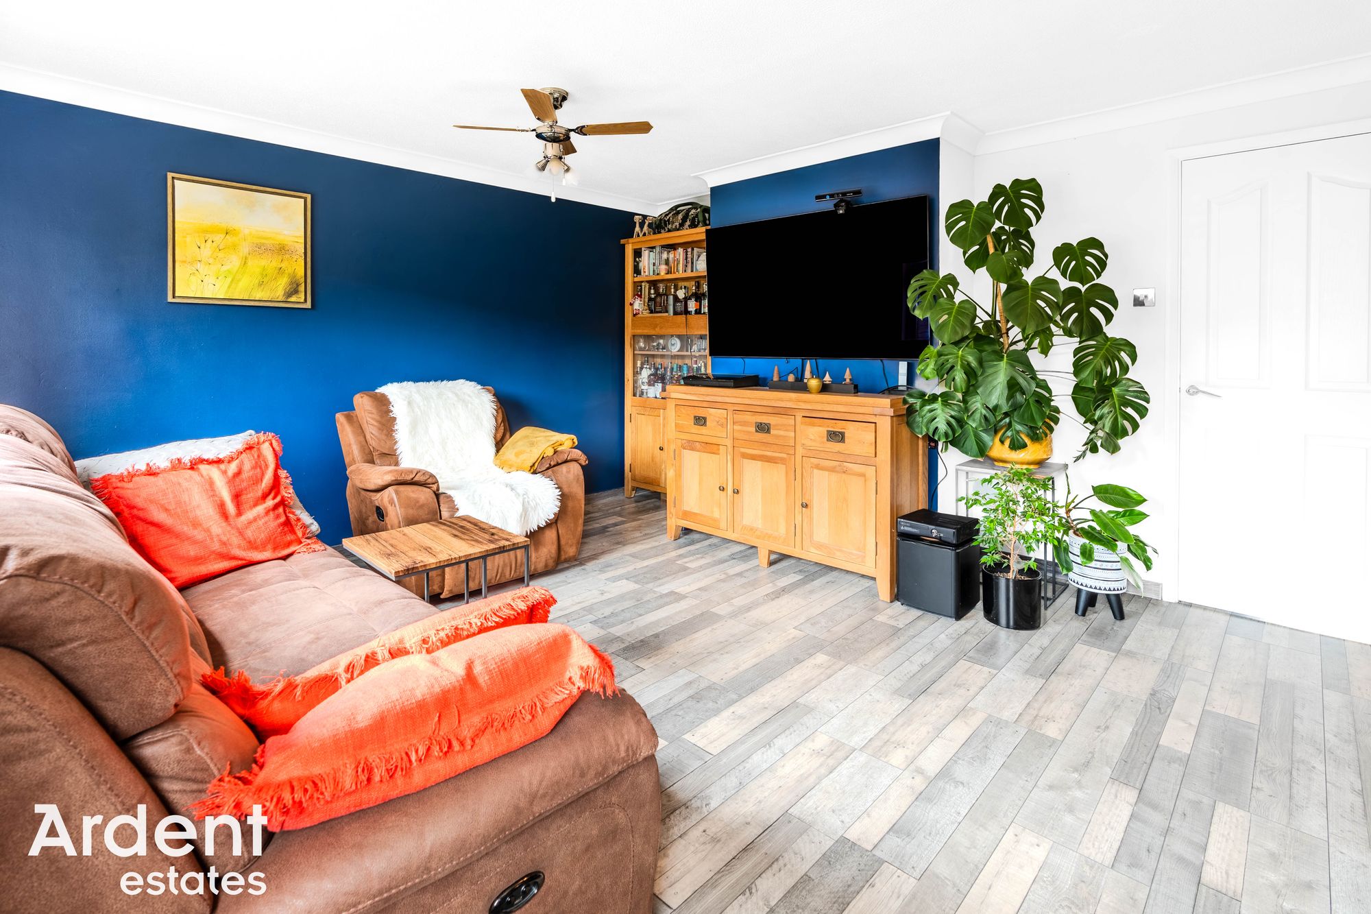
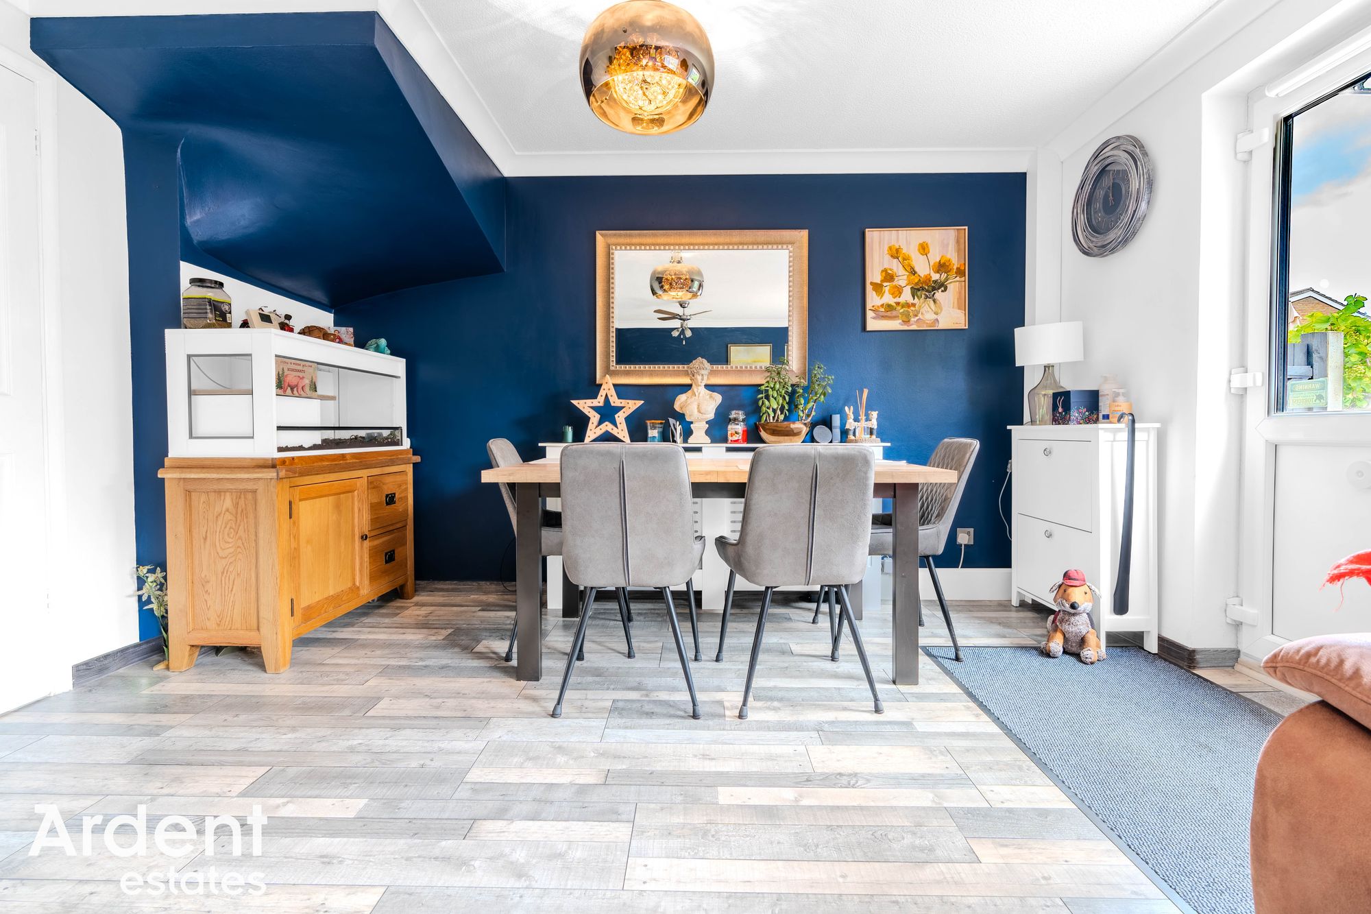
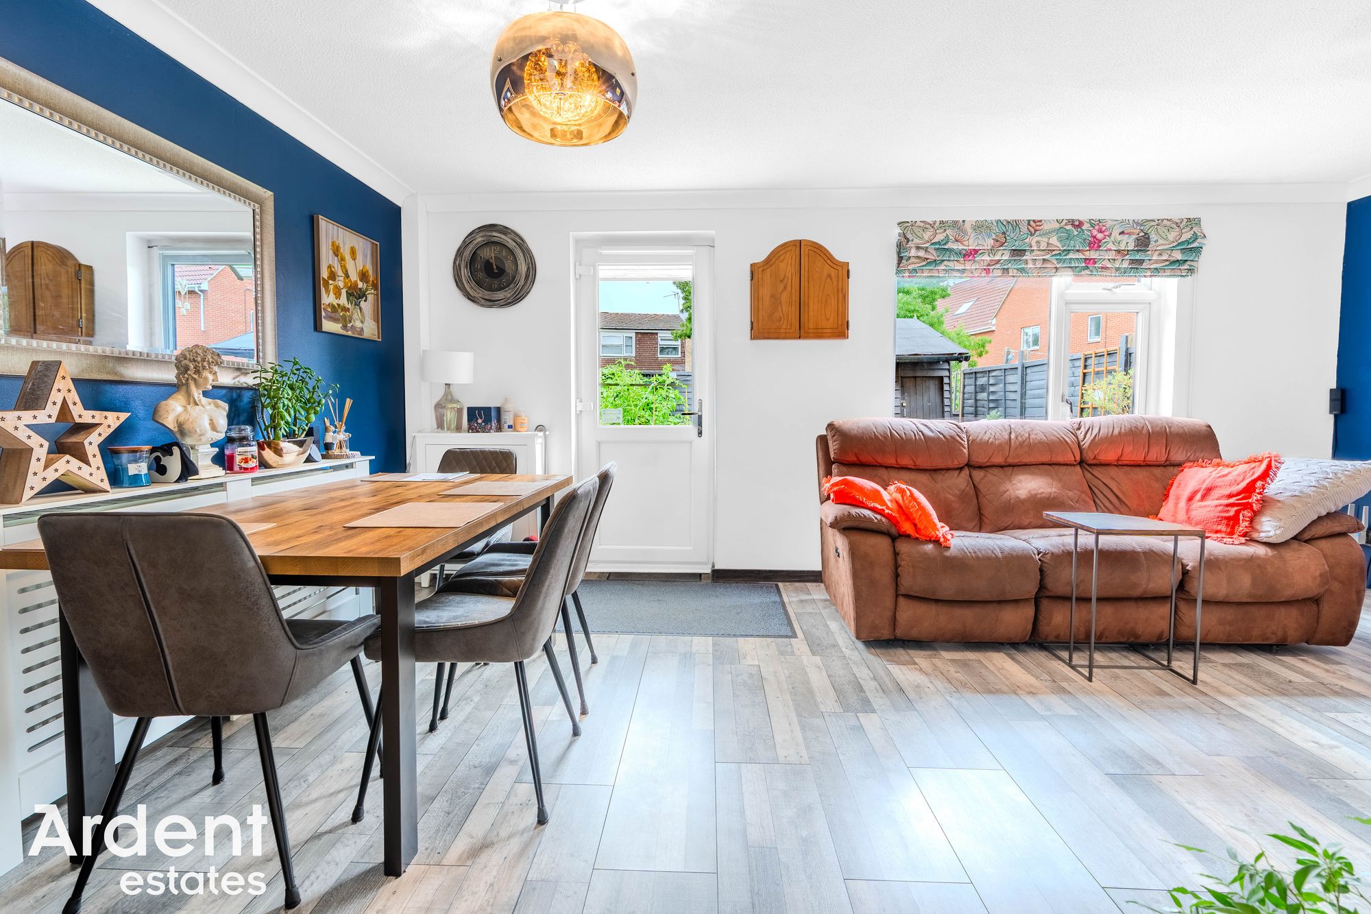
Spanning the full width of the rear of the property, the spacious lounge/dining room provides an excellent family living space with plenty of room for both seating and dining furniture. A door leads directly onto the rear garden, creating an ideal setting for indoor and outdoor entertaining.
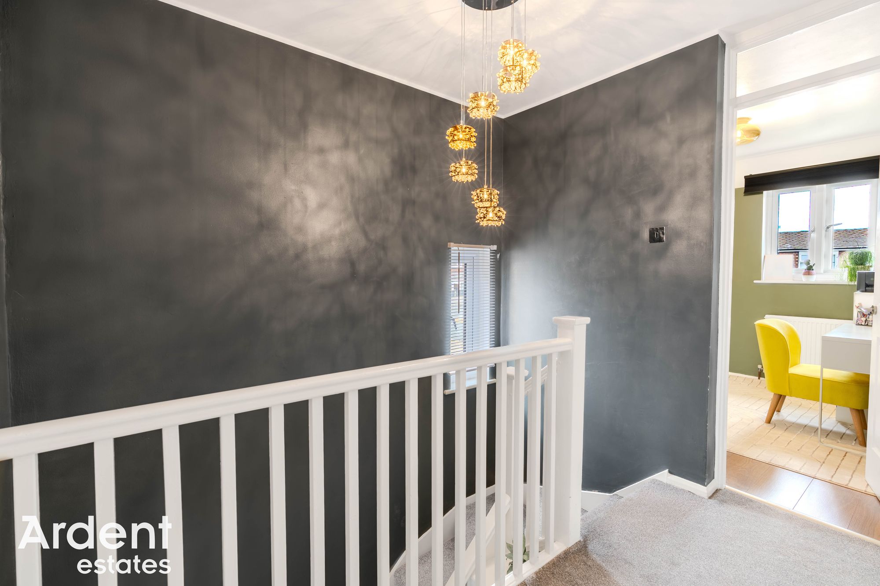
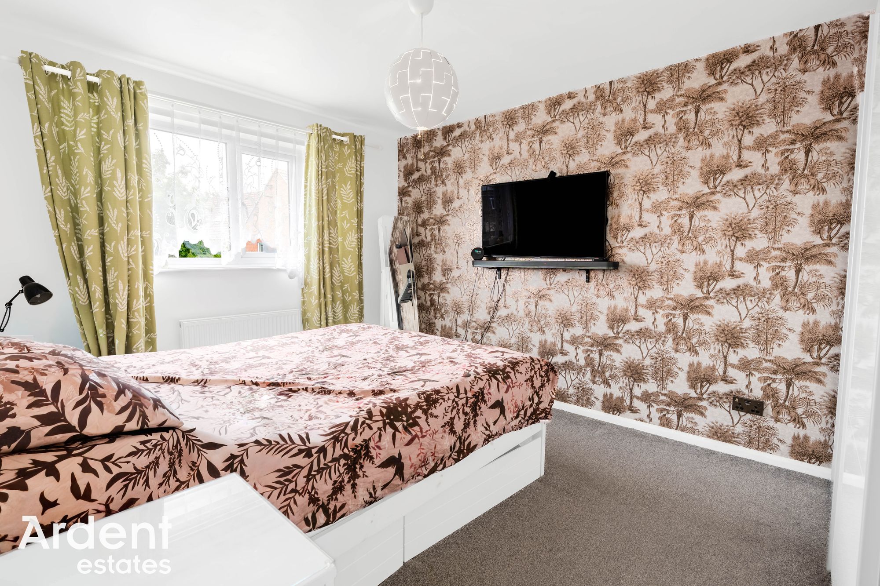
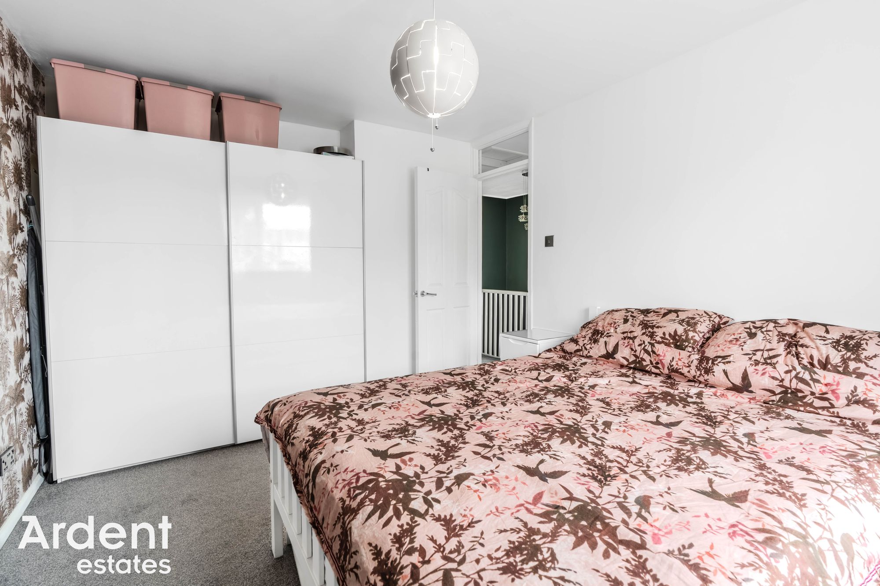
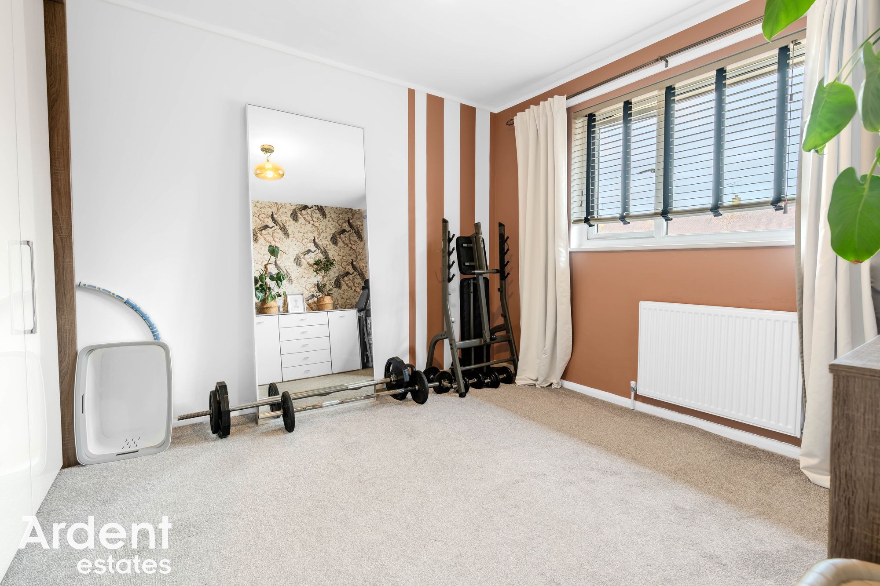
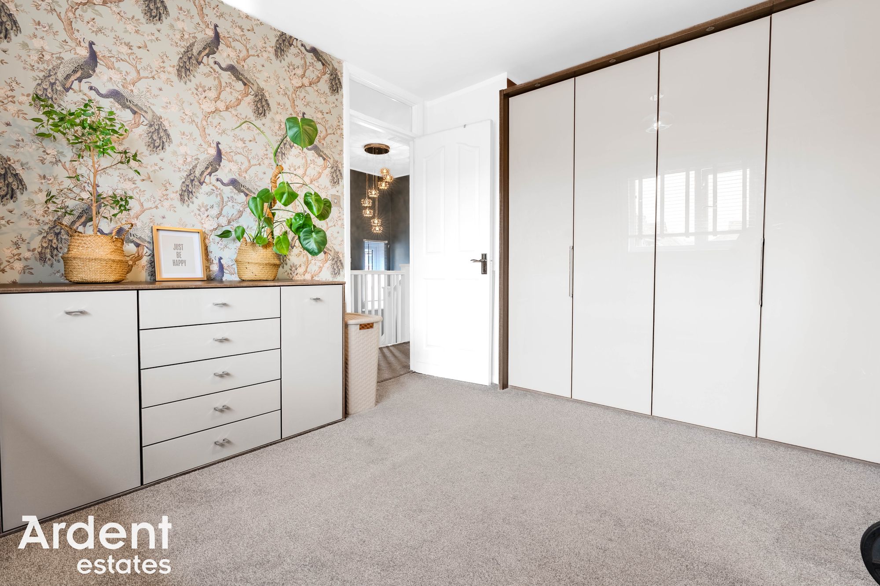
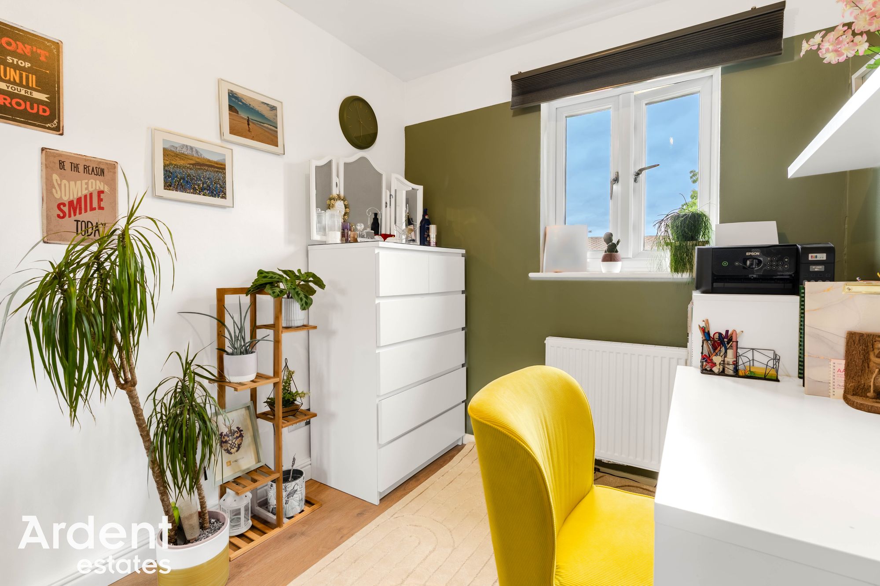
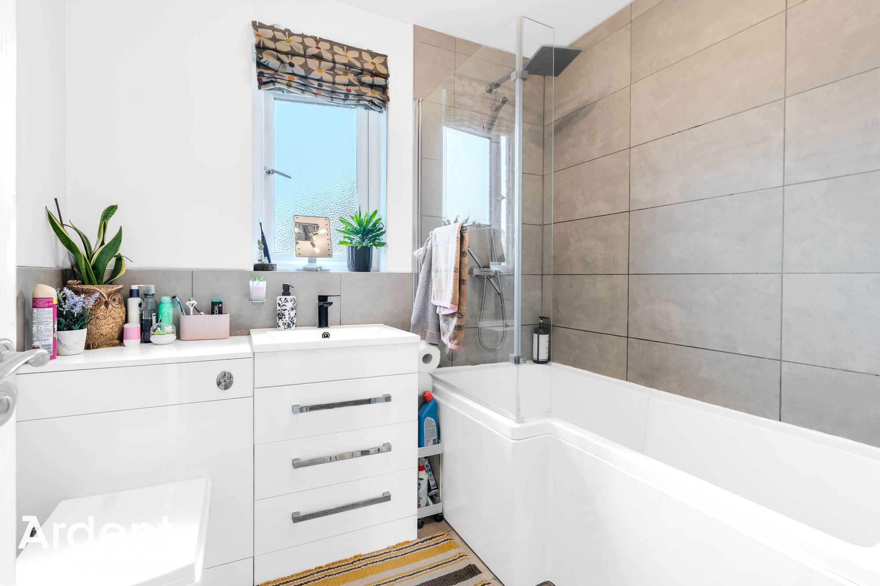
The first floor comprises three well-proportioned bedrooms, including two comfortable doubles and a generous single room, all served by a modern family bathroom fitted with a contemporary white suite and stylish tiled surrounds. A useful built-in storage cupboard is also located off the landing.
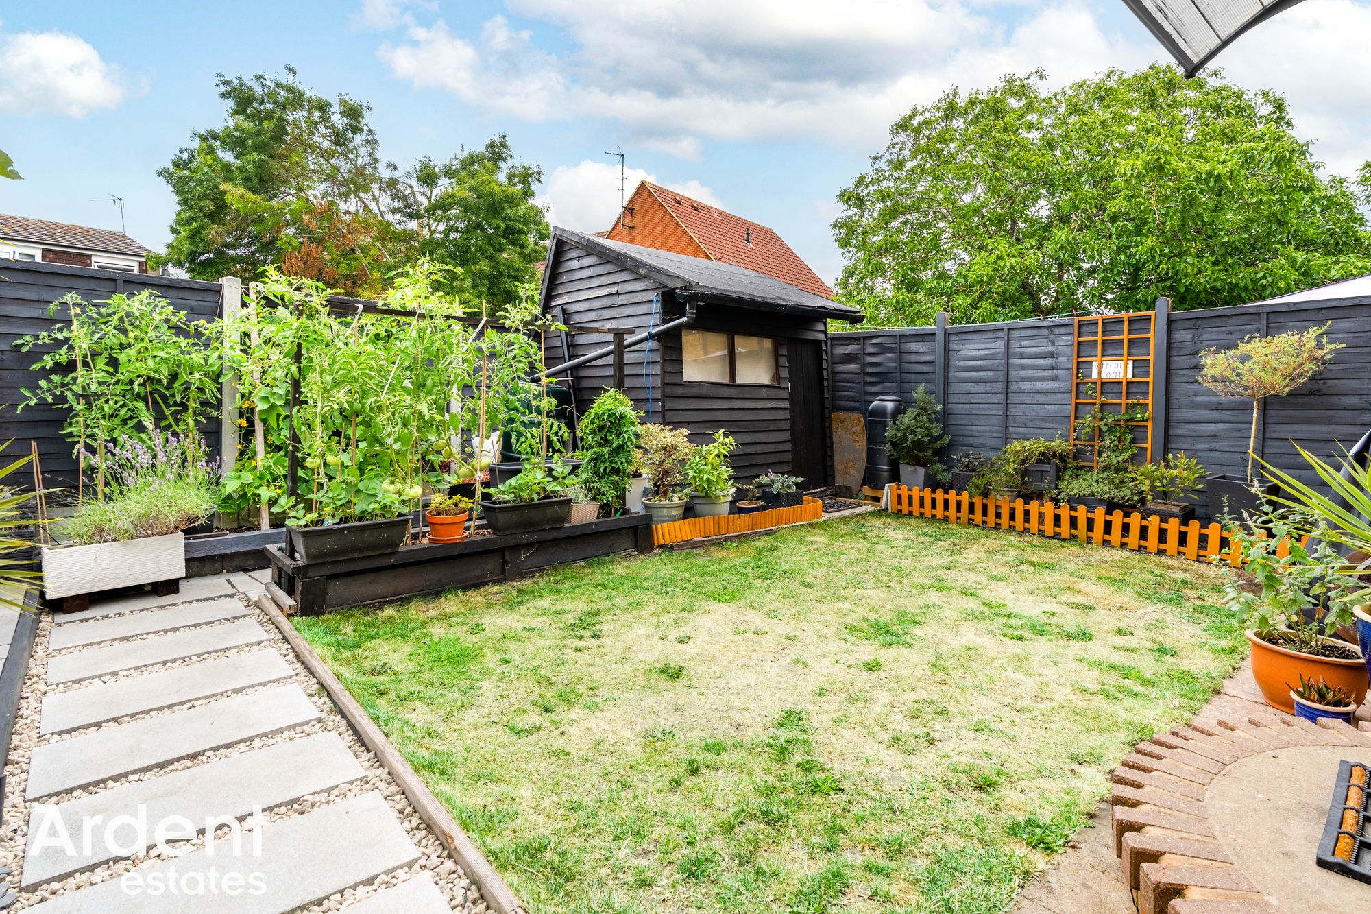
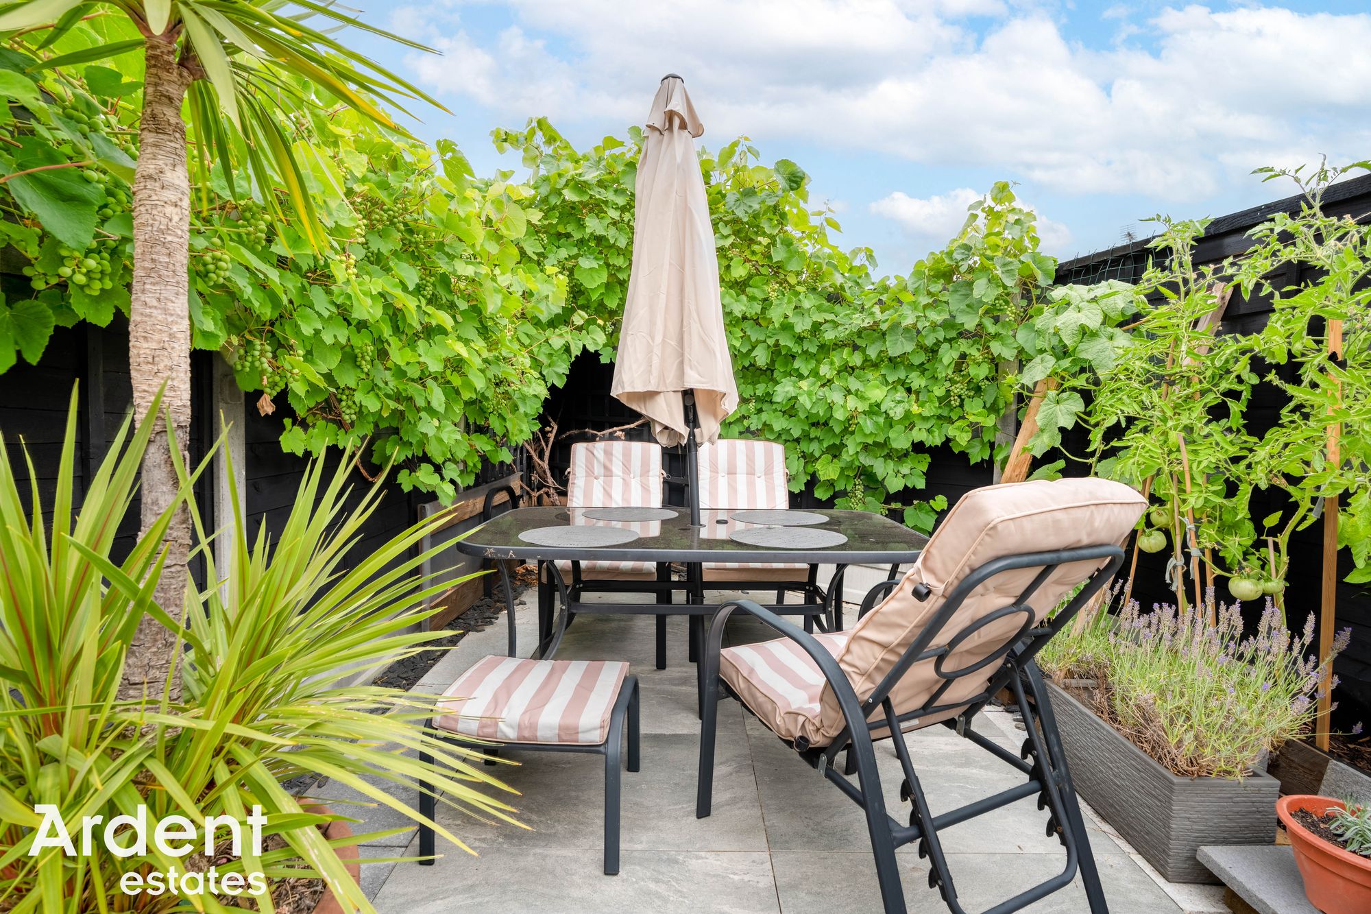
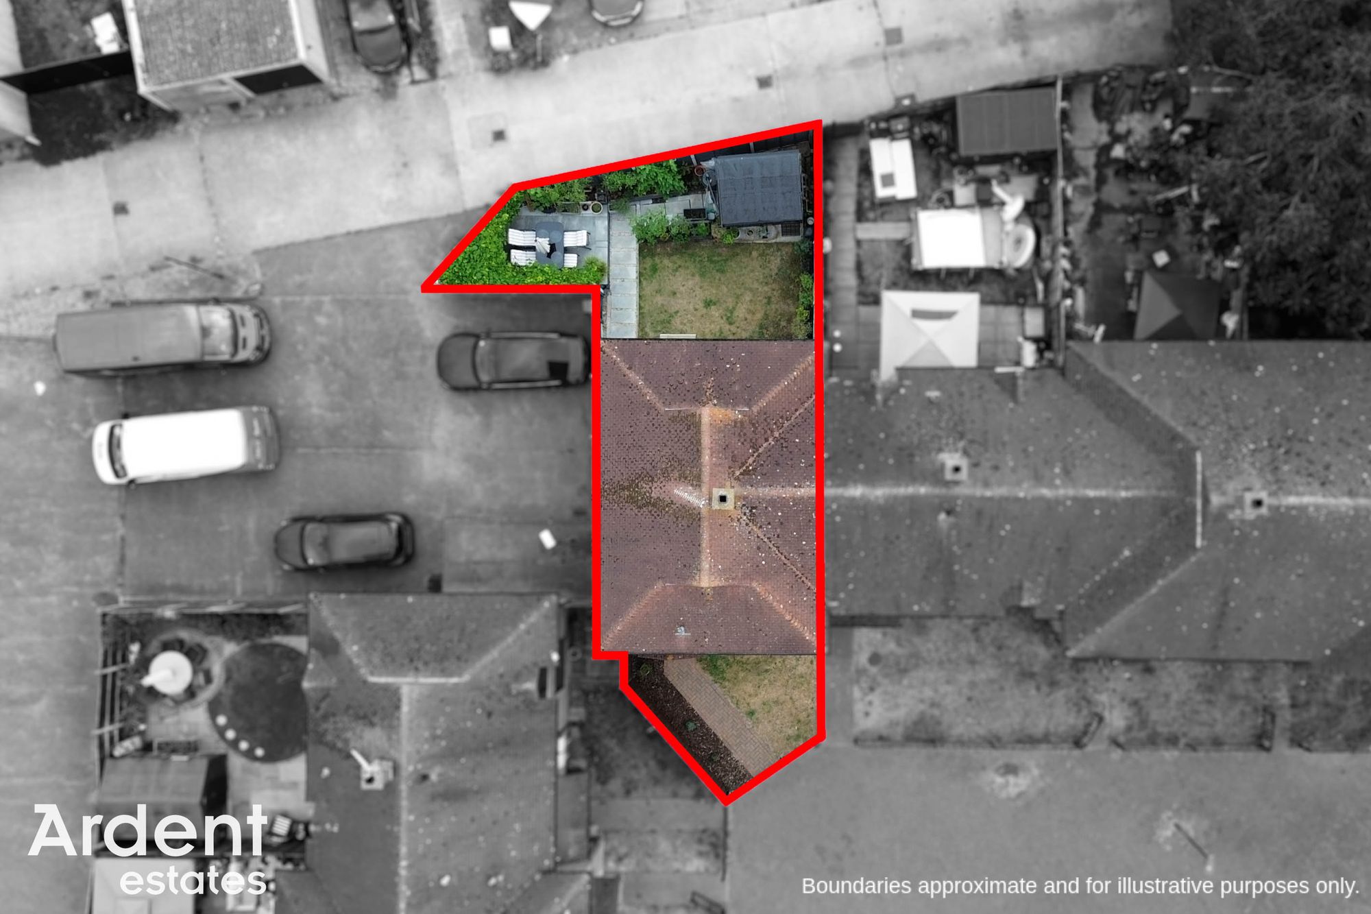
Externally, the rear garden has been thoughtfully landscaped to provide a patio seating area, lawn and well-stocked planting beds, together with a timber shed. A gated side access leads directly to the rear where unallocated residents' parking is available, offering excellent day-to-day convenience.
Leslie Newnham Court is ideally positioned within easy reach of Maldon's historic High Street, local schools, supermarkets and a range of everyday amenities, while the nearby Promenade Park and Blackwater Estuary provide excellent opportunities for leisure and recreation. This attractive home would make an ideal first-time purchase, family home or buy-to-let investment.
- Tenure: Freehold
- Council tax: C
- Three Bedrooms
- End Terrace
- Well Presented
- Pleasant Rear Garden With Access To Parking
- Unallocated Parking
- Close To Local Schools & Amenities
Window to rear, radiator
Bedroom 2 - 11' 9" x 10' 2" (3.59m x 3.10m)Window to front, radiator
Bedroom 3 - 9' 4" x 7' 3" (2.85m x 2.22m)Window to rear, radiator
BathroomWindow to front, bath with shower over, WC, wash basin
LandingWindow to side, storage cupboard, loft access- power/ladder/majority boarded
Entrance HallEntrance door, radiator
Kitchen - 11' 10" x 10' 6" (3.60m x 3.20m)Window to front, hob, extractor fan, range of base and wall units, work surfaces, sink, radiator
Lounge - 13' 0" x 17' 10" (3.97m x 5.43m)Door to garden, window to rear, radiator
Off streetNon allocated parking spaces
Front GardenFence and gated access, lawn area
Rear GardenWell presented, lawn area, paved seating area, shingle borders, shed, water tap side access to unallocated parking