
 Floorplan

 Semi Detached House
 2 bed(s)
 1 bath(s)
  2 reception(s)
Guide Price - £275,000 - £300,000
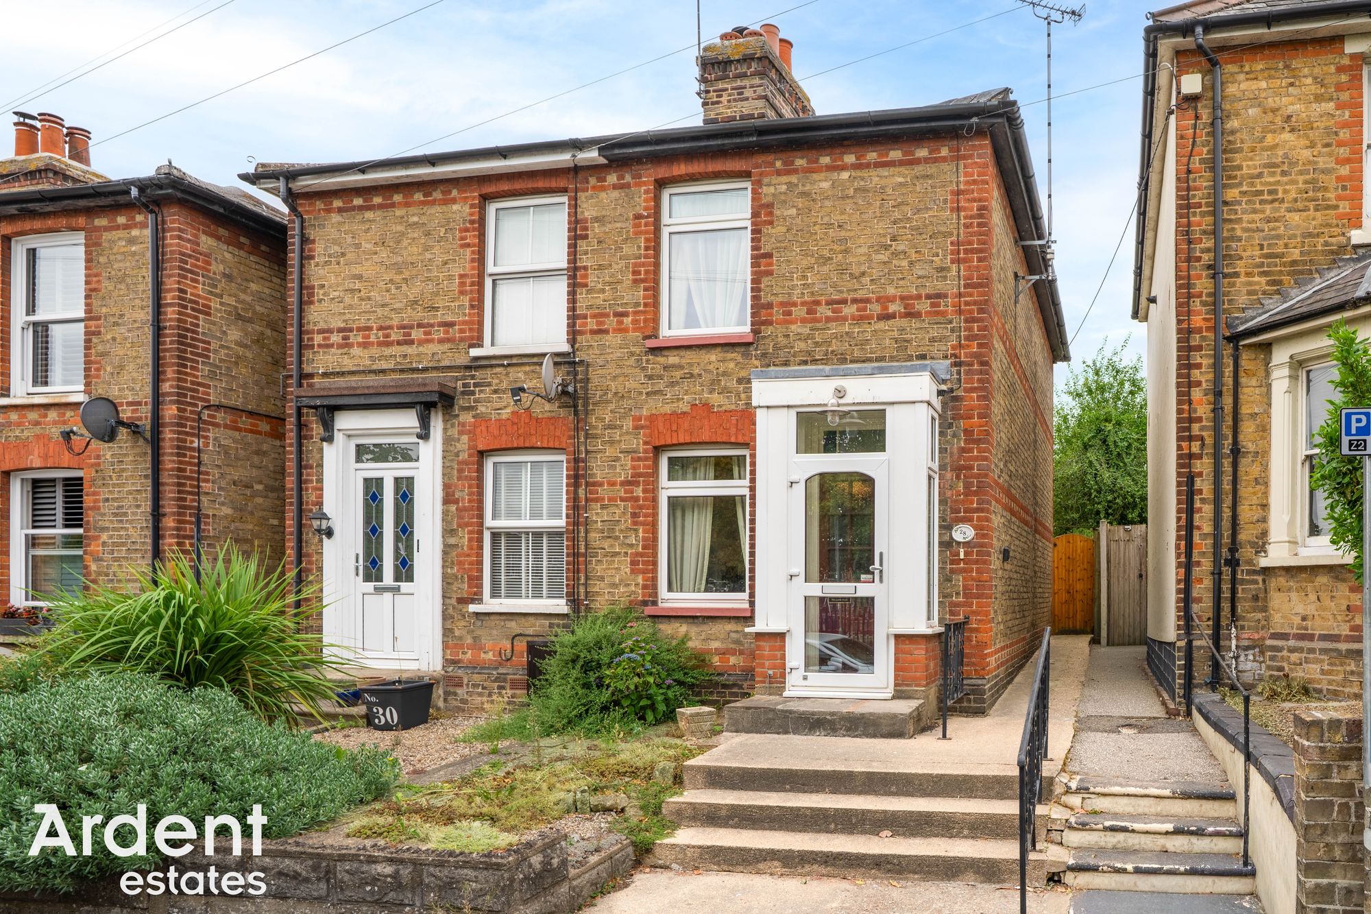
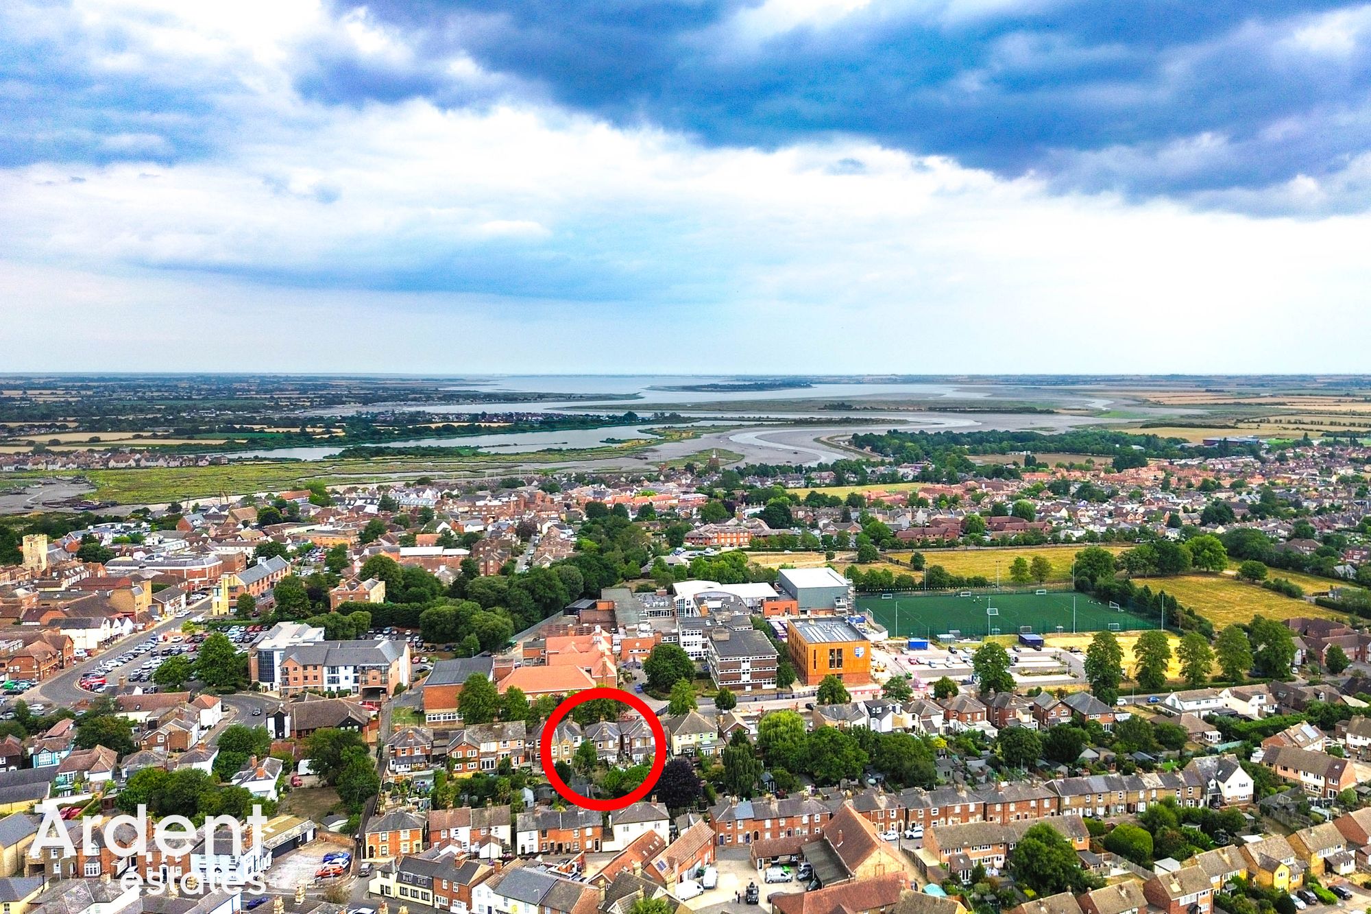
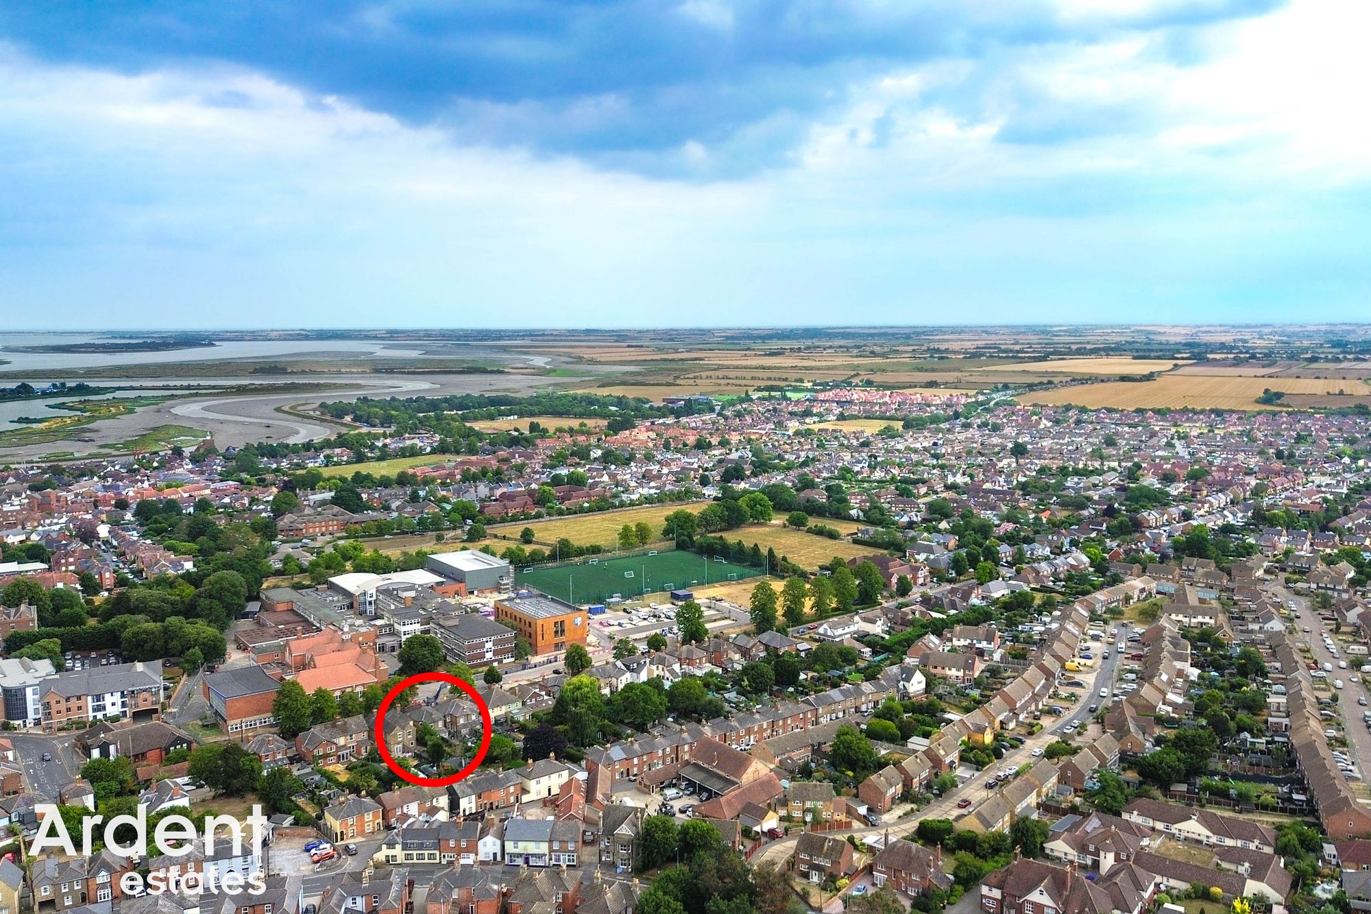
Situated within a short walk of Maldon's historic High Street, this charming two bedroom semi-detached Victorian home offers an excellent opportunity for buyers looking to put their own stamp on a character property in a highly convenient location. Benefiting from paid permit parking to the front and a generous rear garden, the property combines period features with exciting potential for modernisation and improvement.
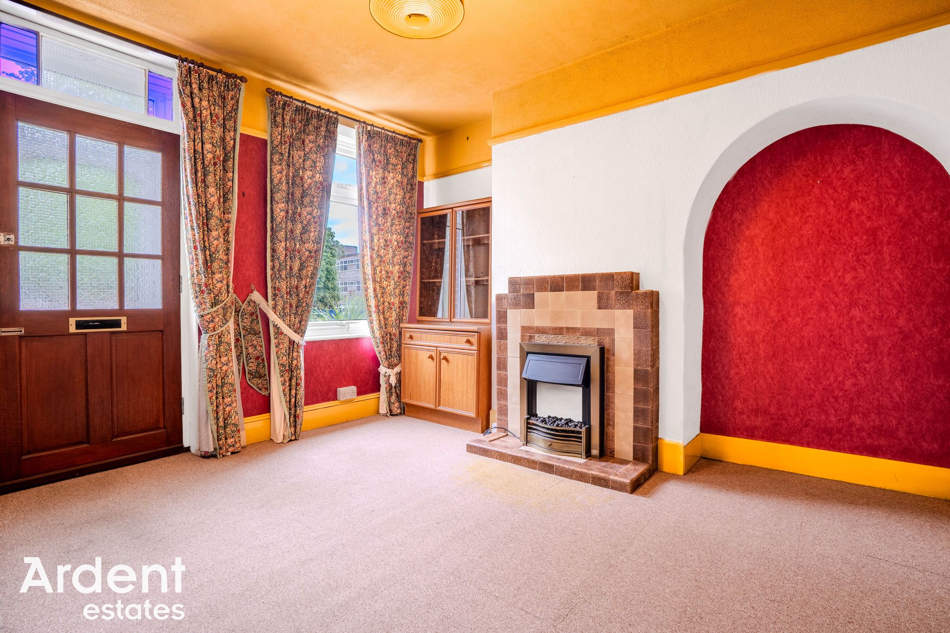
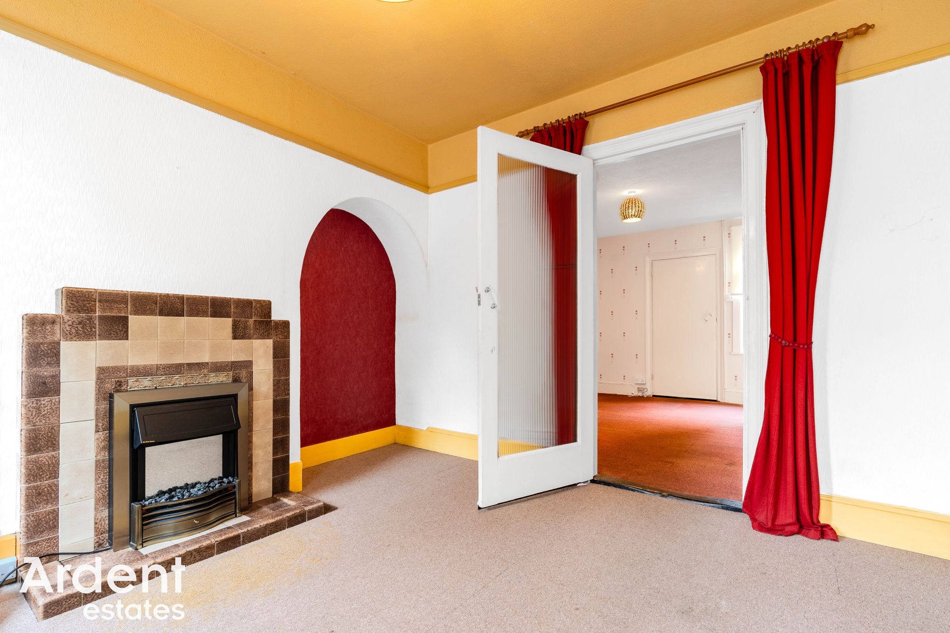
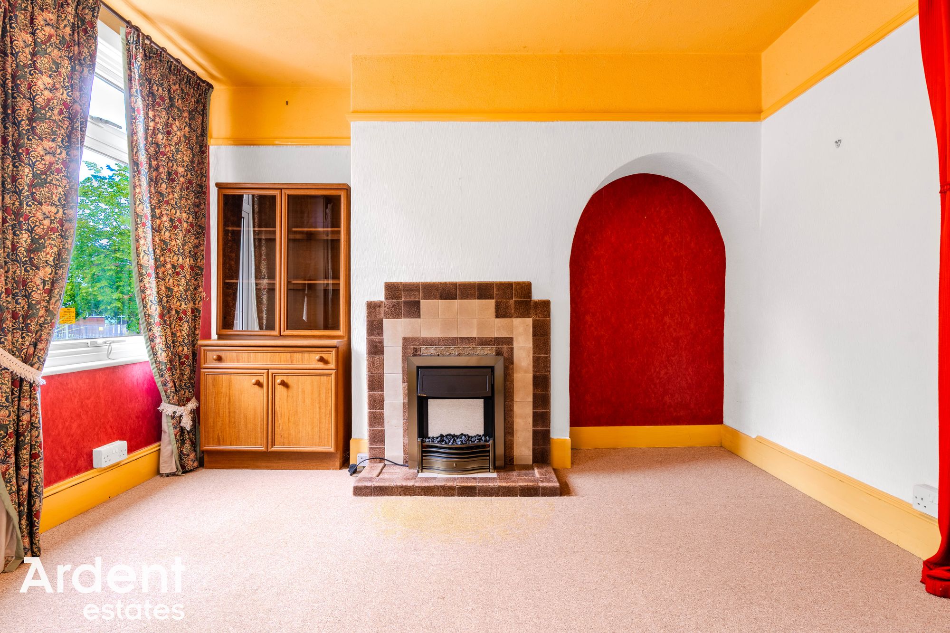
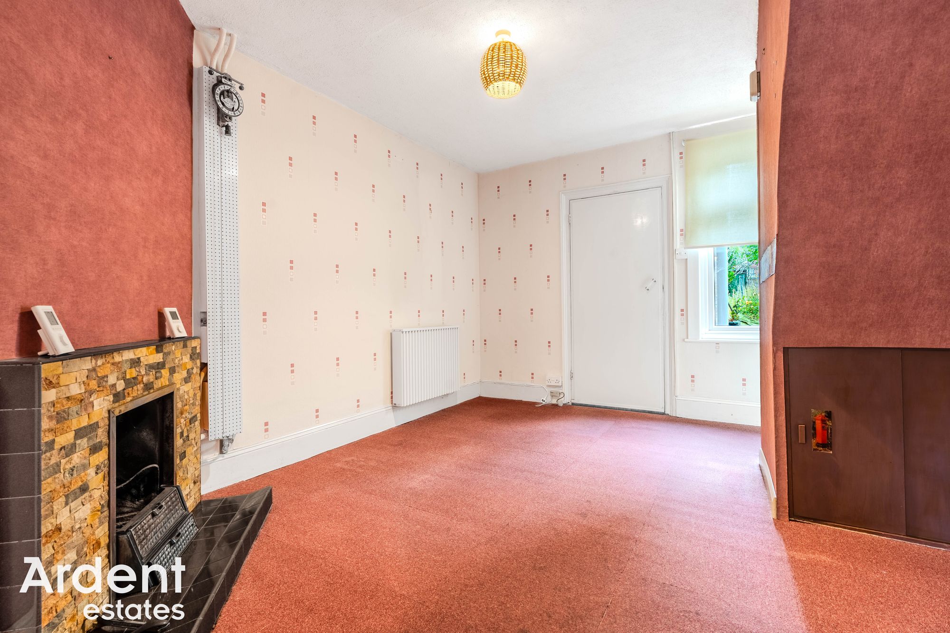
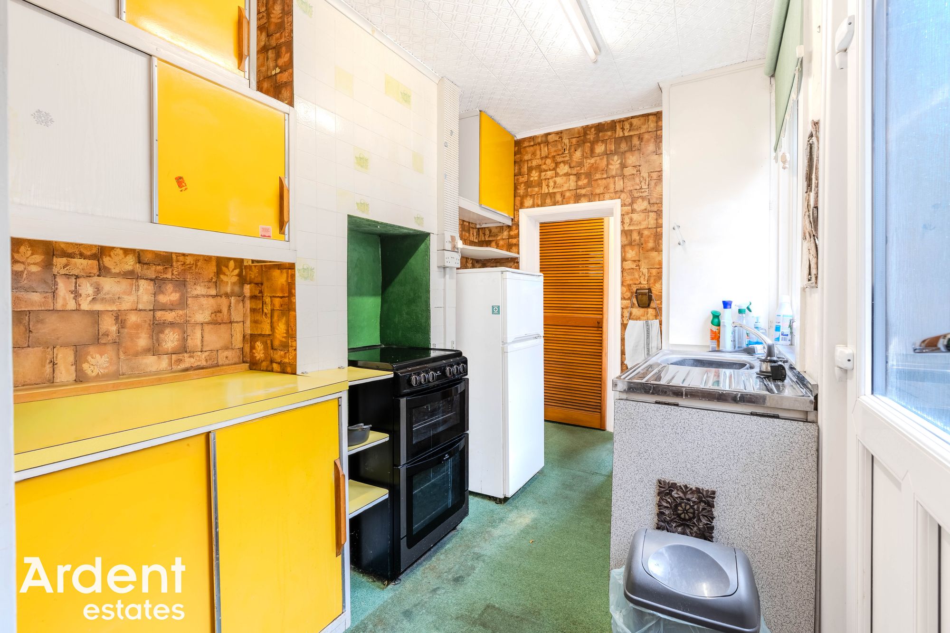
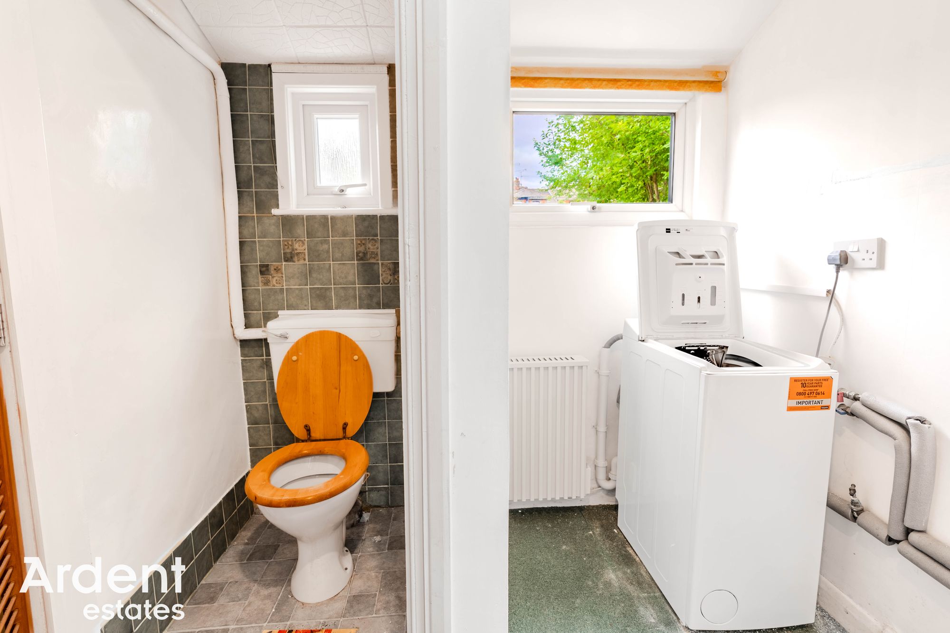
The accommodation begins with an enclosed entrance porch leading into a spacious front lounge, complete with a feature fireplace and large window allowing plenty of natural light. To the rear is a separate dining room, creating an ideal second reception space for entertaining or family living, with stairs rising to the first floor. The kitchen is positioned beyond the dining room and provides access to the rear utility room and ground floor WC, offering excellent practicality and scope for reconfiguration if desired.
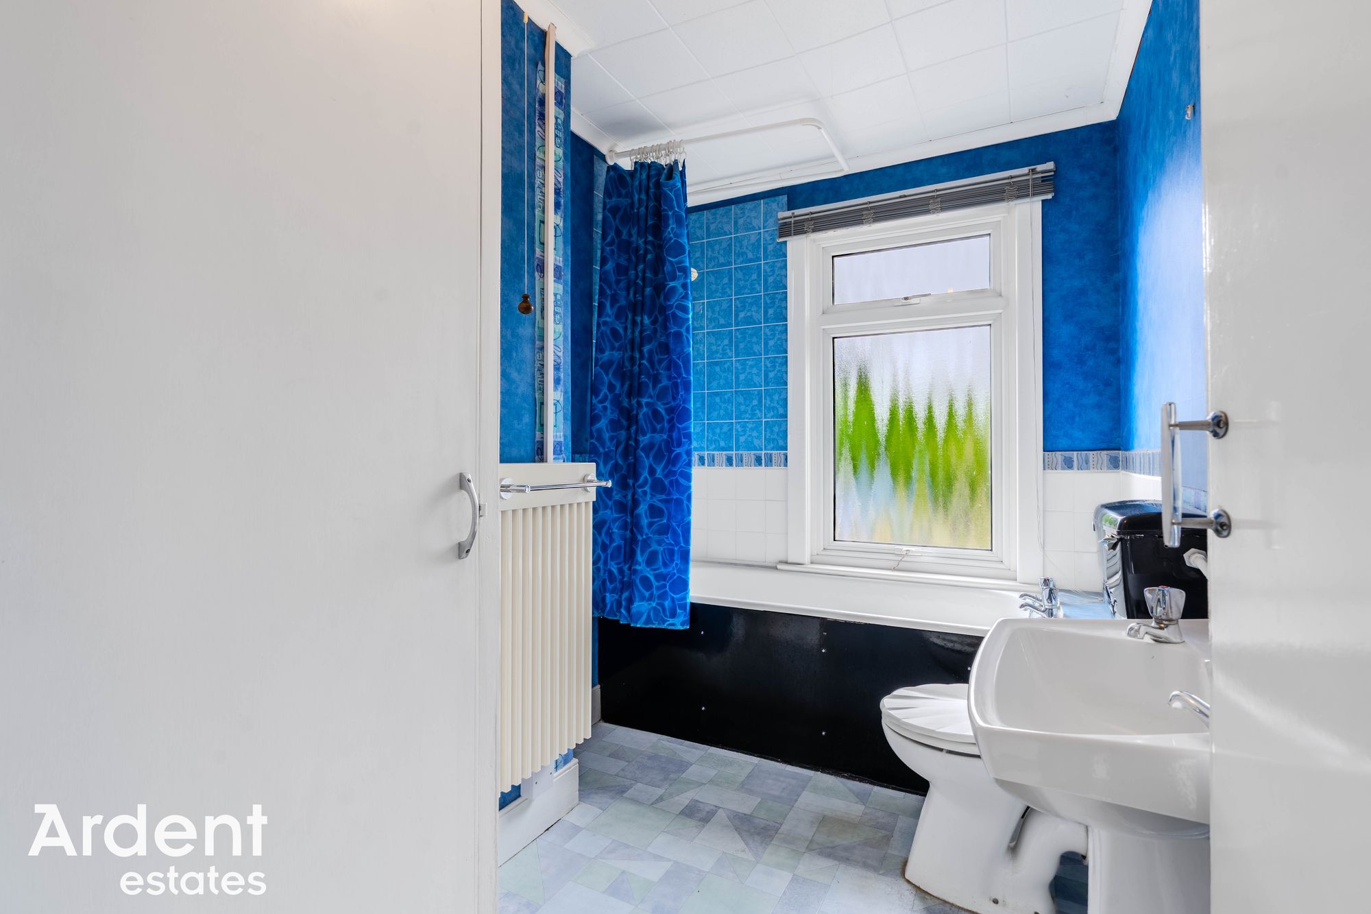
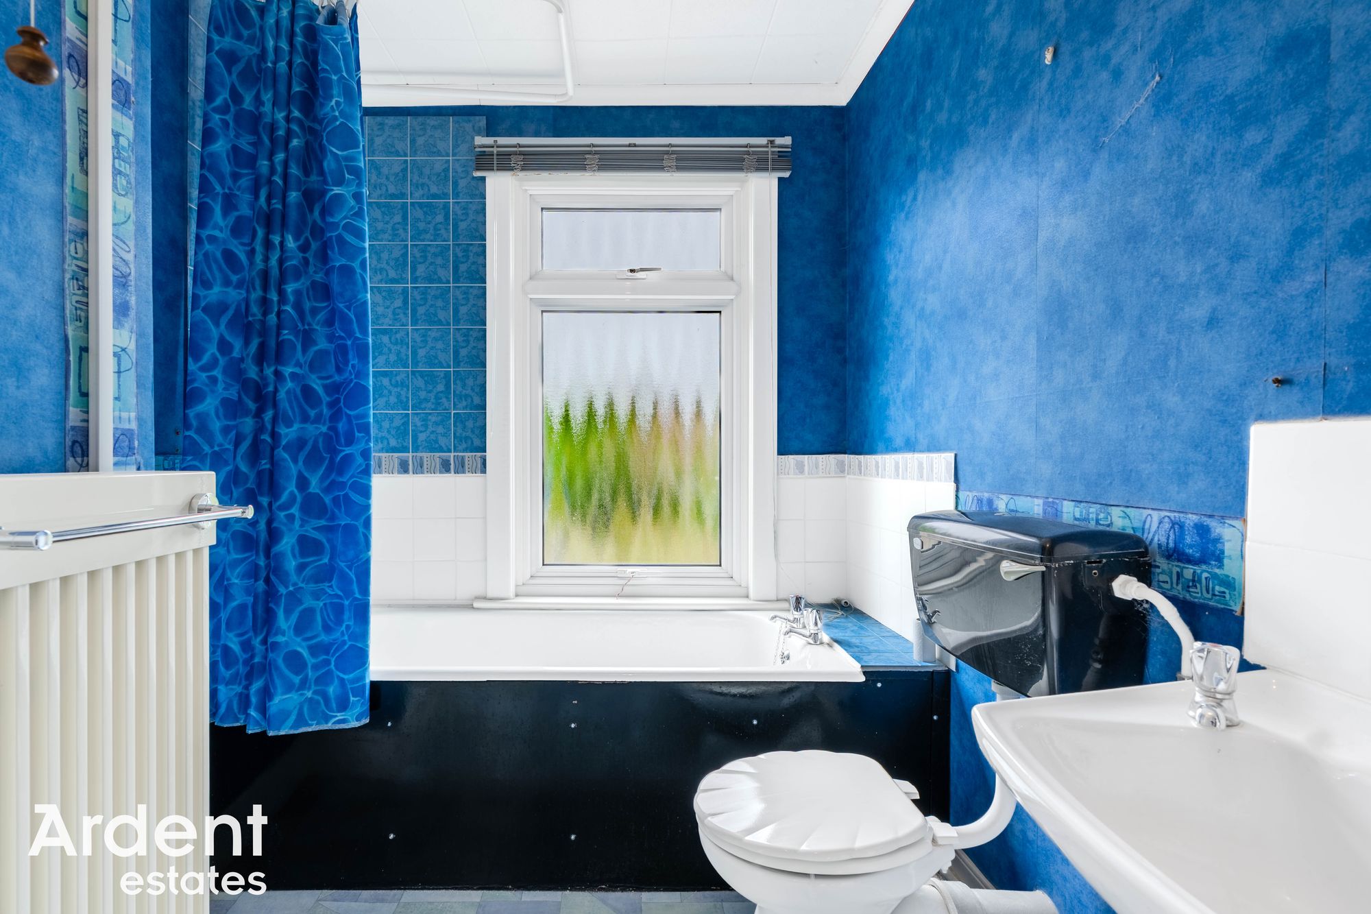
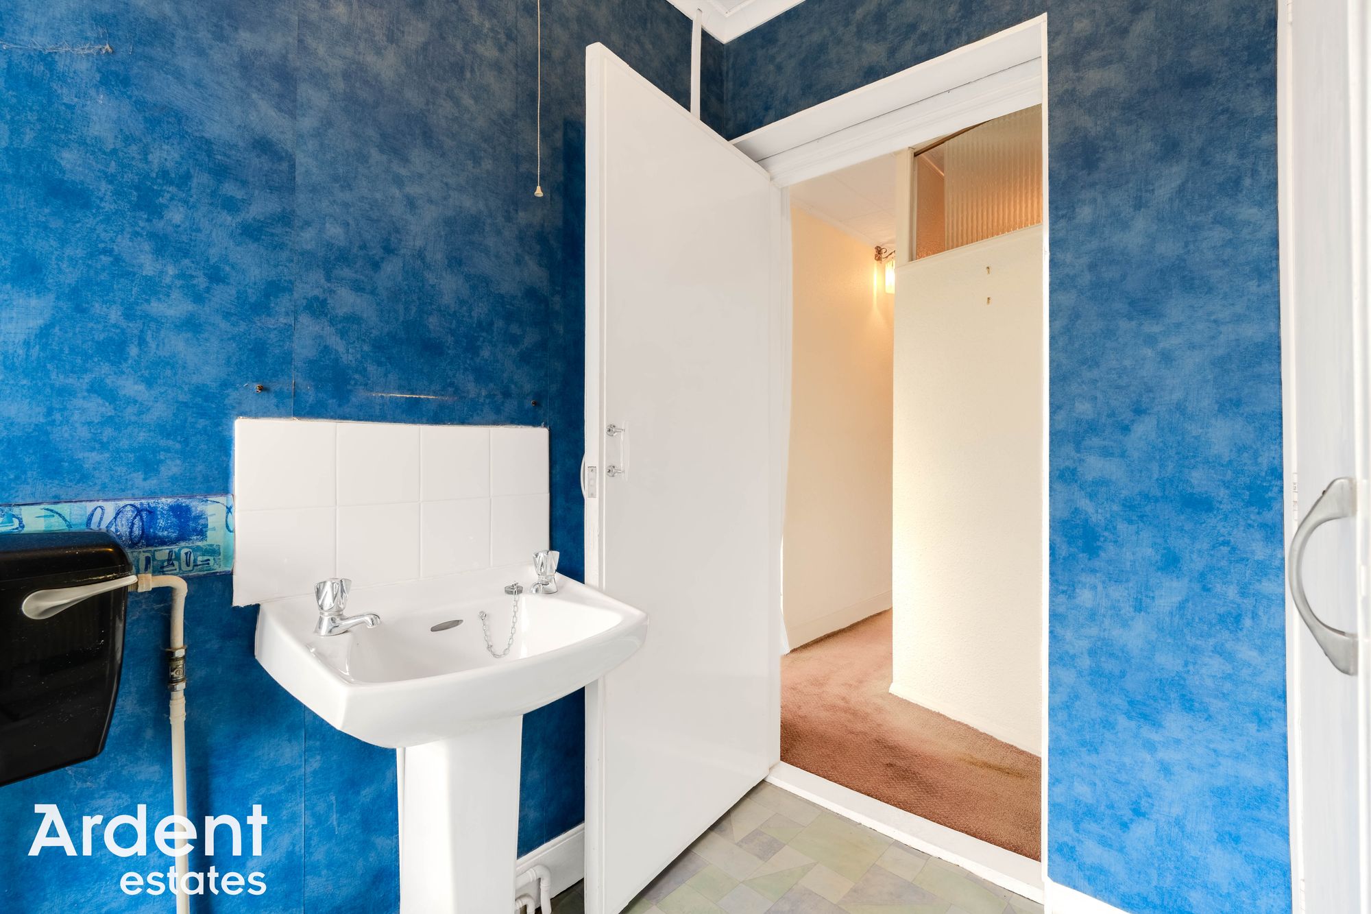
The first floor offers two bedrooms, comprising a generous principal bedroom to the front of the property and a comfortable second bedroom, ideal as a child's bedroom, guest room or home office. Completing the accommodation is a spacious family bathroom, accessed from the landing, together with a useful airing cupboard providing additional storage.
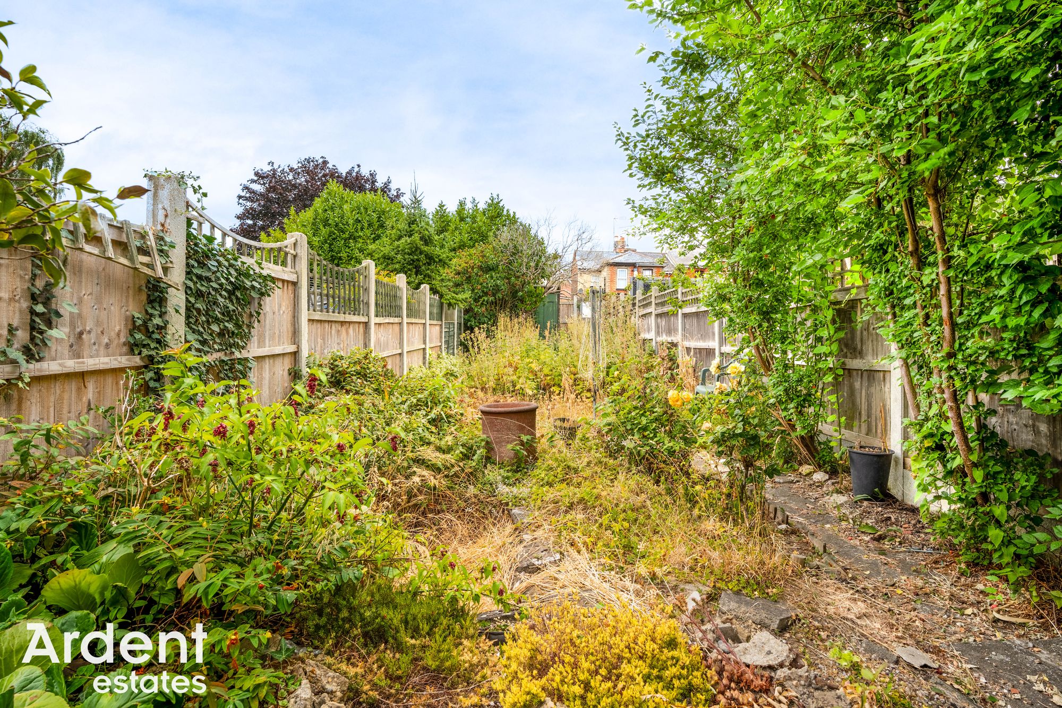
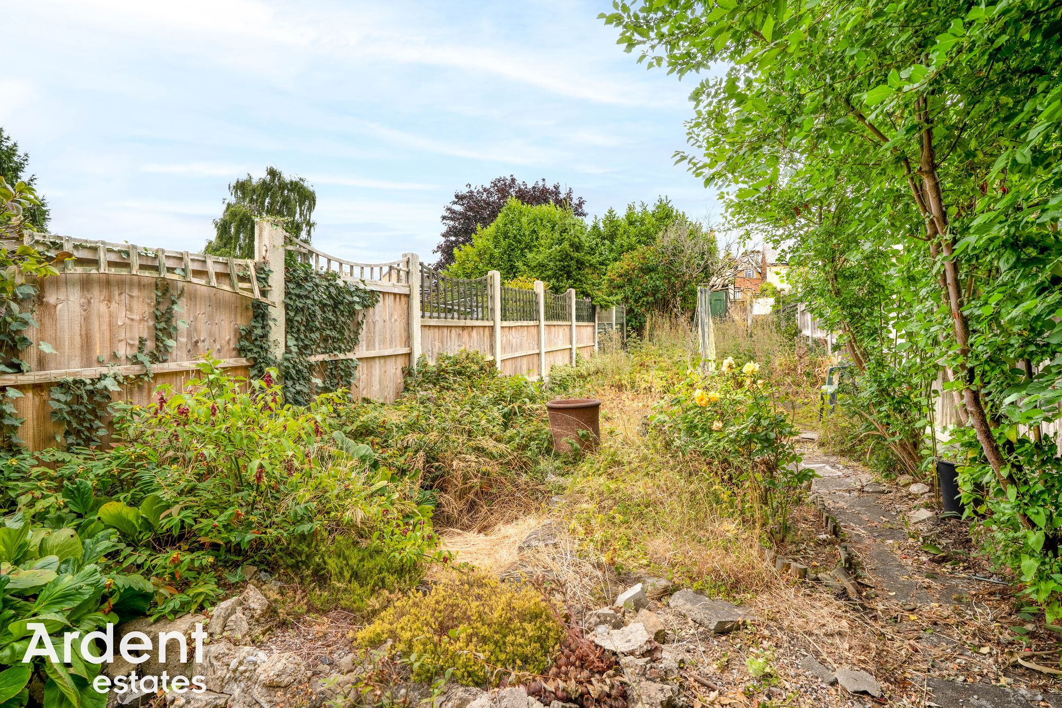
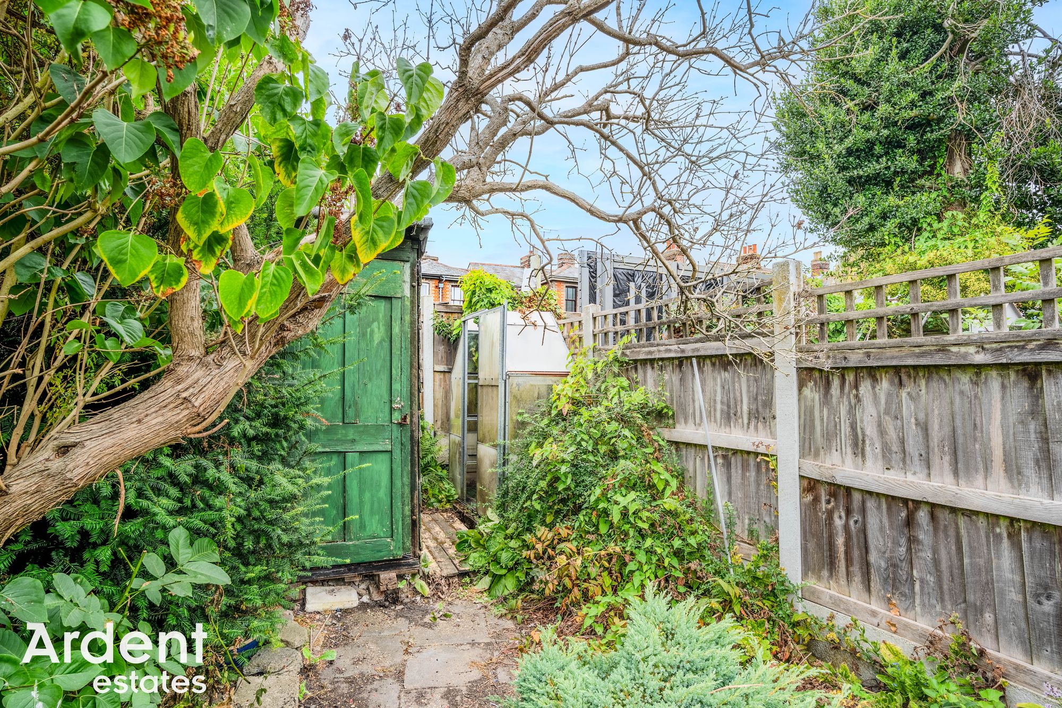
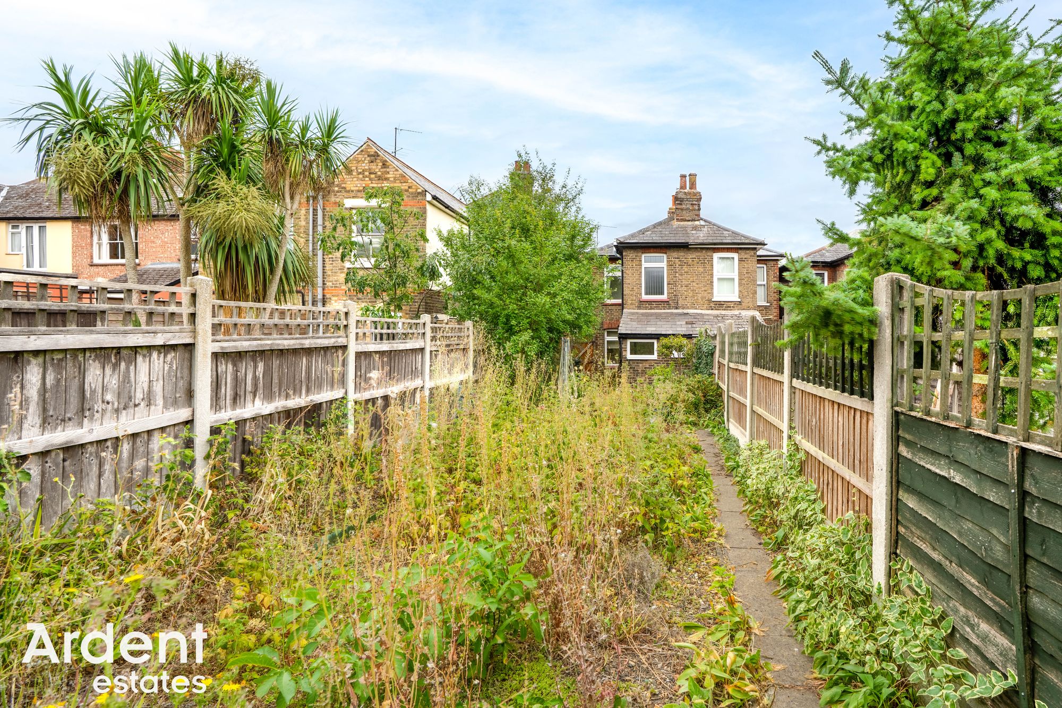
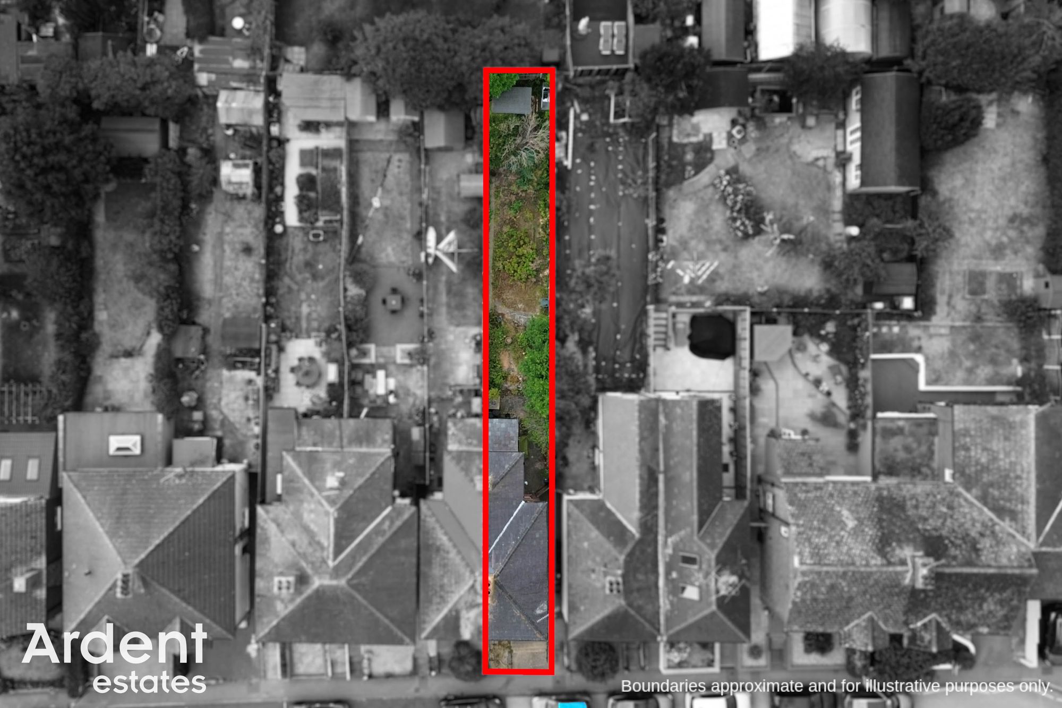
Externally, the property enjoys a long rear garden which offers tremendous potential to be transformed into a wonderful outdoor entertaining space or family garden. Side access leads from the front of the property to the rear, while paid permit parking is available immediately outside.
Fambridge Road is ideally positioned just moments from Maldon's bustling High Street, where an excellent range of independent shops, cafés, restaurants and everyday amenities can be found. The picturesque Hythe Quay and Promenade Park are also within easy reach, making this a superb location for those seeking both convenience and lifestyle.
- Tenure: Freehold
- Council tax: C
- Two Bedrooms
- Semi-Detached
- Close To Local Schools
- Close To Historic Maldon High Street & Local Amenities
- Excellent Potential For Renovation
- 1st Floor Bathroom & Ground Floor WC
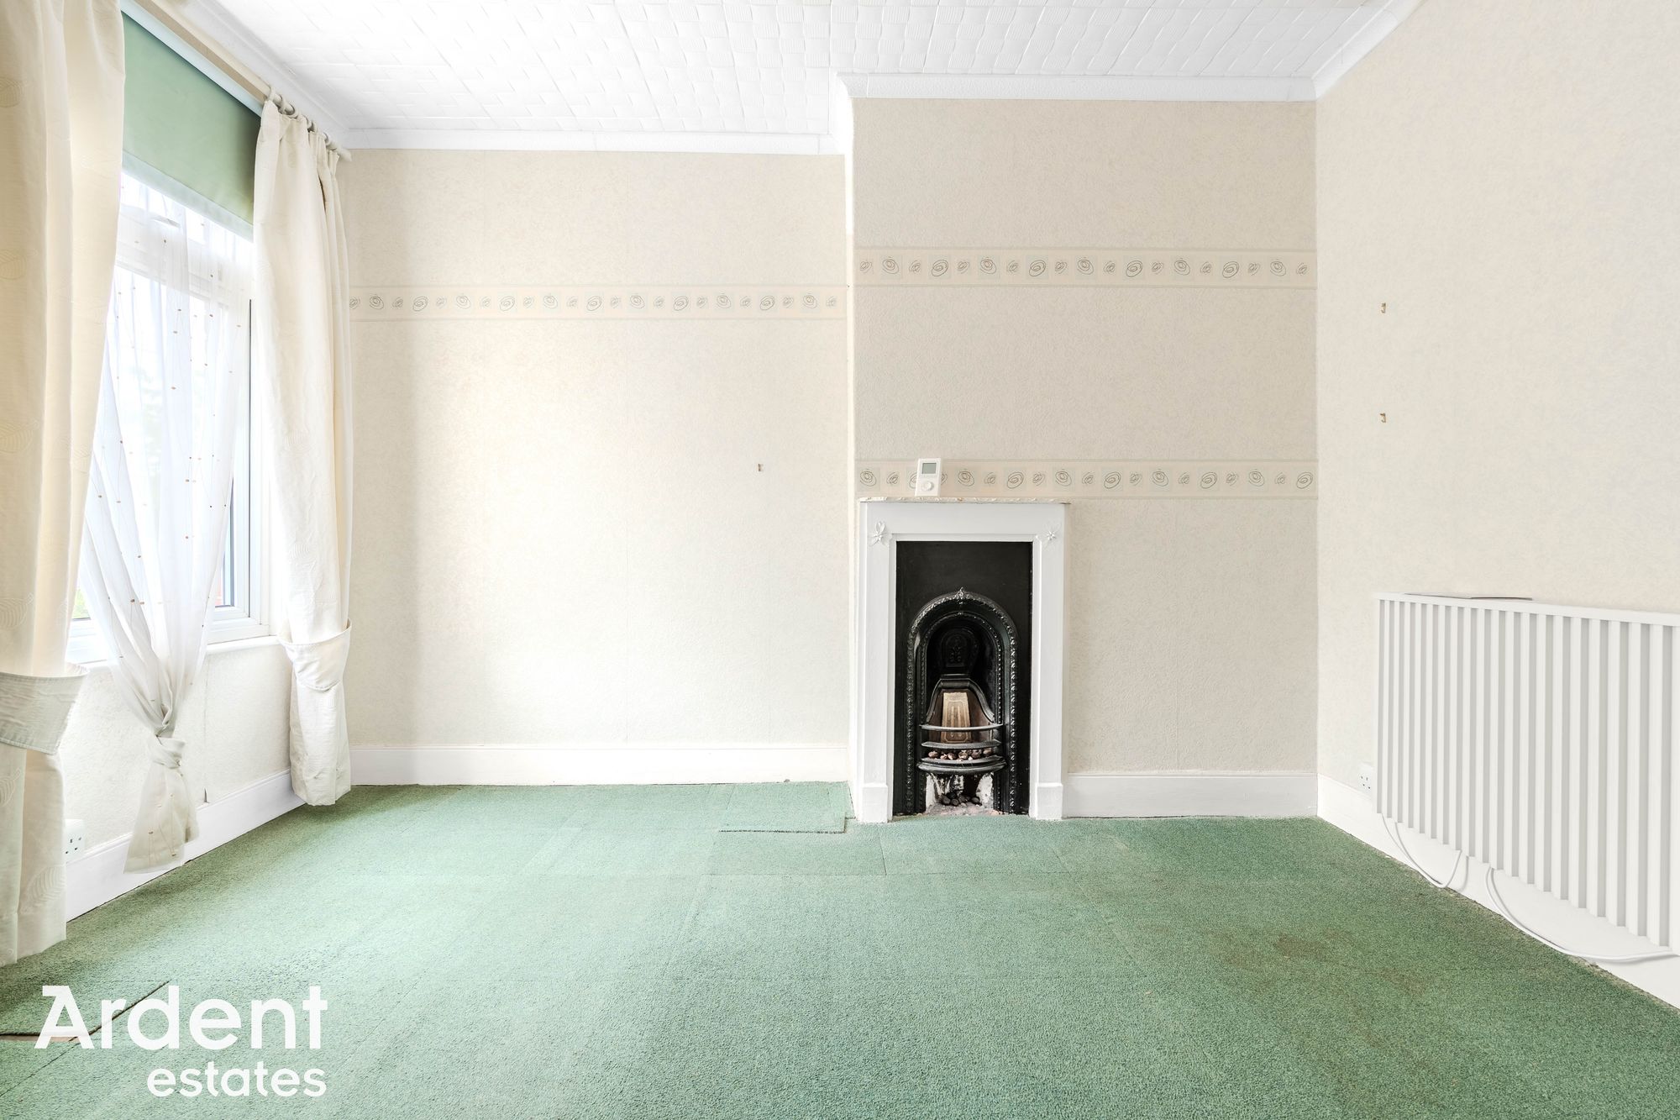
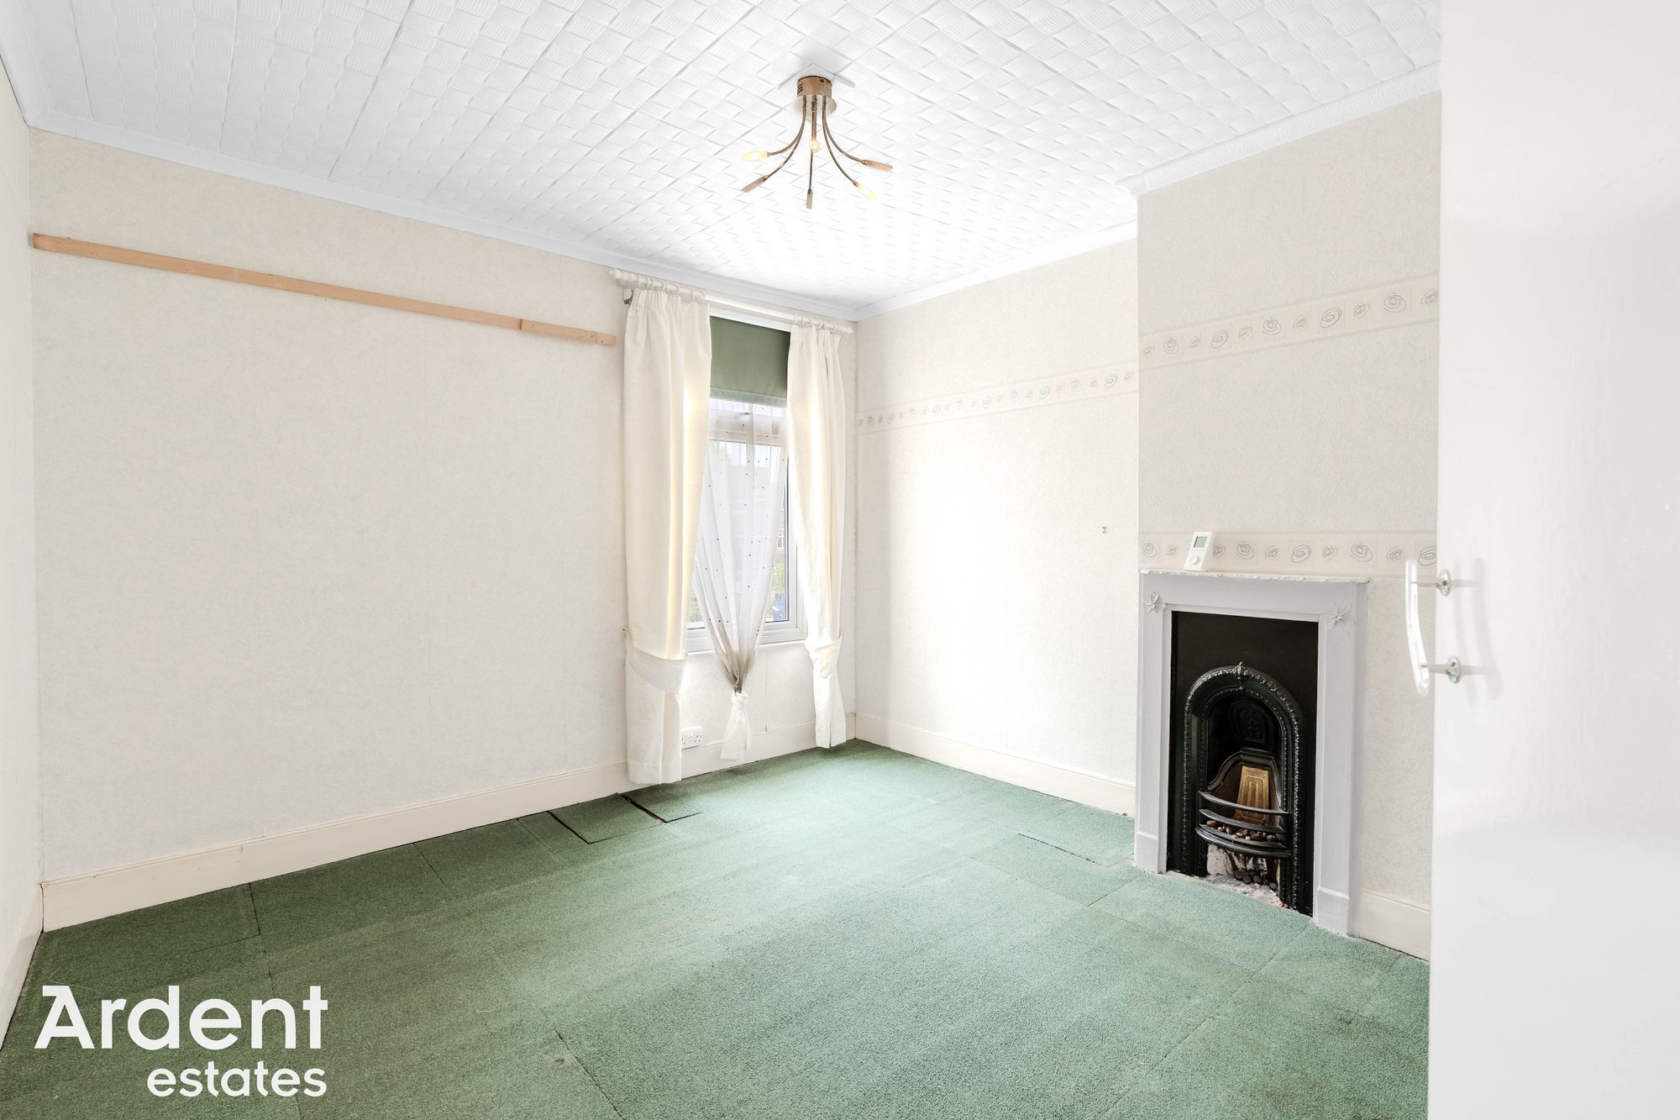
Window to front, feature fireplace, electric radiator
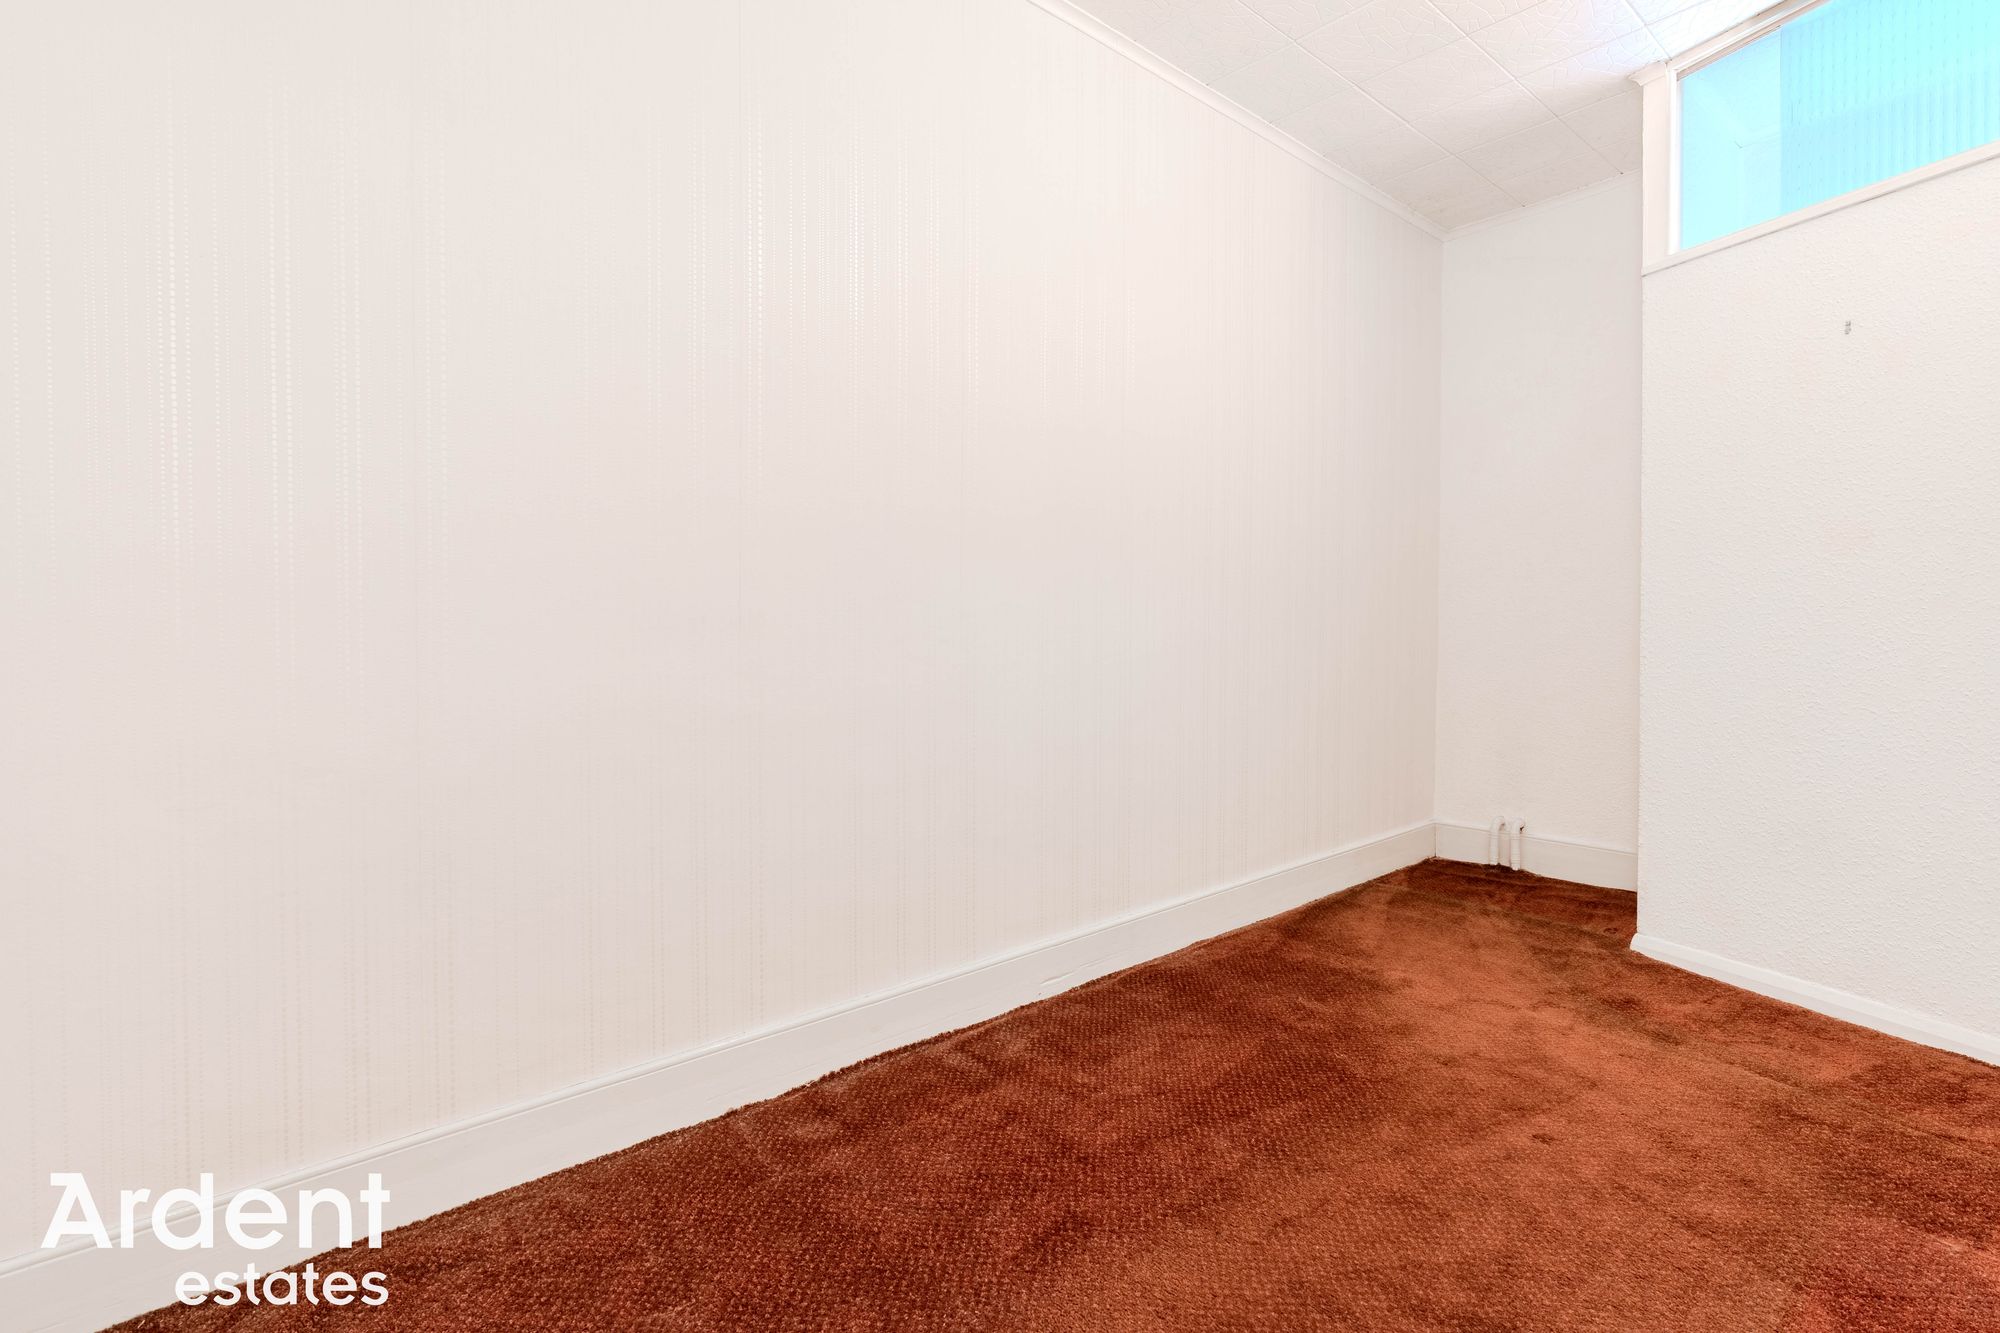
Bedroom 2 - 12' 10" x 5' 6" (3.90m x 1.68m)Window to rear
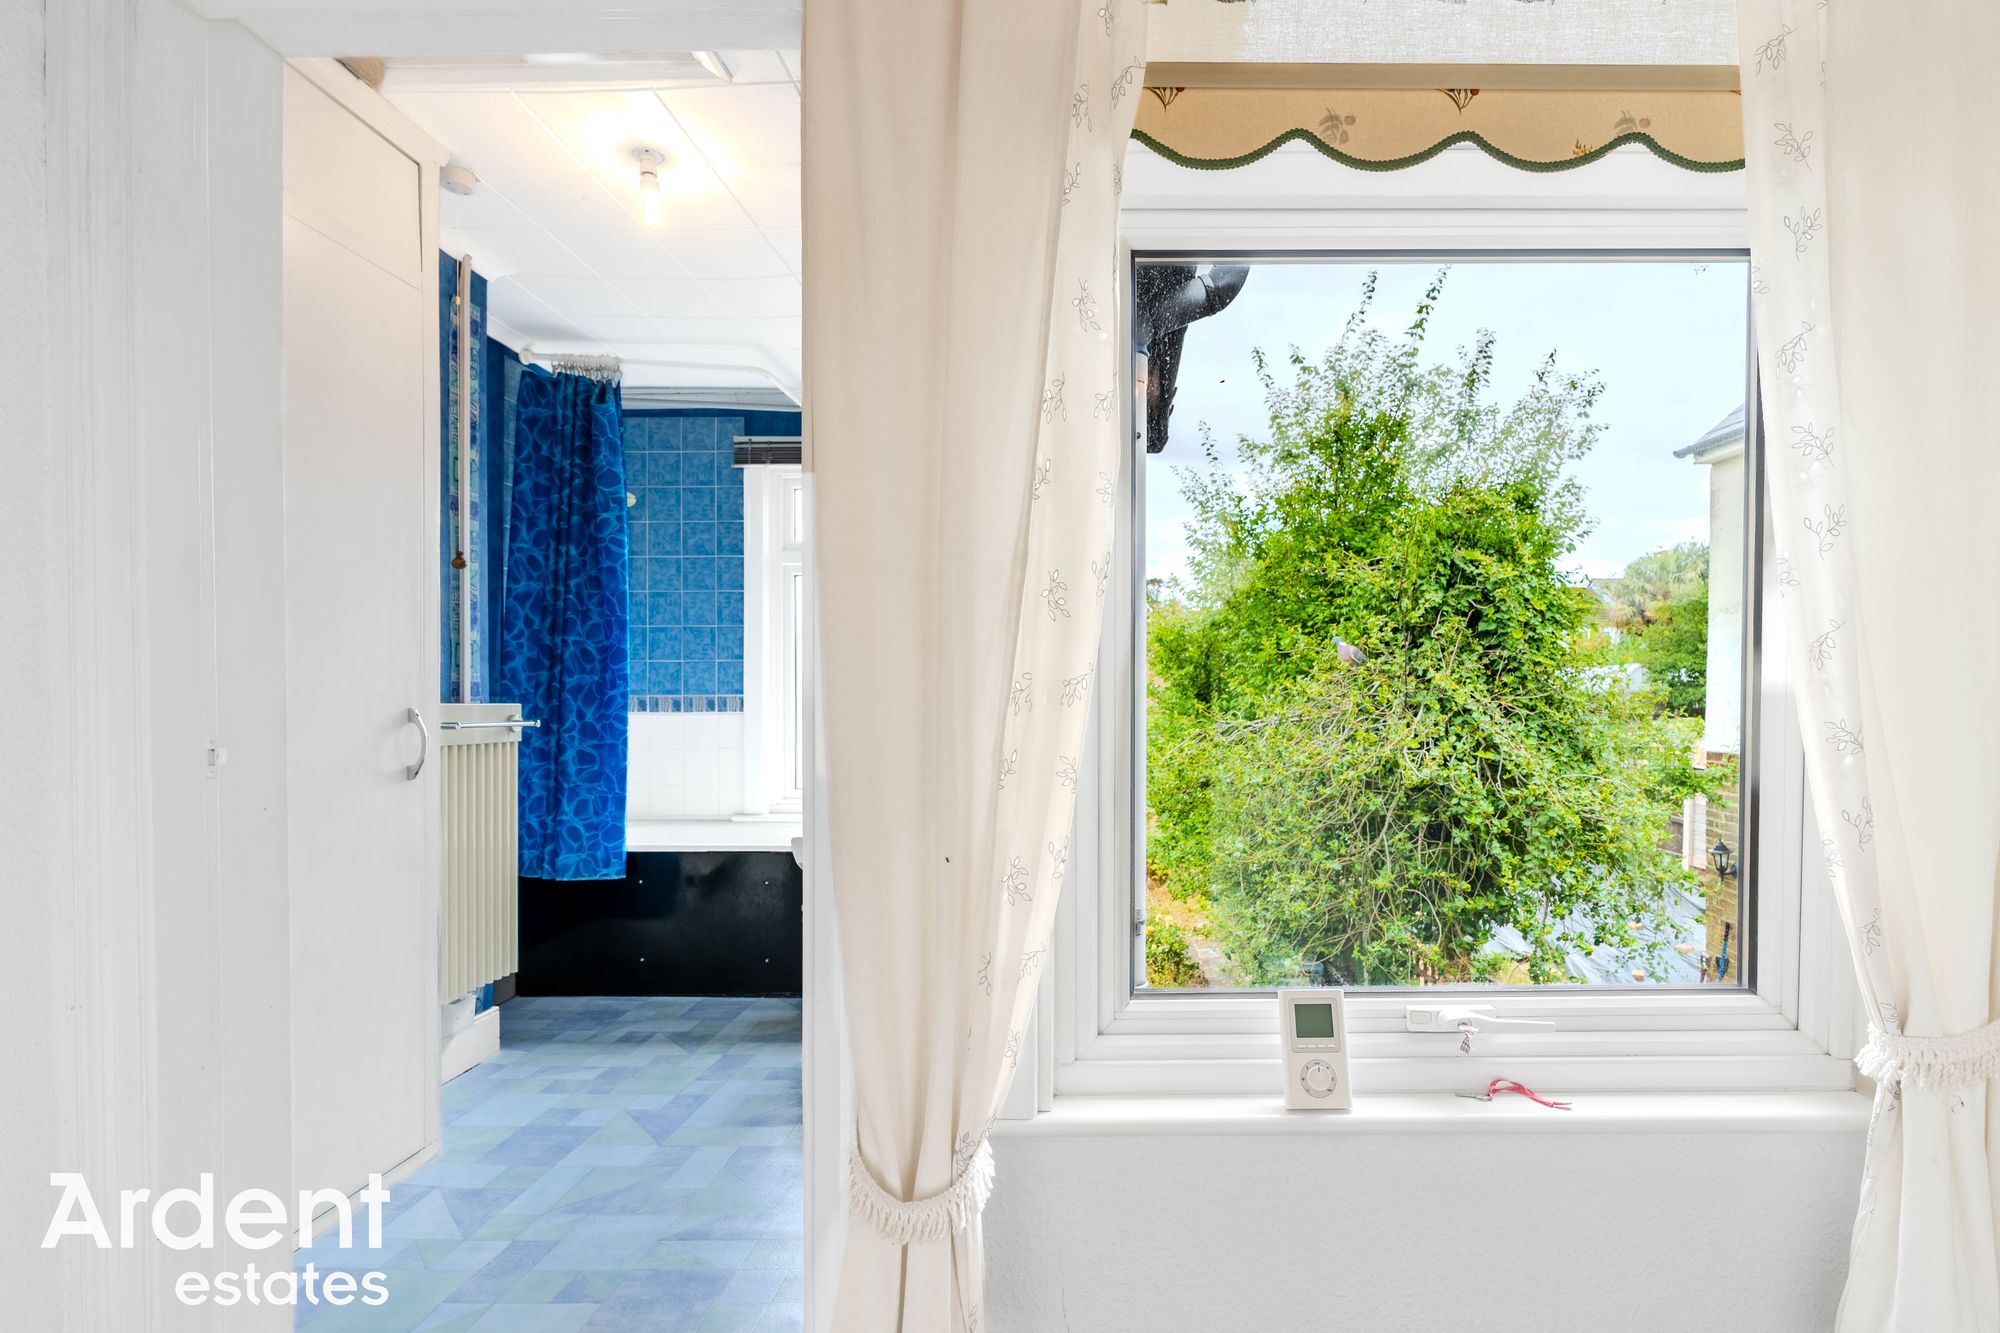
BathroomWindow to rear, bath with shower over, WC, wash basin, electric radiator, airing cupboard, loft access
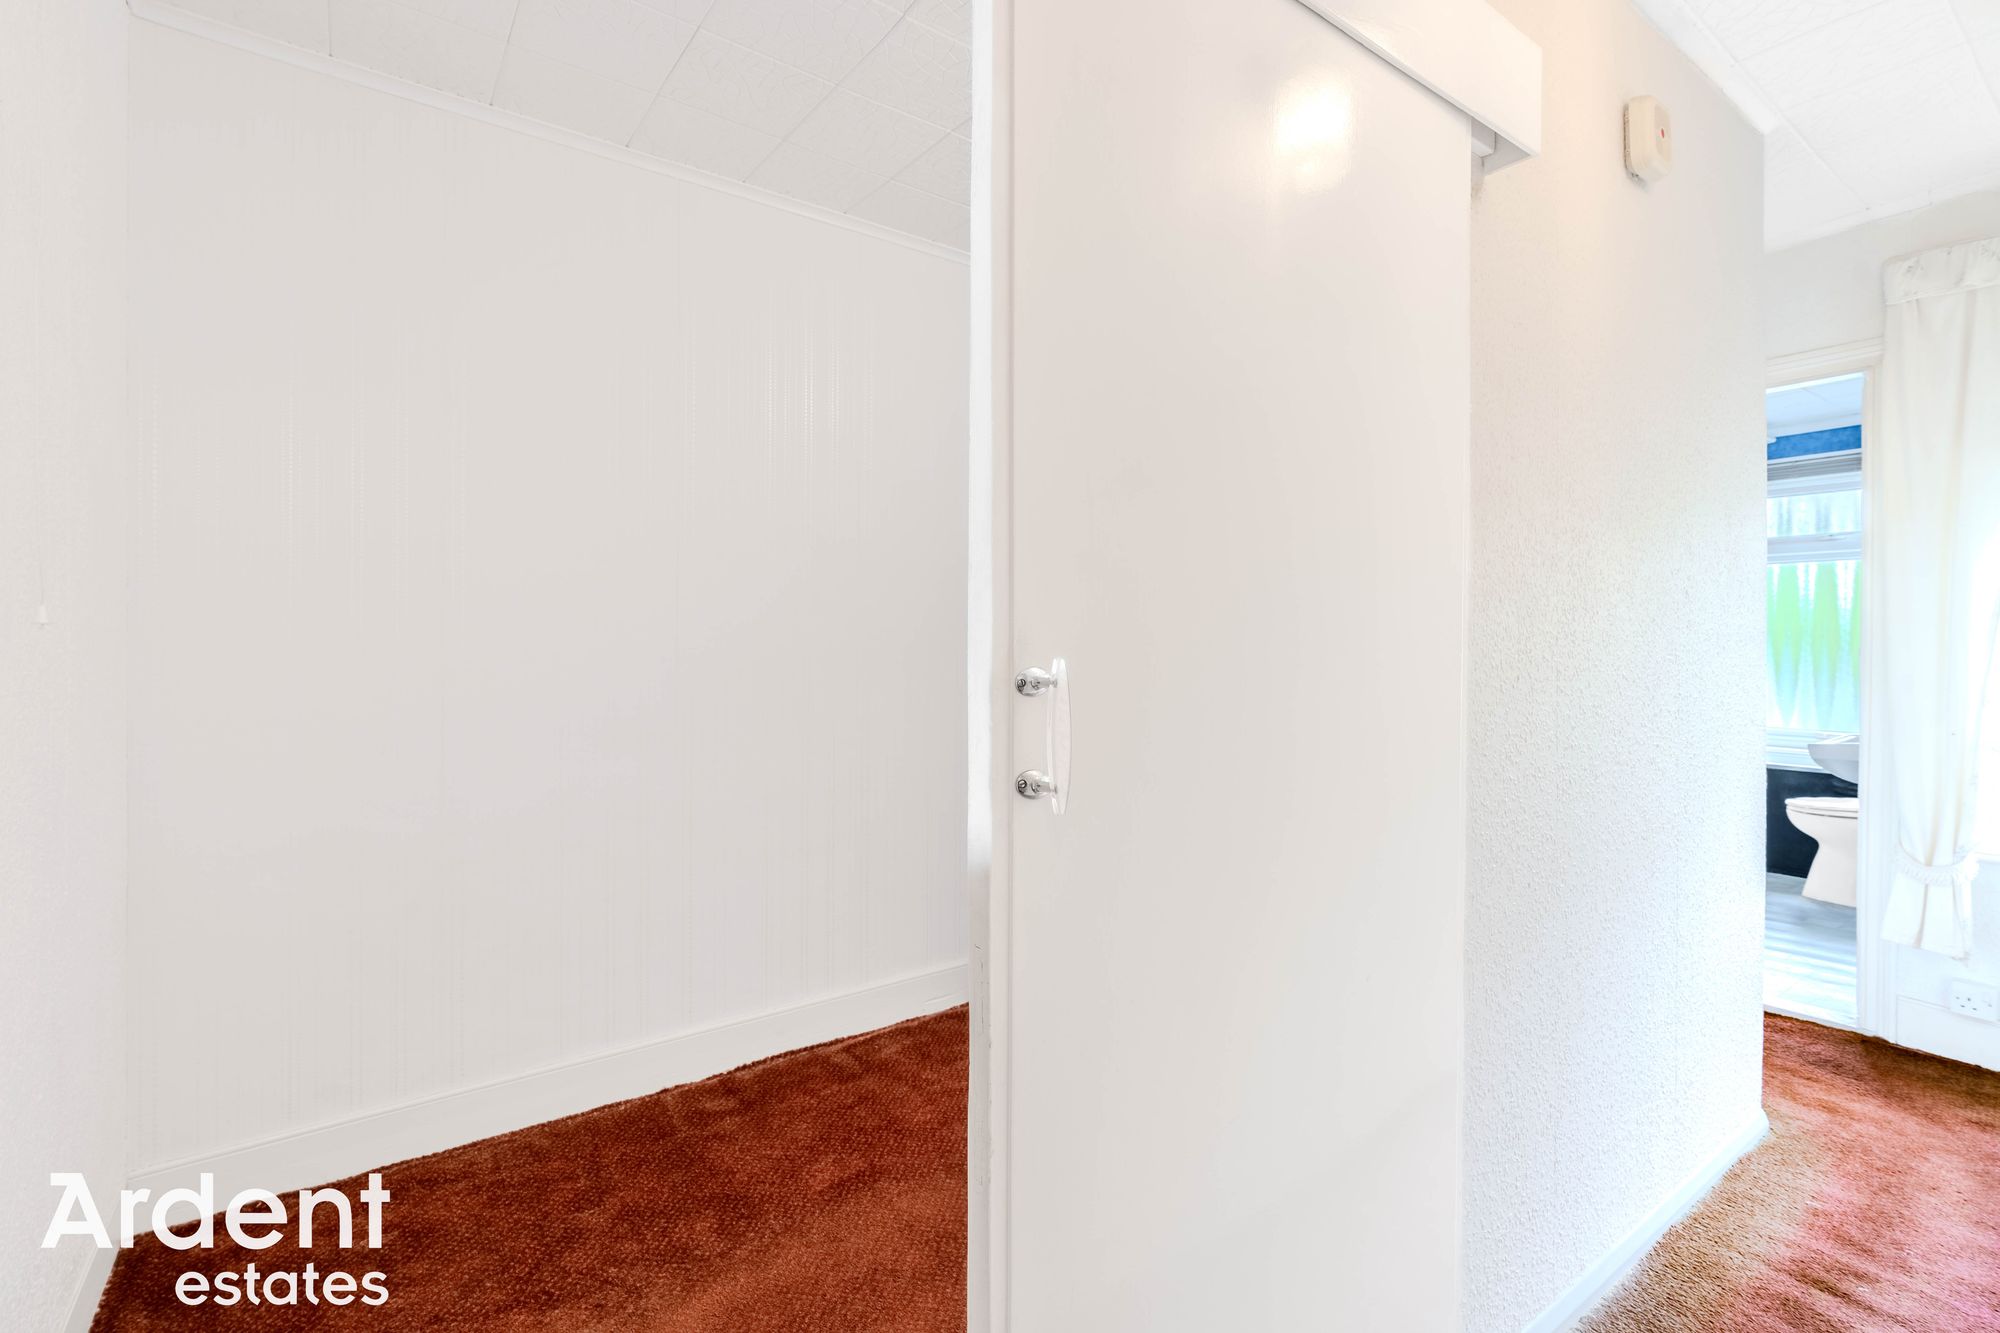
LandingWindow to rear, stairs to ground floor
PorchEntrance door, window to sides
Lounge - 11' 3" x 10' 10" (3.43m x 3.29m)Window to front, feature fireplace
Dining Room - 12' 10" x 10' 10" (3.92m x 3.29m)Window to rear, feature fireplace, electric radiator, stairs to first floor
Kitchen - 9' 1" x 6' 5" (2.78m x 1.95m)Window to side, door to garden, sink, base and wall units, work surfaces,
Utility Room - 5' 11" x 6' 10" (1.80m x 2.09m)Window to rear, electric radiator
WCWindow to rear, WC
PermitPaid permit parking is available to front of property, inquire with Maldon council for further details
Rear GardenLawn area, side access, water tap, shrubs, shed, greenhouse