









 Floorplan
 Detached House
 3 bed(s)
 1 bath(s)
  1 reception(s)
Situated within a quiet cul-de-sac, this well-presented three-bedroom detached family home offers spacious and stylish accommodation, complemented by a generous rear garden, integral garage and ample driveway parking.
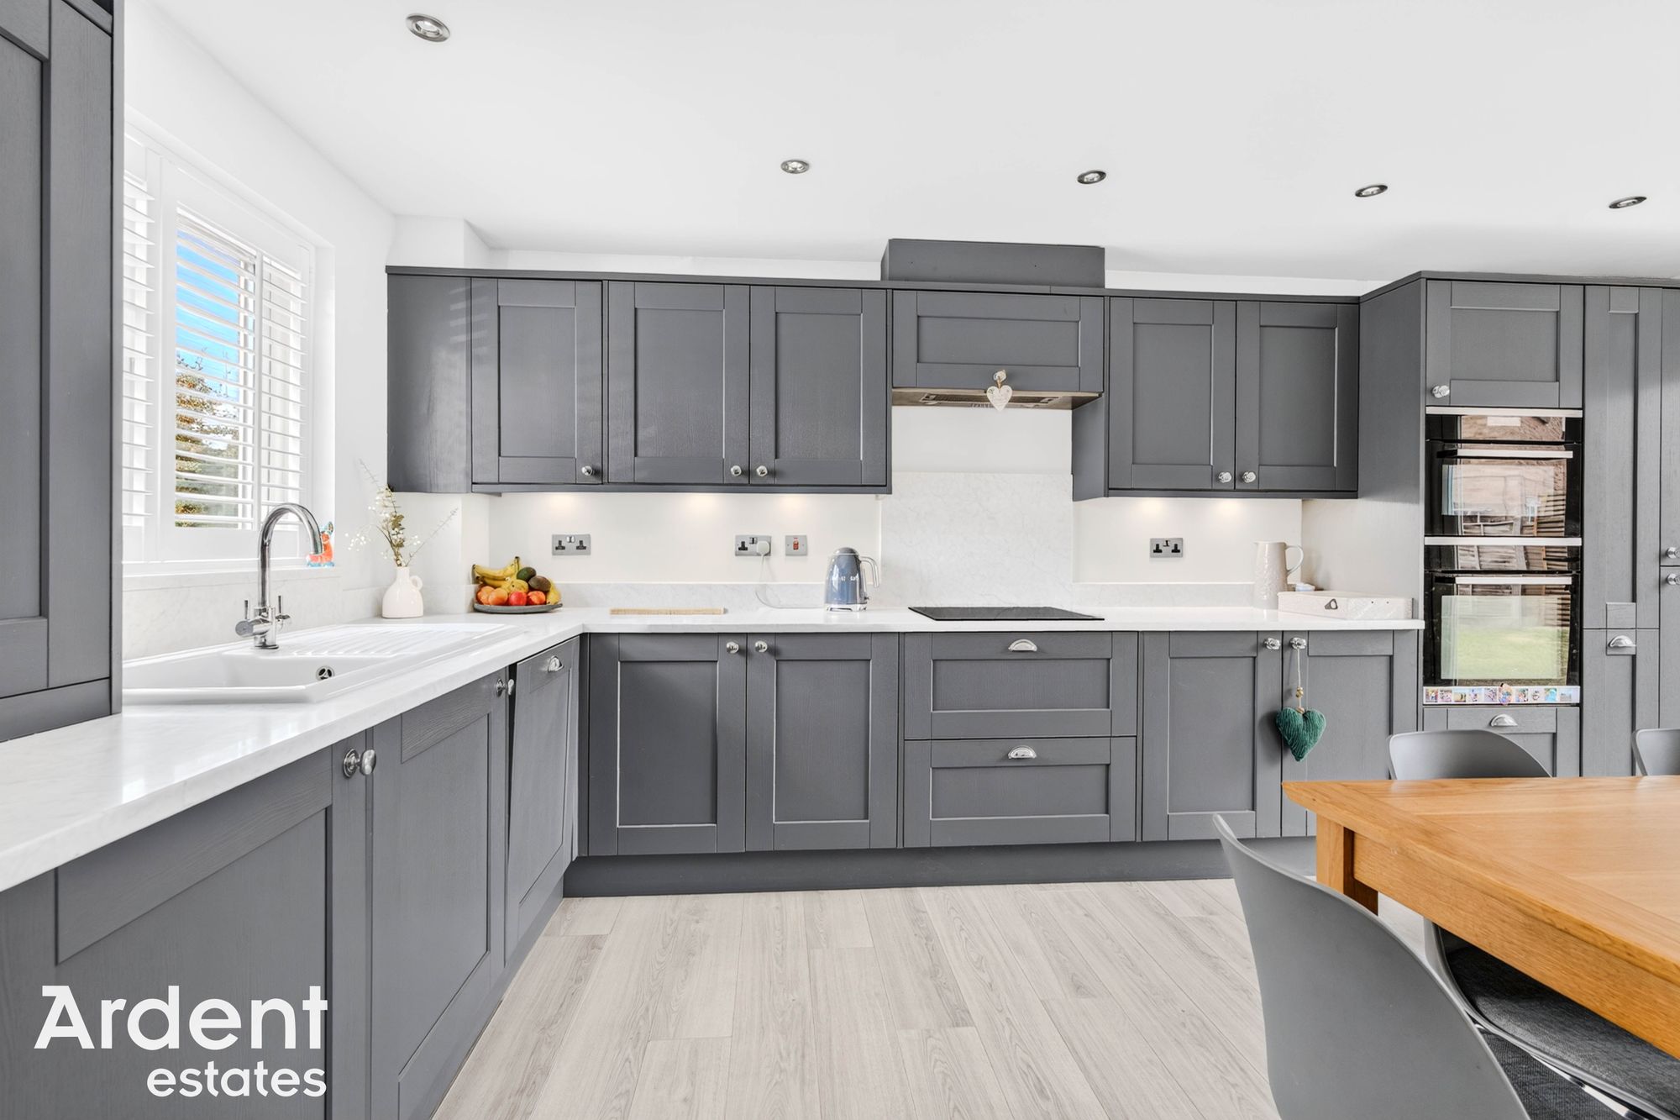
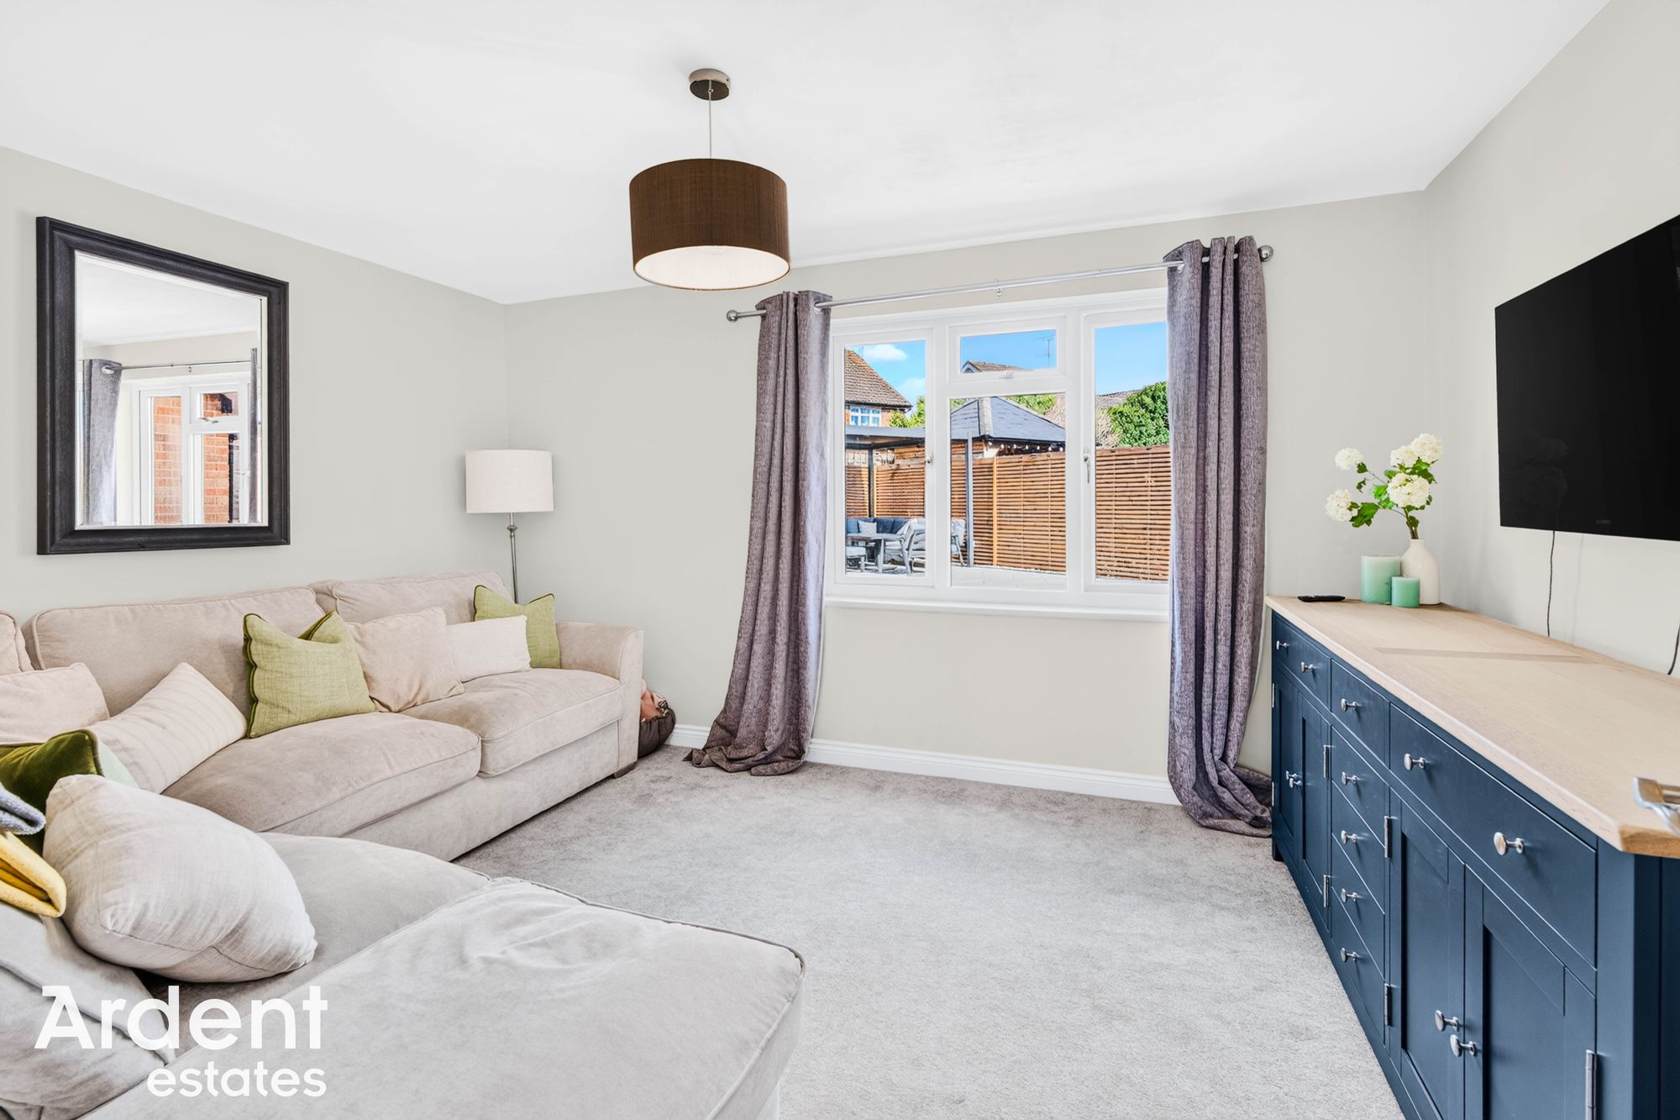
The accommodation begins with a welcoming entrance hall leading into the ground-floor living space. The separate lounge provides a comfortable and well-proportioned reception room, while the impressive kitchen/dining room creates an excellent space for both everyday family life and entertaining. The kitchen is fitted with an extensive range of contemporary shaker-style units, integrated appliances and generous work surfaces, with ample room for a dining table and French doors opening directly onto the rear garden.
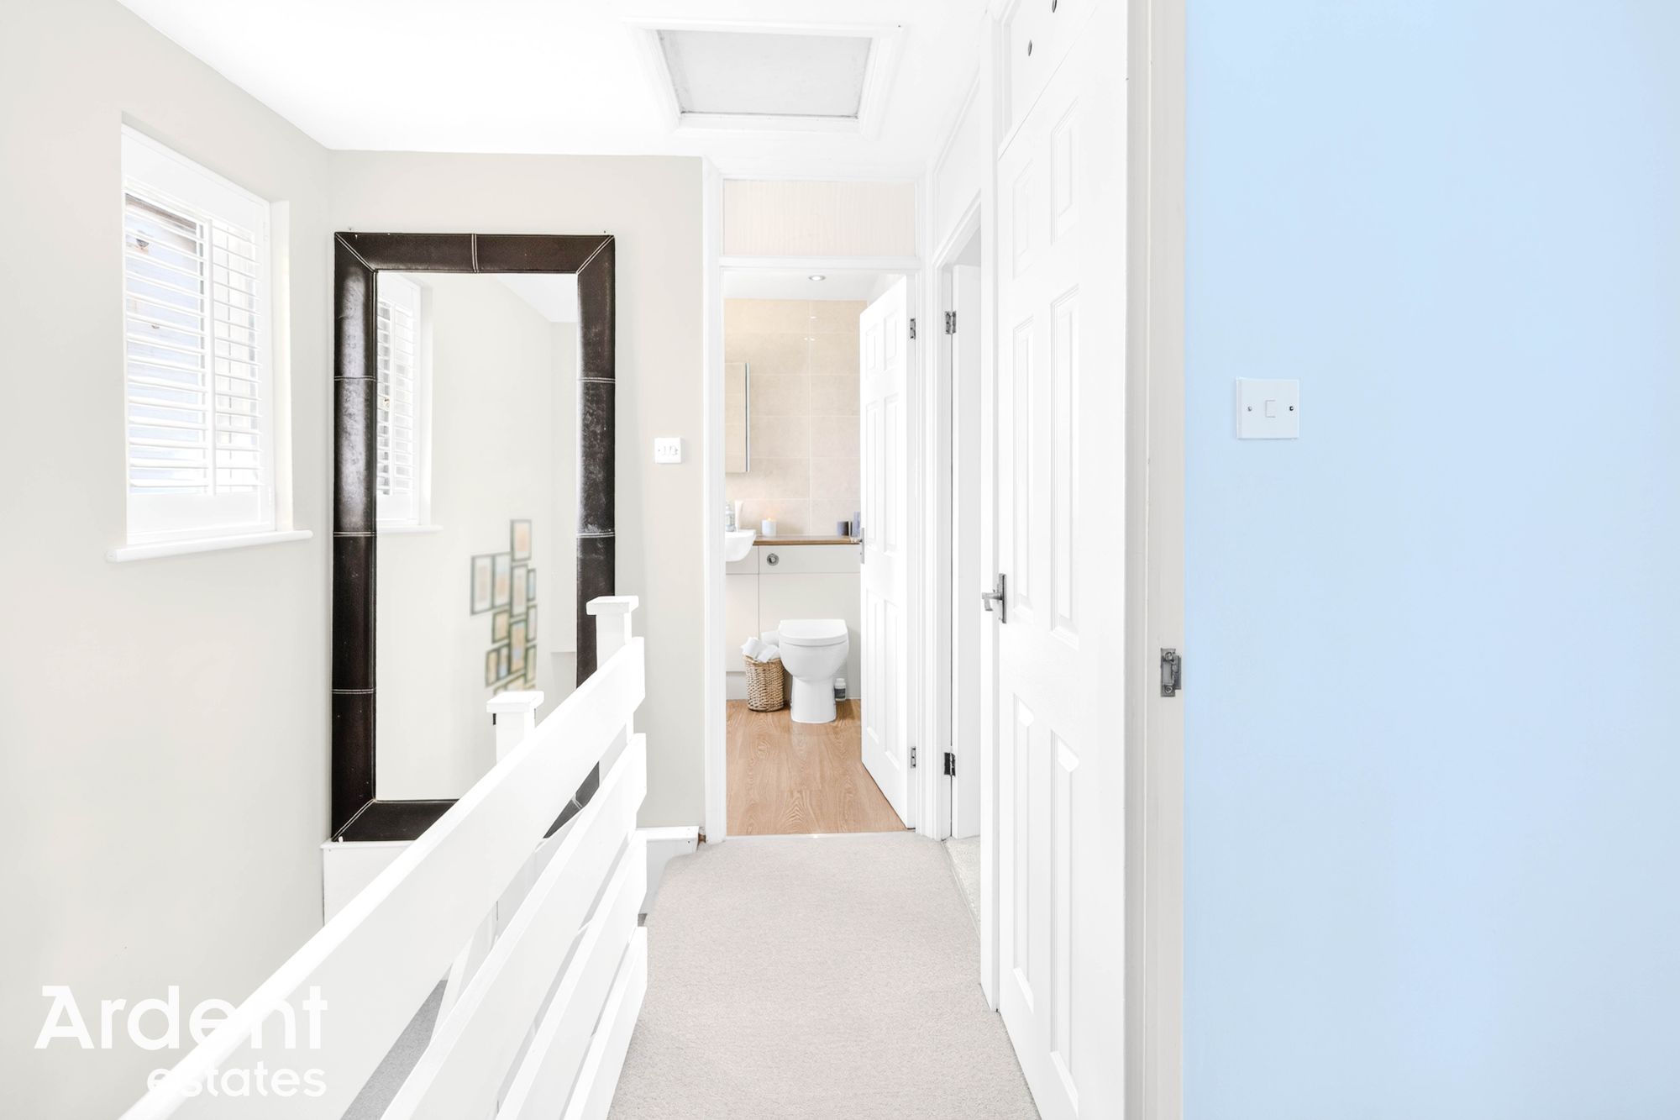
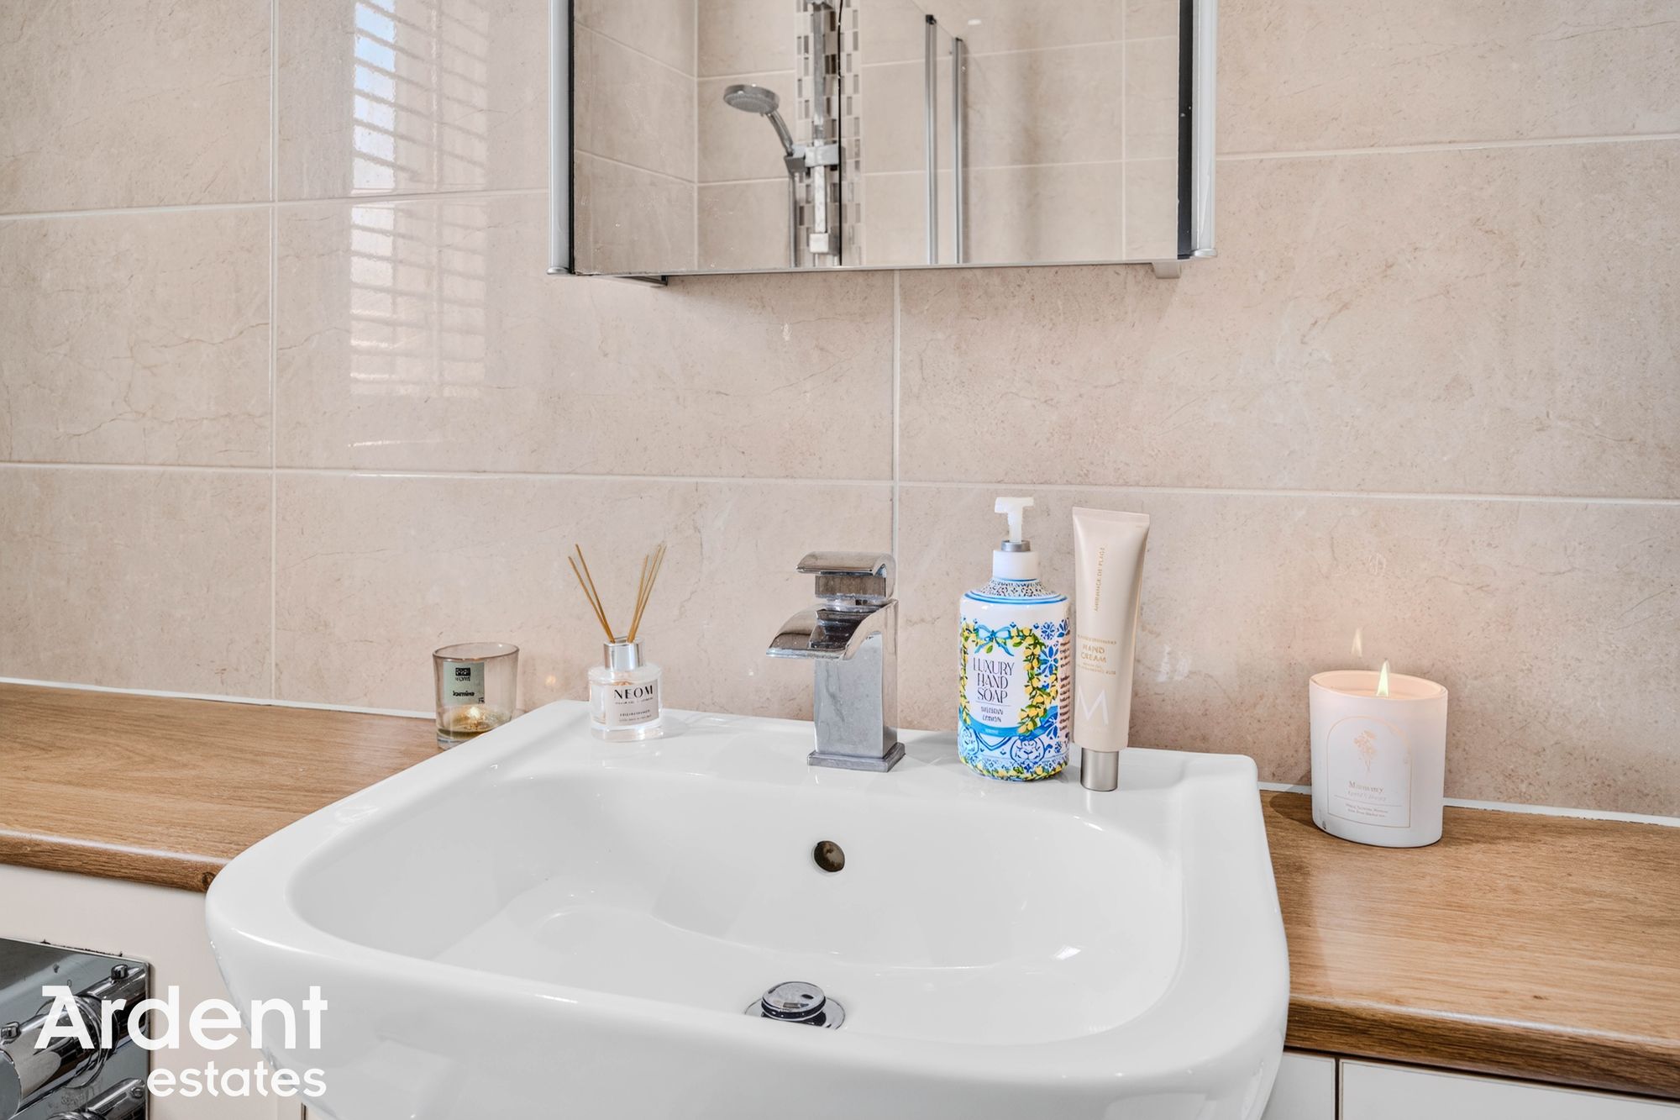
Upstairs, the property offers three well-proportioned bedrooms, with fitted storage to the two larger rooms, together with a stylish family bathroom finished with modern tiling, fitted cabinetry and a white suite incorporating a bath with shower facilities.
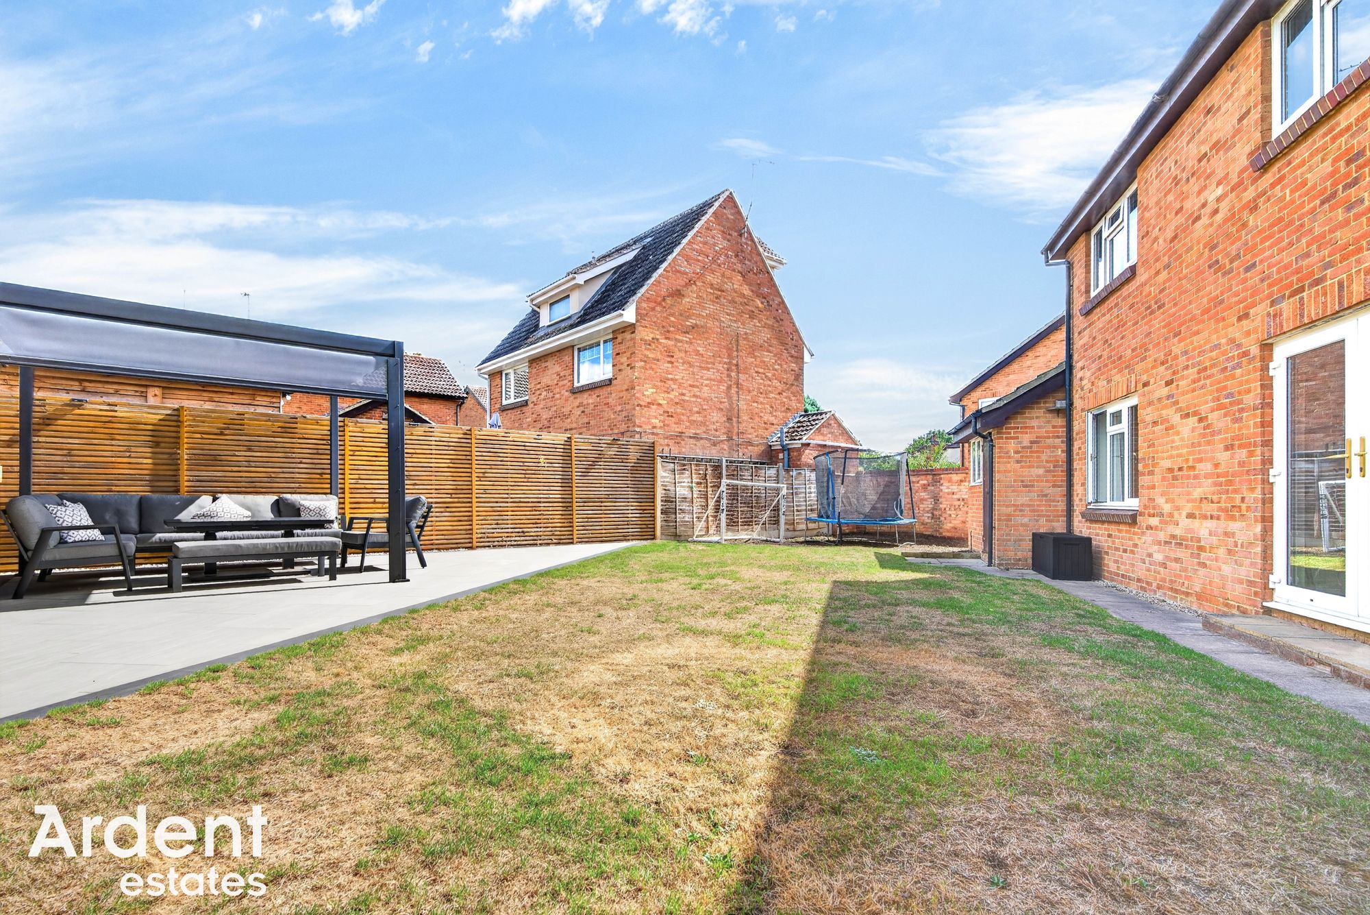
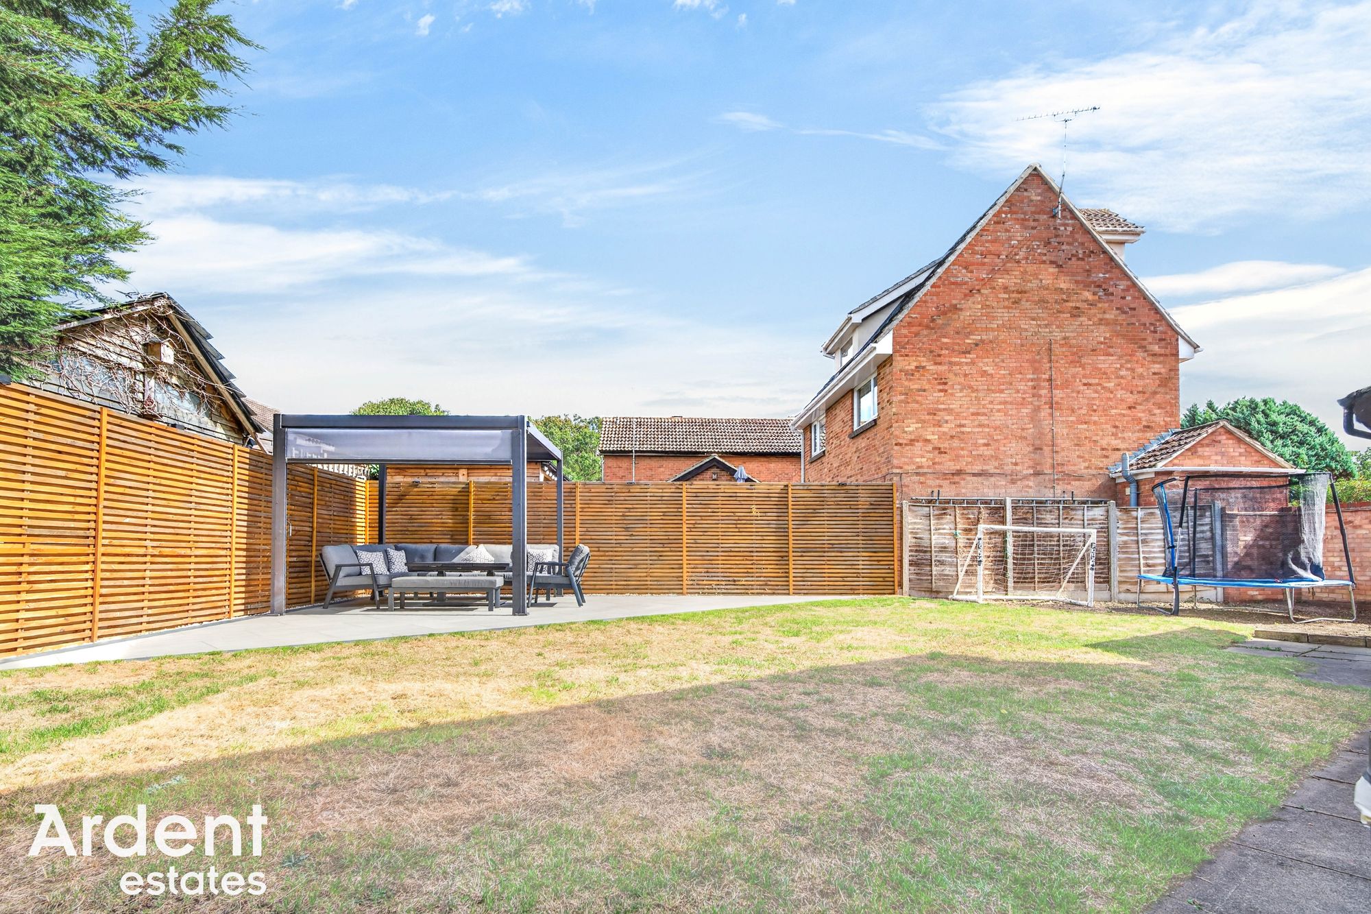
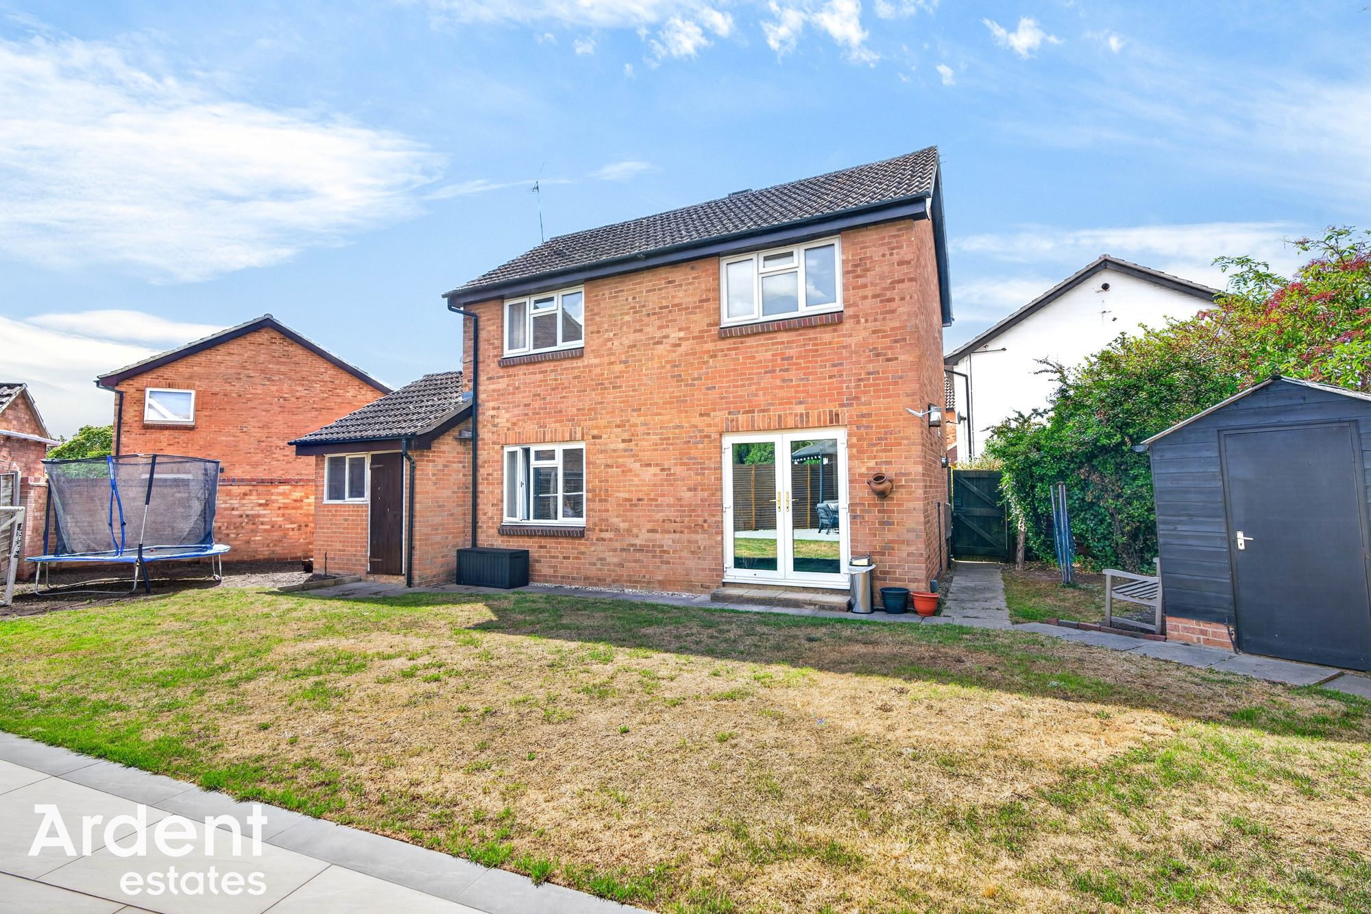
Outside, the property enjoys a good-sized rear garden, predominantly laid to lawn with a paved patio and covered seating area creating an ideal setting for outdoor dining and entertaining. Further storage is provided by a garden shed, with gated access to the side.
To the front, a generous driveway provides off-road parking for multiple vehicles and leads to the integral garage.
Ramsey Close combines the appeal of a cul-de-sac setting with convenient access to the amenities of Heybridge and Maldon, as well as nearby schools, countryside and attractive waterside walks around the Blackwater Estuary.
- Tenure: Freehold
- Council tax: D
- Three Bedrooms
- Detached
- Kitchen/Dining Room
- Driveway Parking
- Garage
- Close To Local Schools & Amenities
- Close To Heybridge Basin
- Cul De Sac Location
Window to rear, wardrobes, radiator
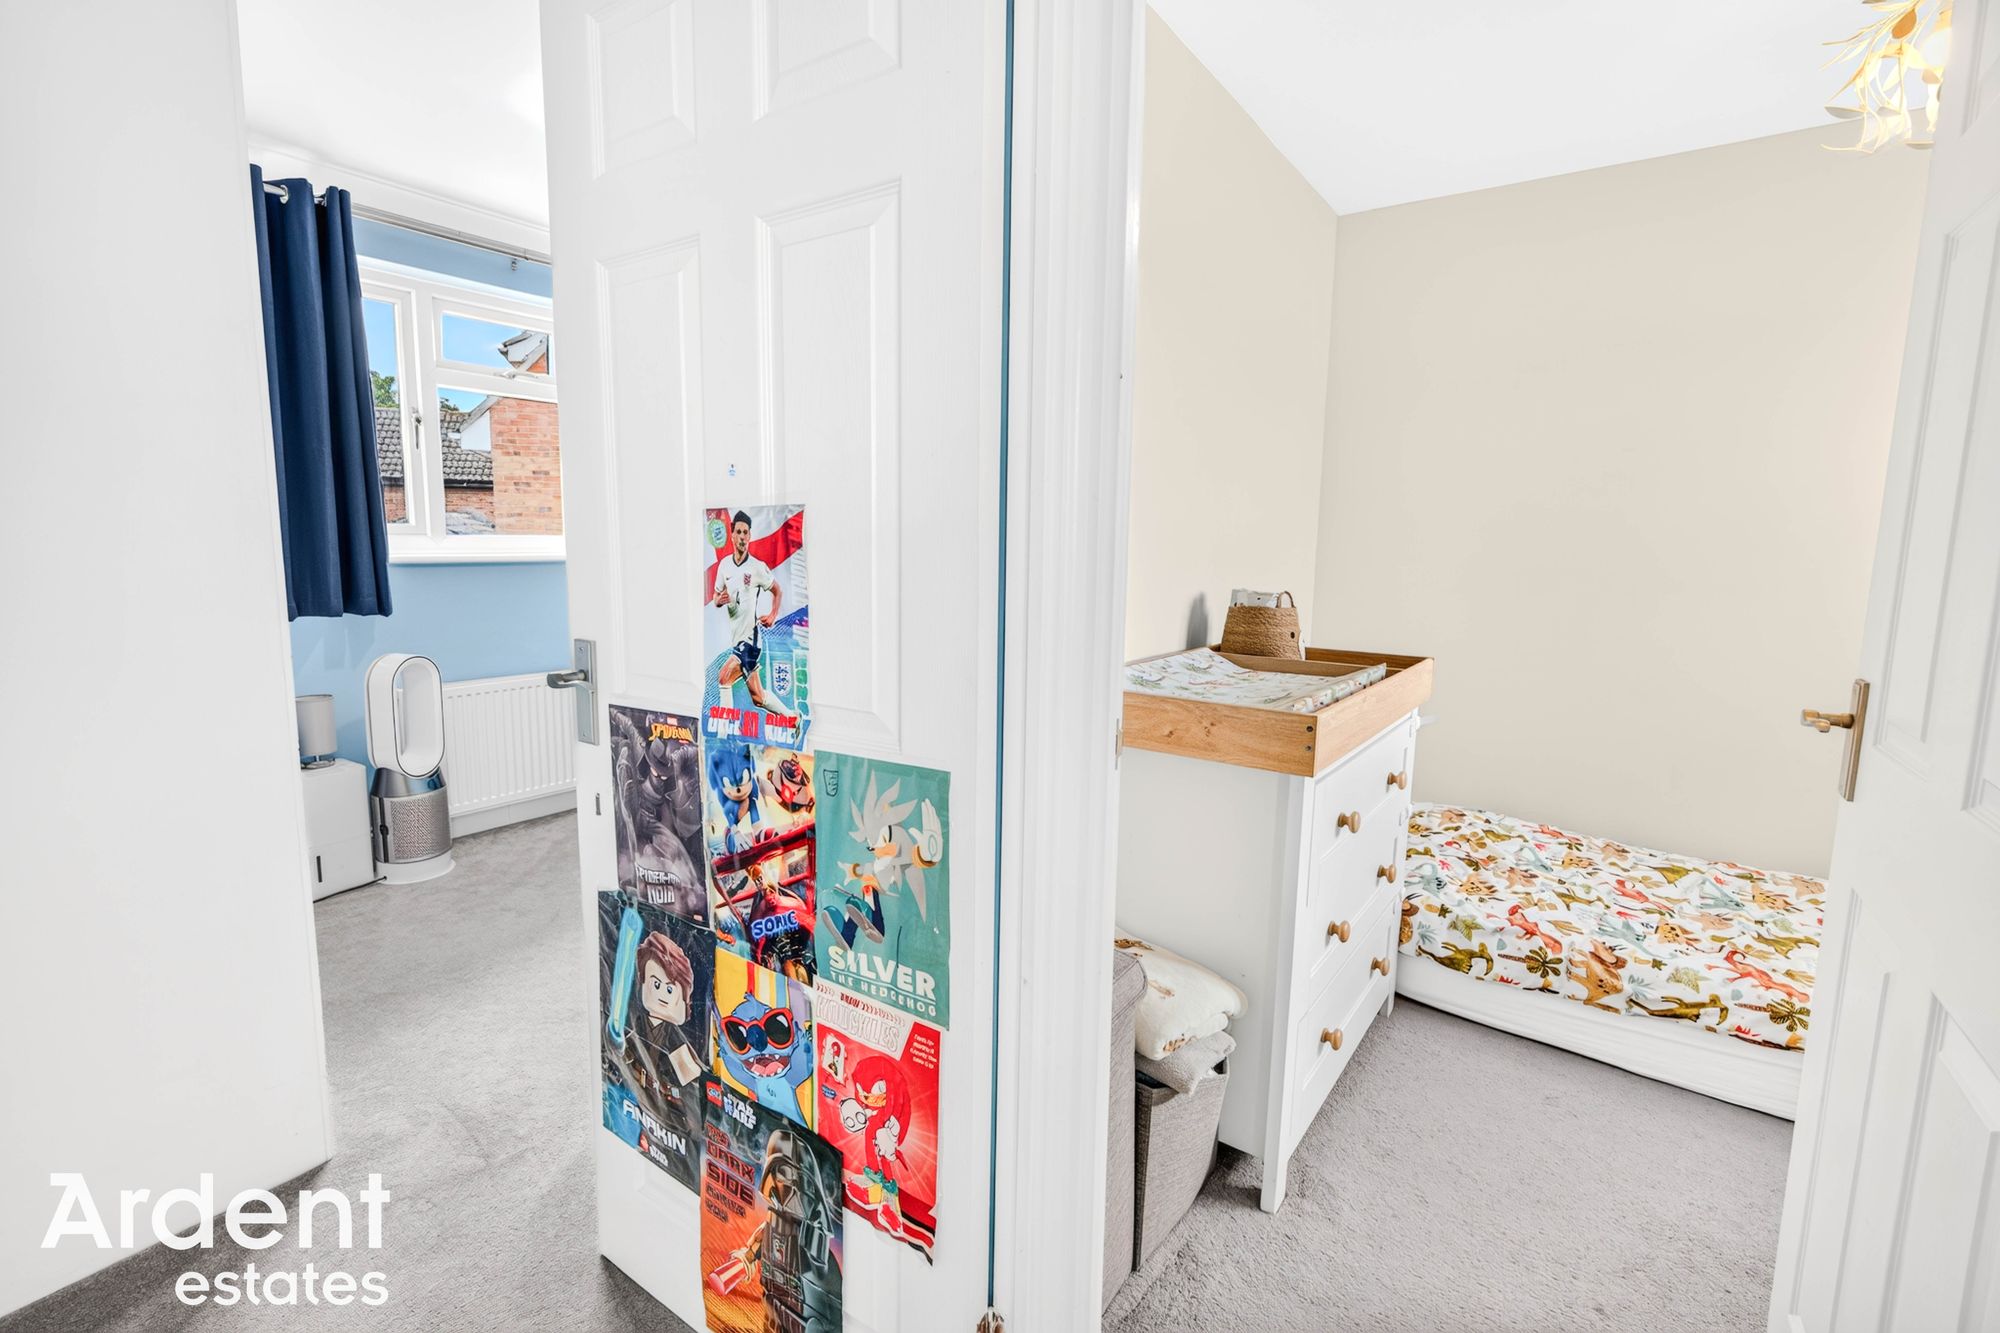
Bedroom 2 - 10' 1" x 11' 3" (3.07m x 3.44m)Window to rear, wardrobe, radiator
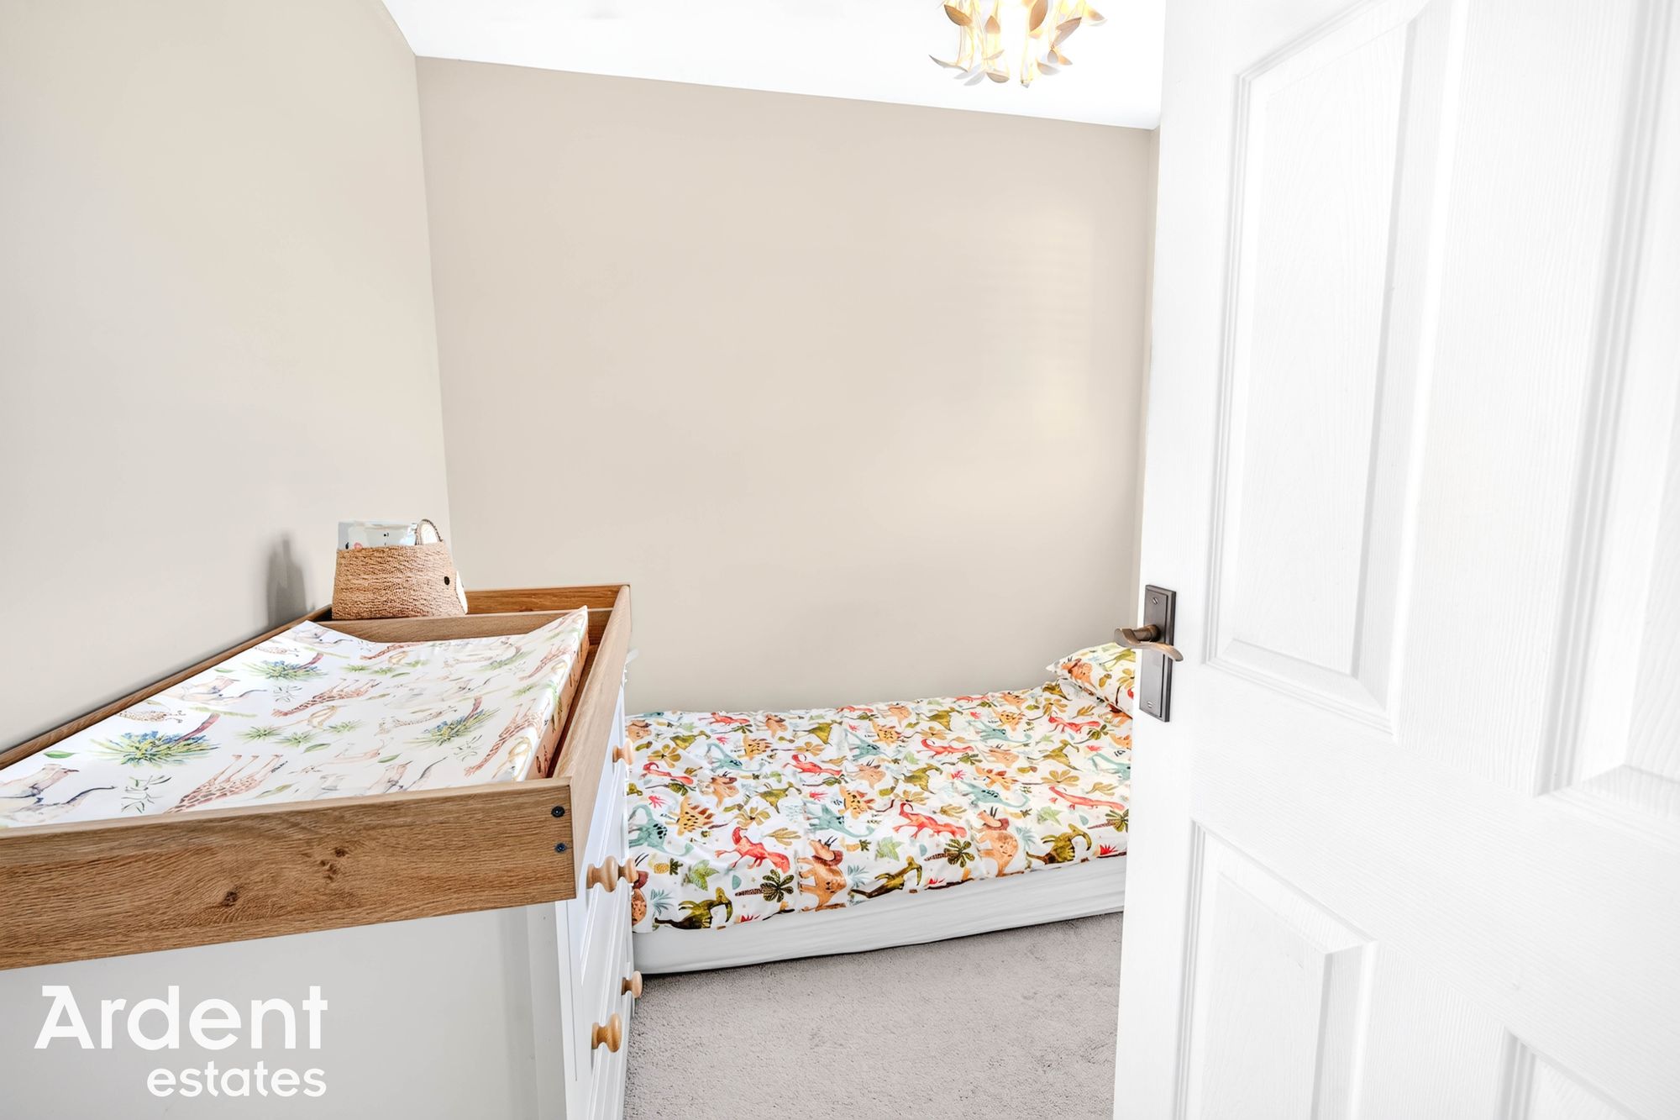
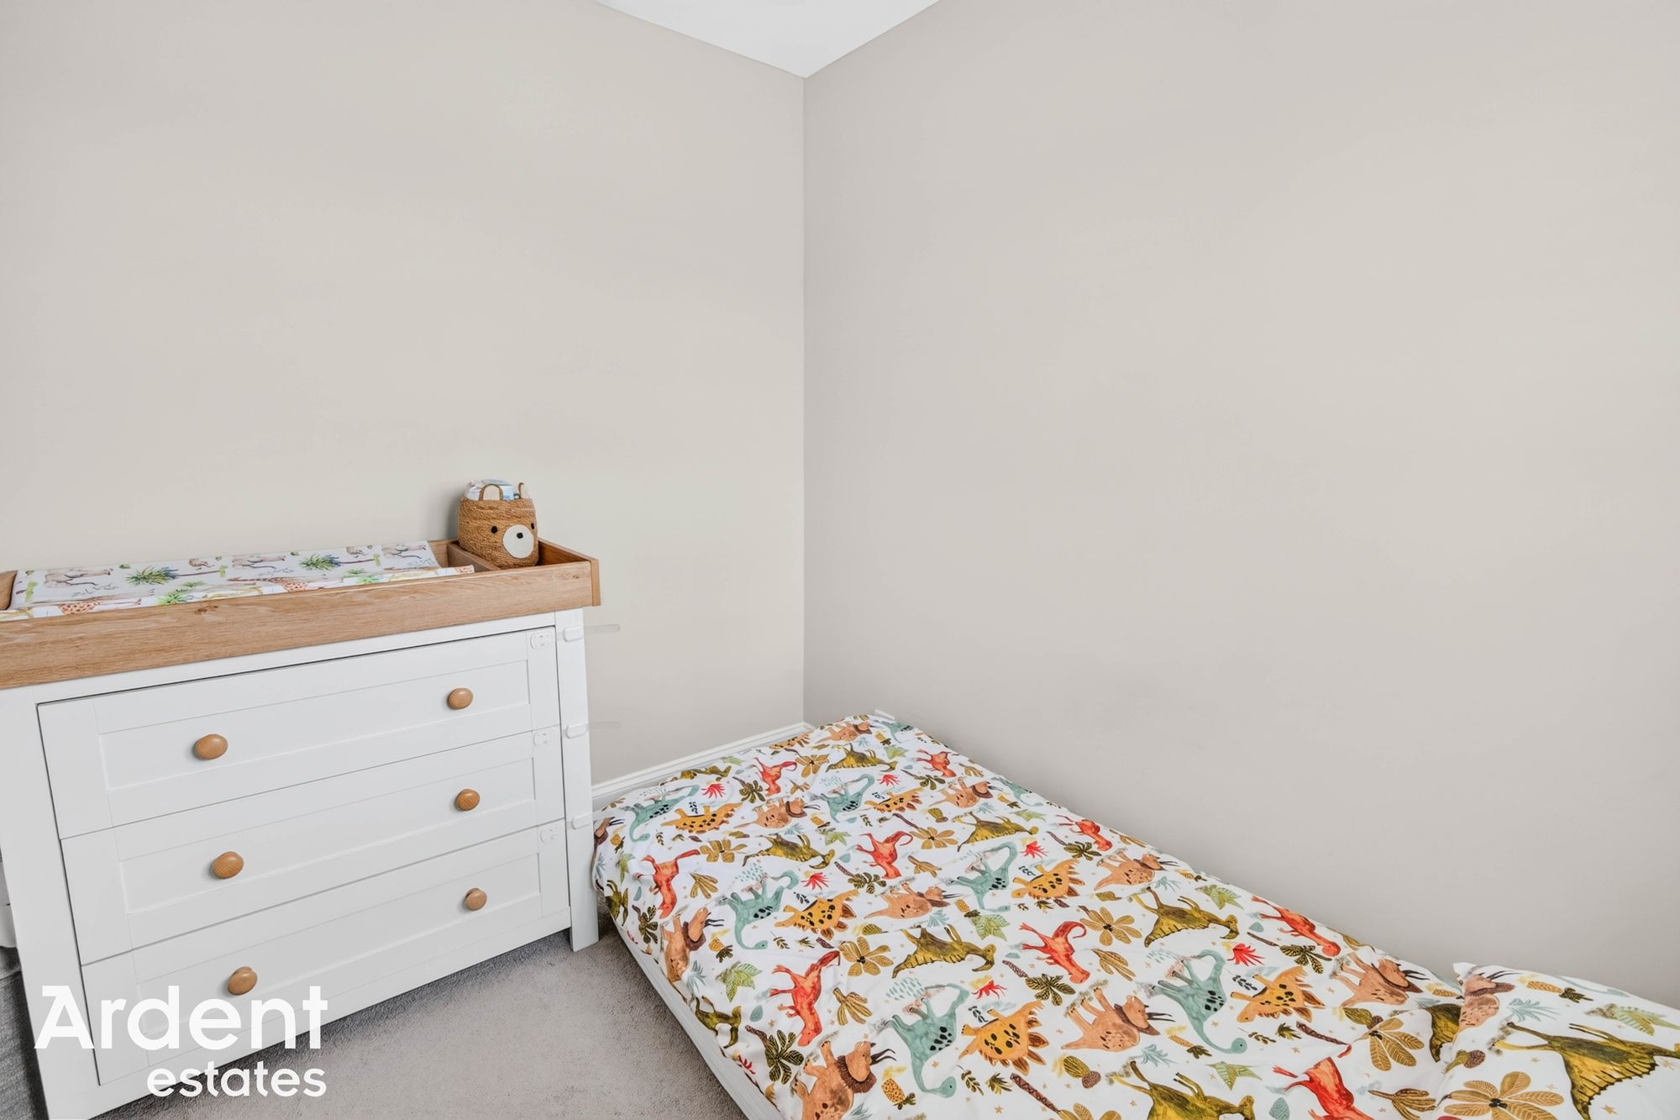
Bedroom 3 - 8' 2" x 8' 5" (2.48m x 2.56m)Window to front, radiator
BathroomWindow to front, bath with shower over, WC, wash basin, heated towel rail
LandingWindow to front, storage cupboard, loft access, stairs to ground floor
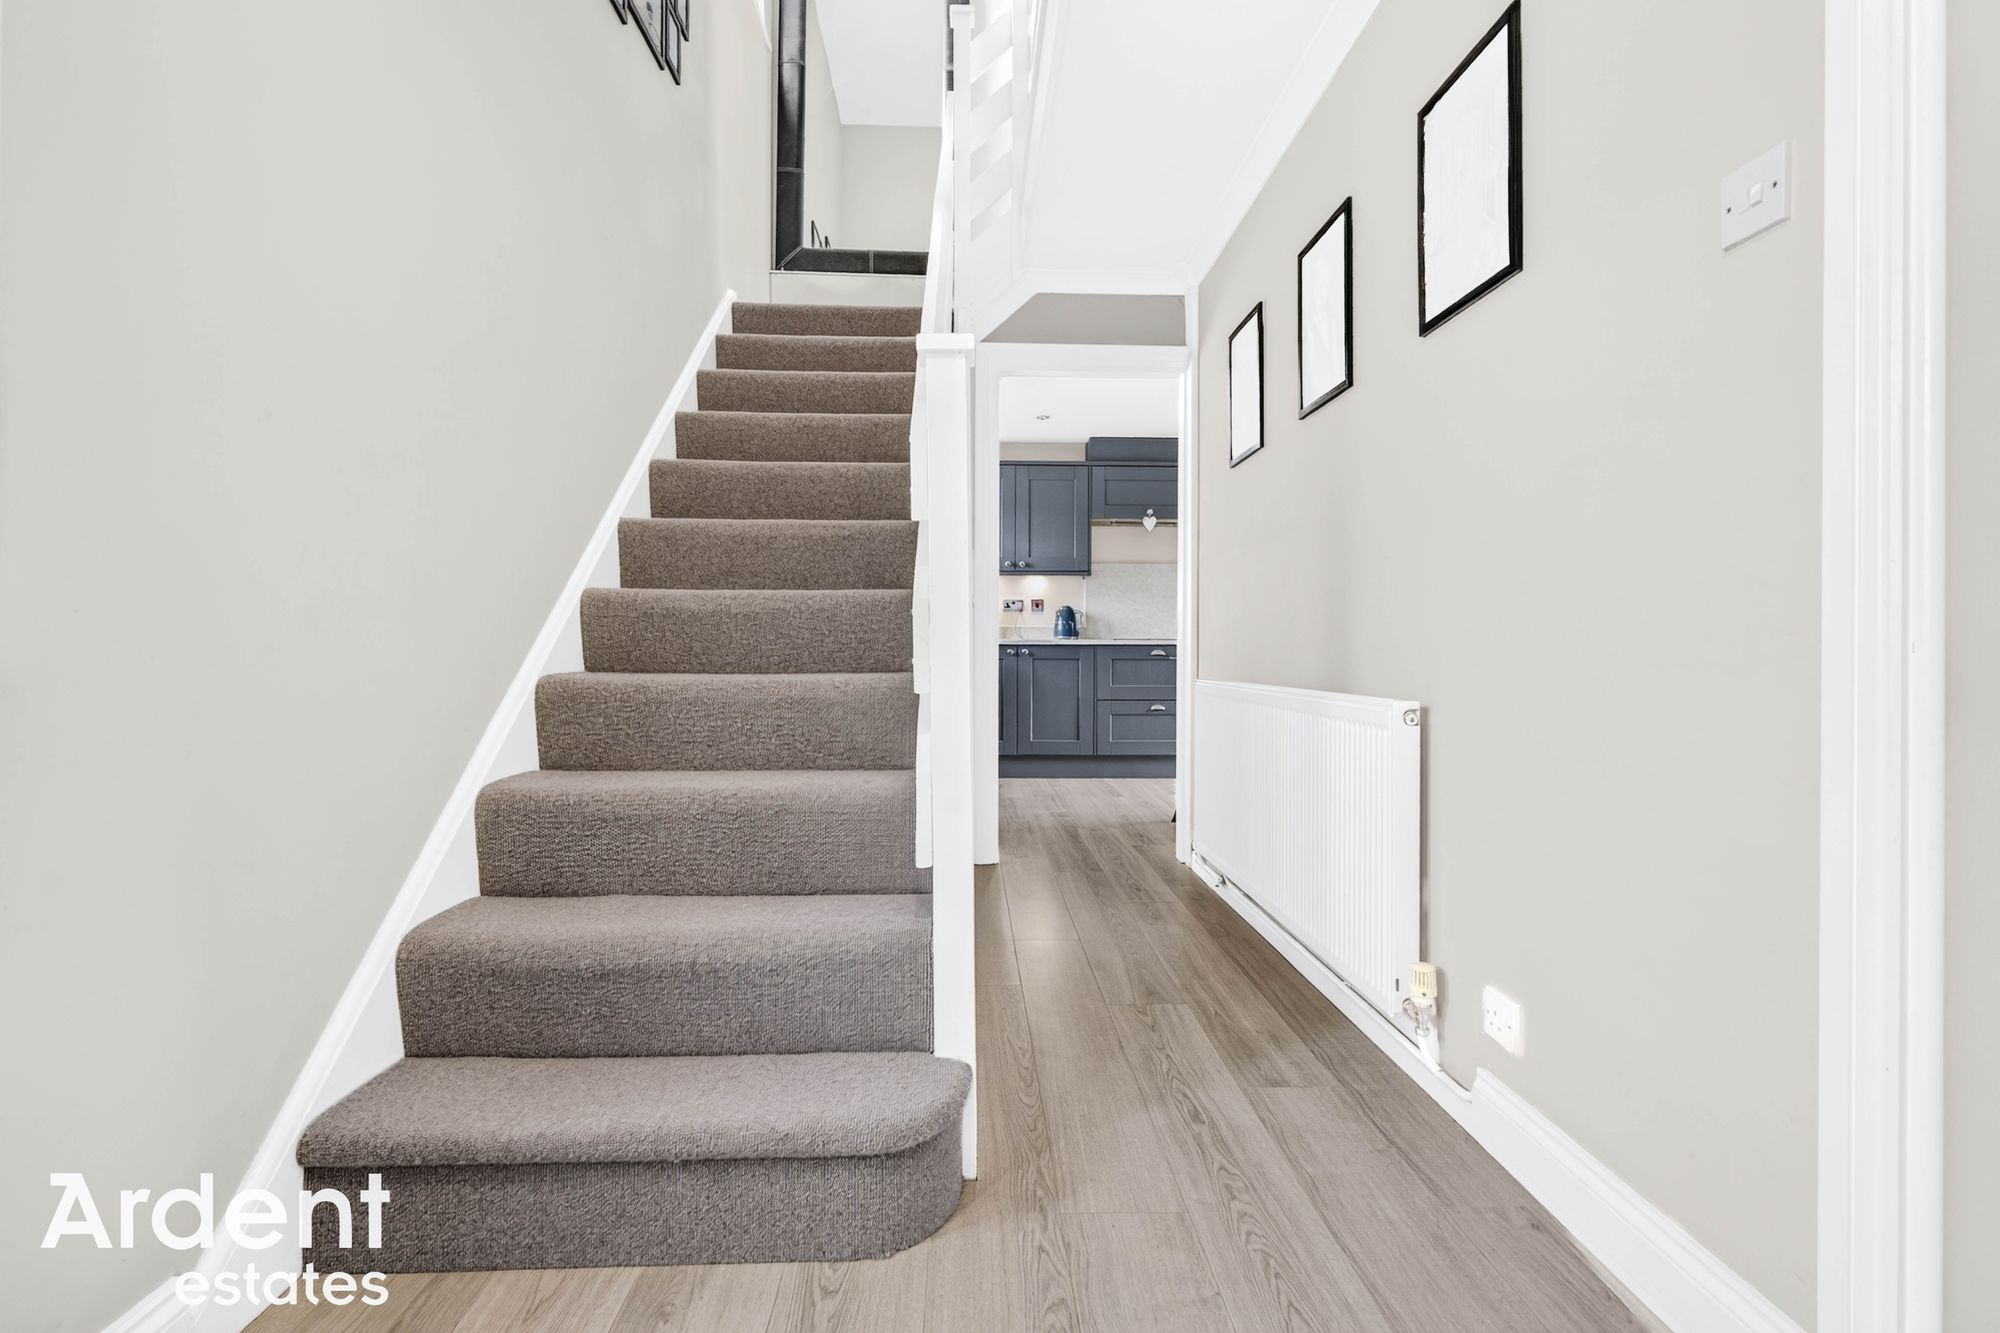
Entrance HallEntrance door, stairs to first floor, radiator, under stairs storage
Lounge - 10' 6" x 13' 9" (3.20m x 4.20m)Window to rear, radiator
Kitchen/Dining Room - 16' 11" x 9' 2" (5.15m x 2.79m)Window to front, double doors to garden, oven, microwave/oven, hob, extractor fan, fridge/freezer, dishwasher, washing machine, range of base and wall units, work surfaces, sink
Garage - 17' 2" x 8' 2" (5.23m x 2.50m)Up and over door, power, window to rear, access to garden
DrivewayDriveway parking for two vehicles
Rear GardenLawn area, patio area, shed, side access, water tap, access to garage, Power sockets