




 Floorplan
 Terraced House
 3 bed(s)
 1 bath(s)
  2 reception(s)
Guide Price: £310,000 – £330,000
This well-presented three double bedroom link-terraced home is ideally positioned within easy reach of Maldon's beautiful Promenade Park and local amenities. Offering generous living space throughout, attractive views over the green to the front and spacious accommodation, the property is perfect for families or buyers seeking a well-maintained home in a convenient setting.
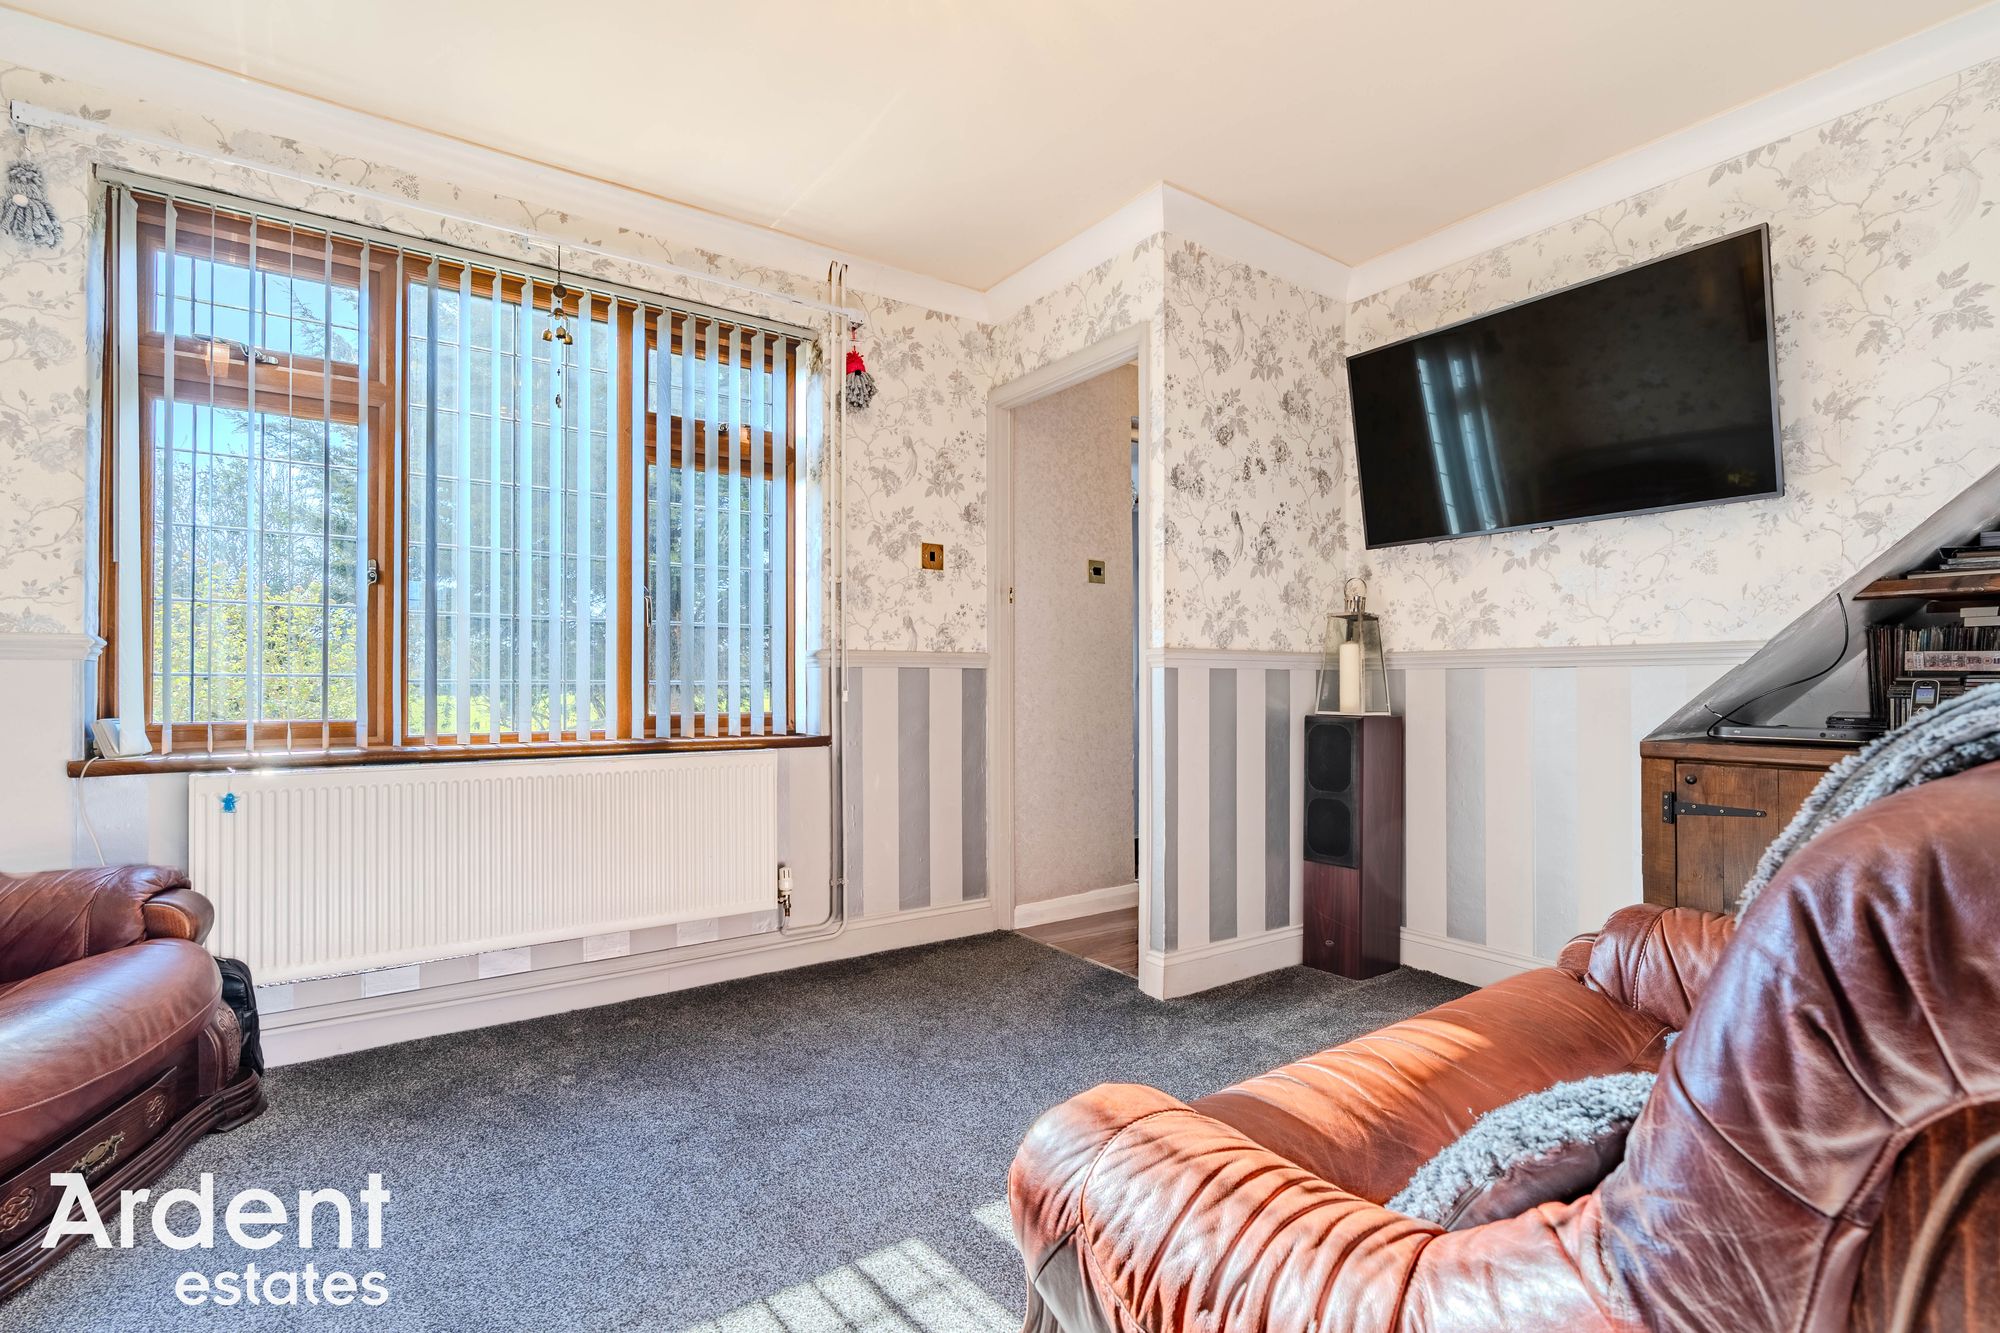
The ground floor accommodation includes a good-sized lounge providing ample space for seating and leading through to a separate dining area, creating a practical layout for both everyday living and entertaining. The kitchen is fitted with a range of modern light-coloured units with contrasting work surfaces and provides generous storage and preparation space, together with room for appliances. The dining area enjoys an outlook towards the rear and provides access through to the garden.
Outside, the property enjoys a neatly kept front garden and a private rear garden with a patio and lawned area, ideal for outdoor dining or relaxing in the sun. A brand-new, spacious shed completes the garden and adds further practicality and versatility to the home. The property is set in a quiet walkway position, offering a peaceful setting just moments from green space and local amenities.
This is a fantastic opportunity to secure a comfortable, low-maintenance home in a sought-after part of Maldon. Early viewing is highly recommended.
- Tenure: Freehold
- Council tax: C
- Three Double Bedrooms
- Link Terraced
- Two Spacious Reception Rooms
- Close To Promanade Park & Highstreet
- Pleasant Views Over The Green
- Well Presented Throughout
- Gas Central Heating
Window to side, wardrobe, storage cupboard, radiator
Bedroom 2 - 9' 7" x 9' 0" (2.92m x 2.74m)Window to side, wardrobes, boiler cupboard, radiator
Bedroom 3 - 9' 0" x 8' 1" (2.74m x 2.46m)Window to side, radiator
BathroonTwo windows to side, bath with shower over, wc, wash basin, heated towel rail
LandingWindow to front, stairs to ground floor, loft access - ladder/light
PorchWindow to side, radiator
Entrance HallWindow to front, radiator, stairs to first floor
Lounge - 16' 10" x 10' 5" (5.13m x 3.18m)Window to side, radiator, storage/space under stairs
Dining Room - 9' 2" x 8' 11" (2.79m x 2.72m)Double doors to garden, radiator
Kitchen - 13' 11" x 8' 10" (4.24m x 2.69m)Door to side, two windows to side, range of base and wall units, work surfaces, breakfast bar, sink, extractor fan, sink, radiator
GardenPatio area, lawn area, new spacious shed with power, shingle borders