 Floorplan

 Terraced House
 2 bed(s)
 1 bath(s)
  1 reception(s)
Guide Price: £300,000 - £310,000
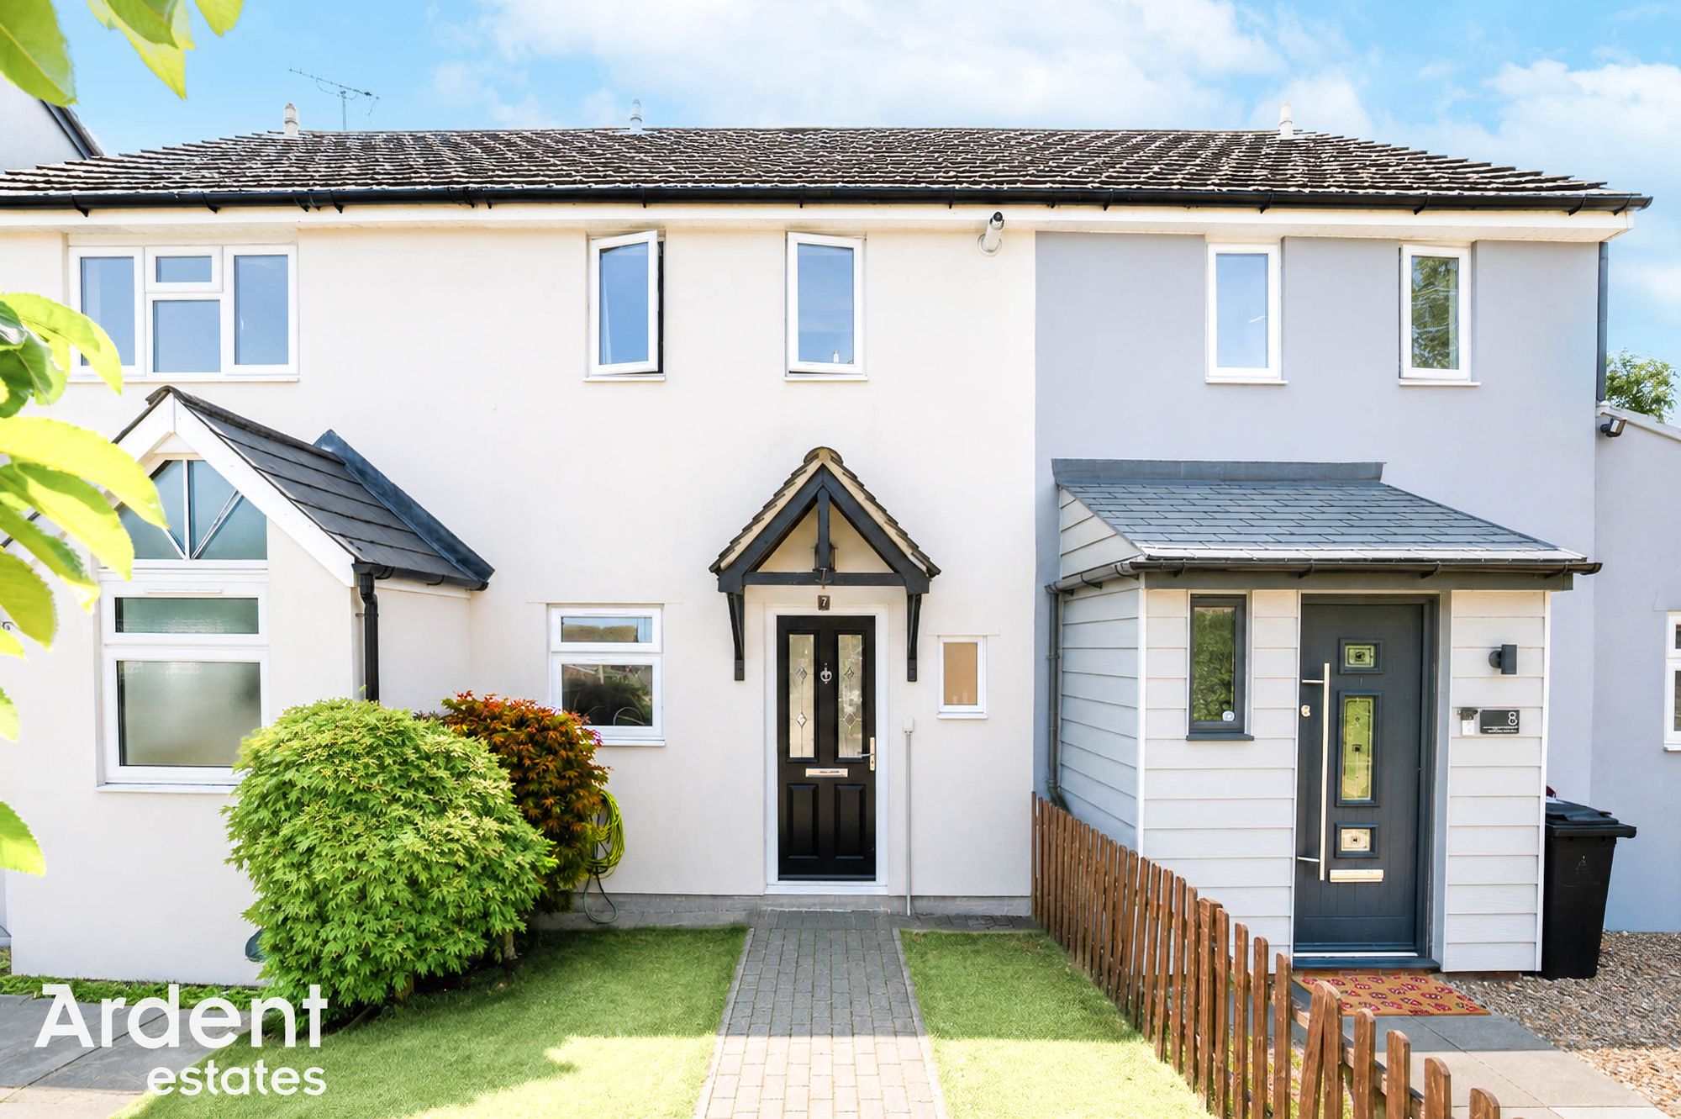
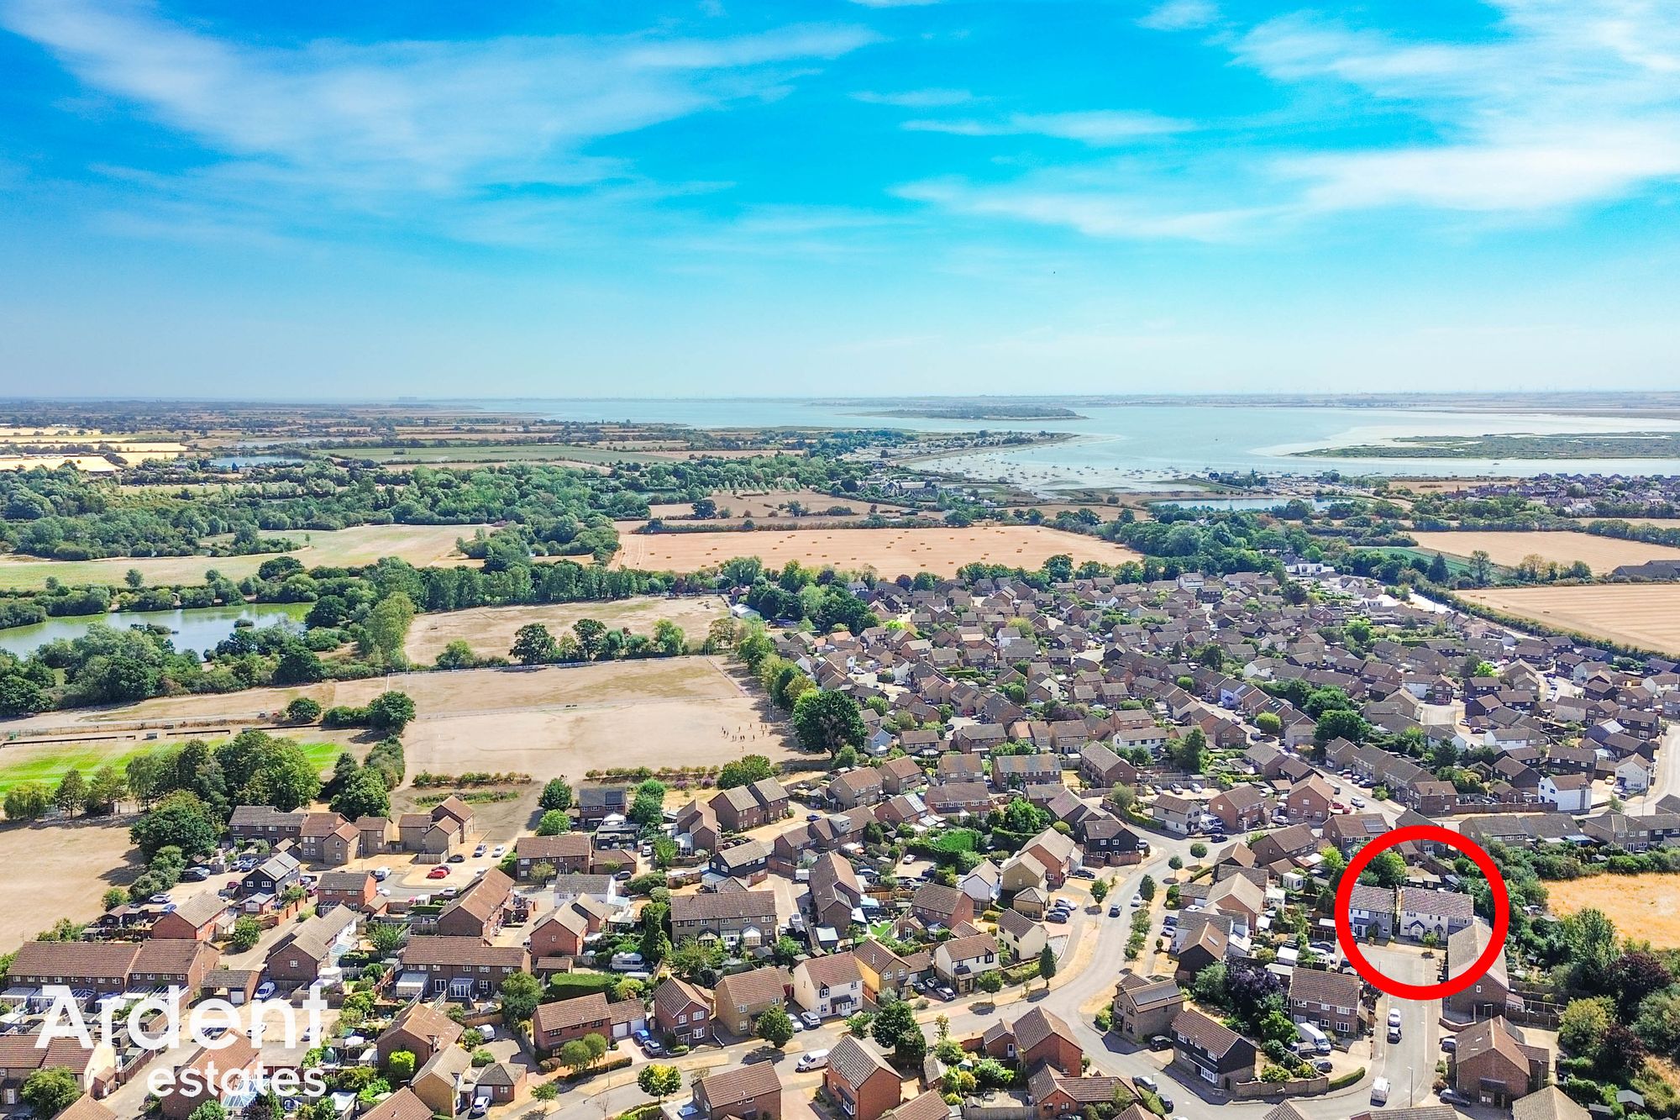
Situated within a quiet cul de sac in Heybridge, this well-presented two-bedroom terraced home offers bright and modern accommodation throughout, making it an excellent choice for first-time buyers, downsizers or investors. Benefitting from two allocated parking spaces, a generous rear garden with a substantial outbuilding, and stylish interiors, the property is ready to move straight into.
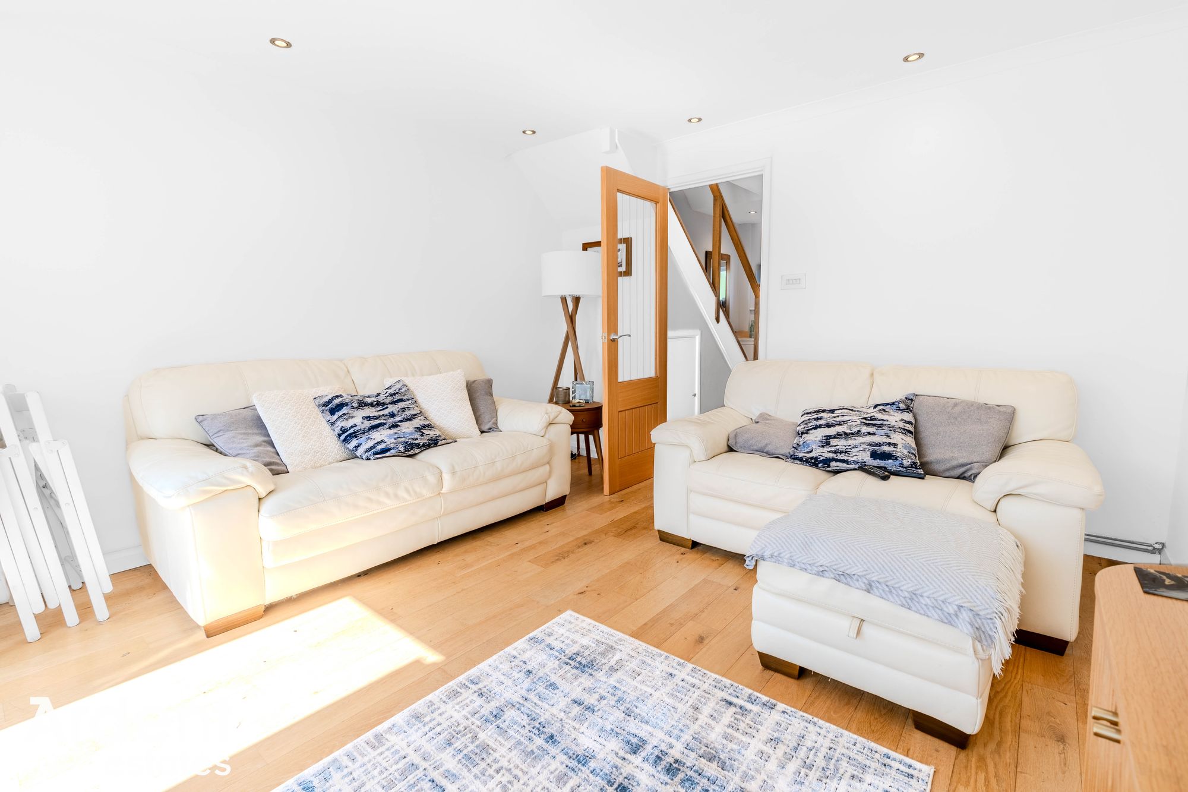
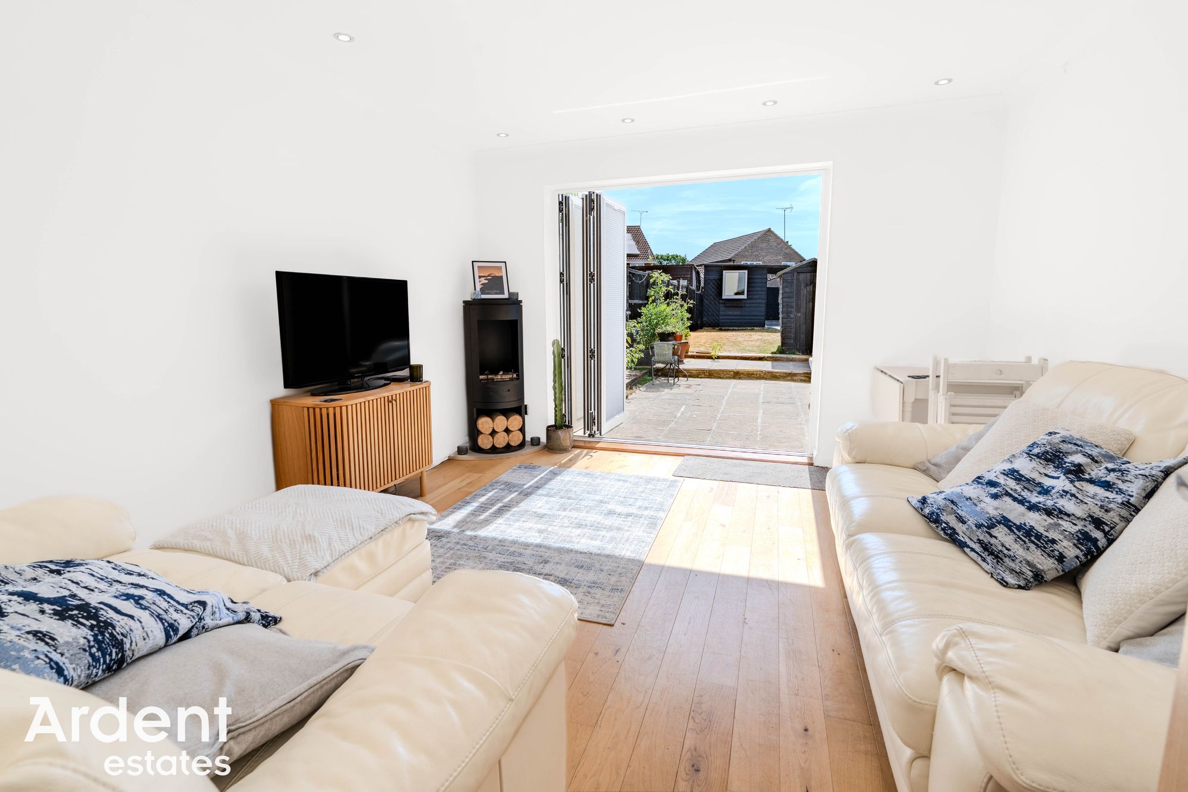
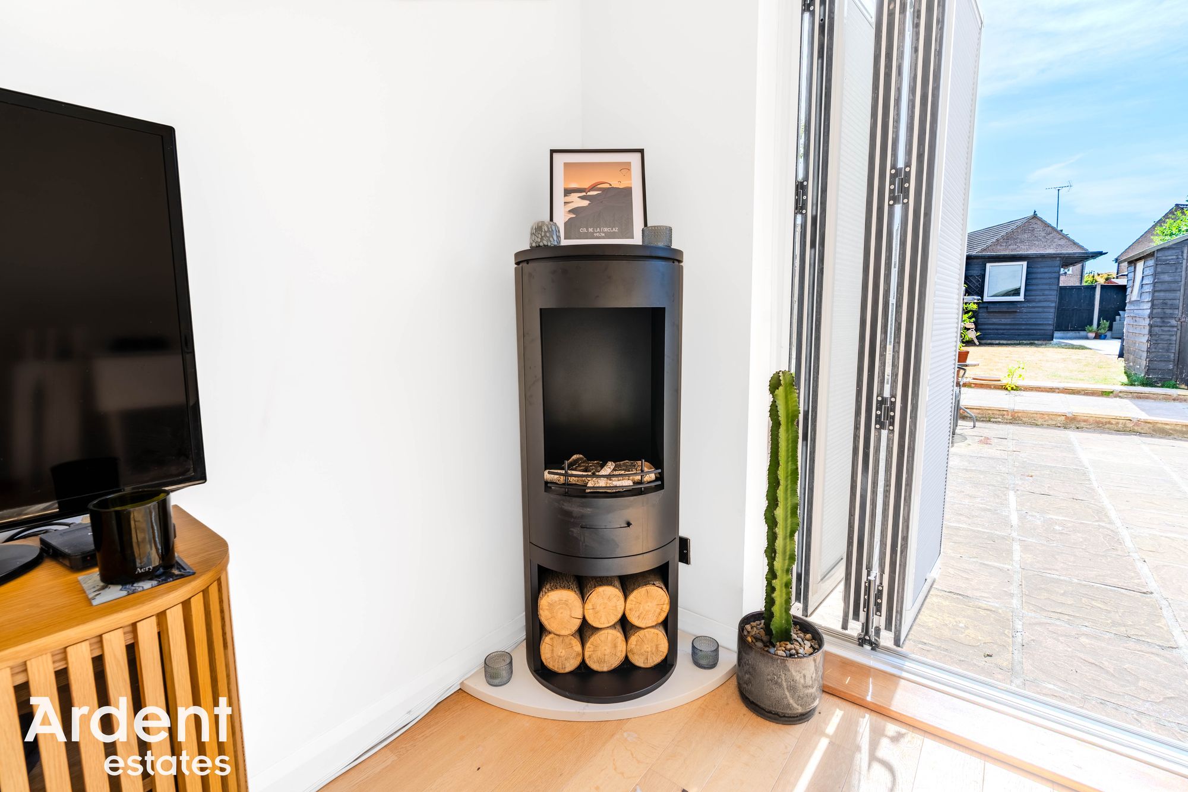
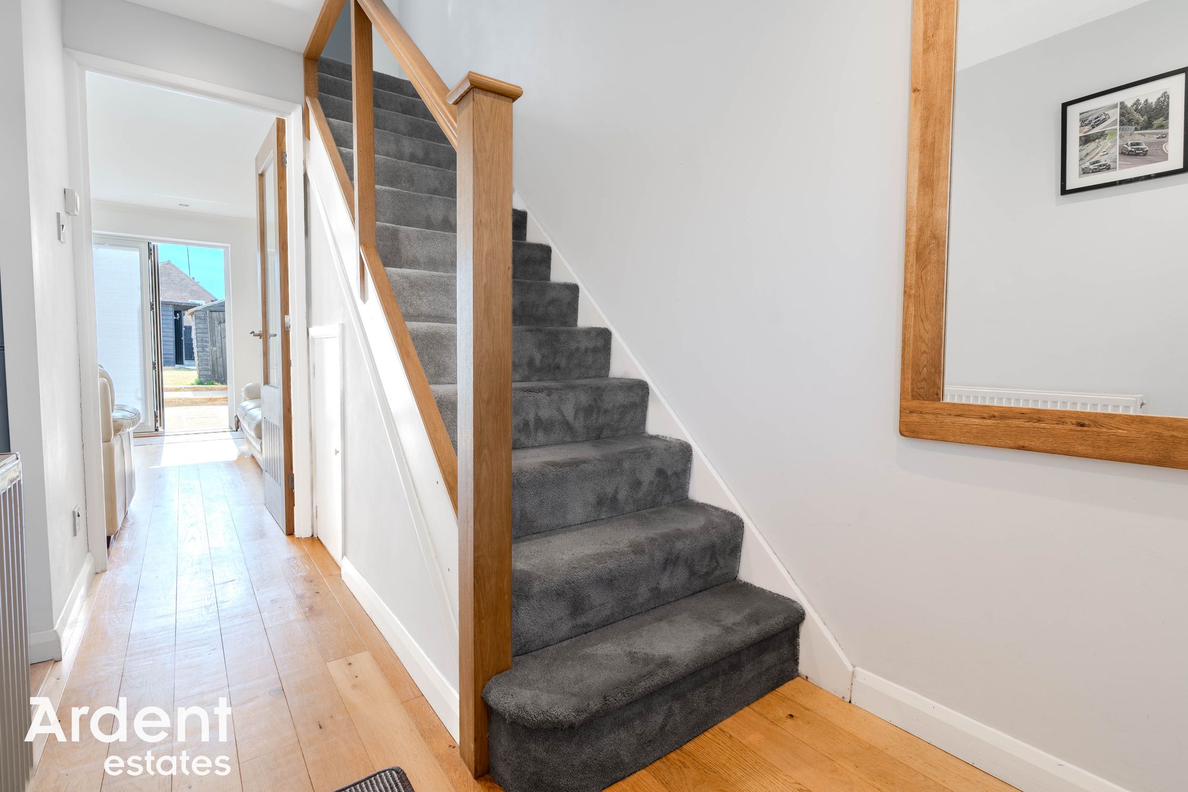
The accommodation begins with a welcoming entrance hall providing access to both the kitchen and the spacious lounge/diner. Positioned to the rear of the property, the impressive reception room enjoys an abundance of natural light and benefits from bi-folding doors opening directly onto the rear patio, creating a seamless connection between the indoor and outdoor living spaces. Finished with engineered oak flooring, it provides an ideal setting for both relaxing and entertaining.
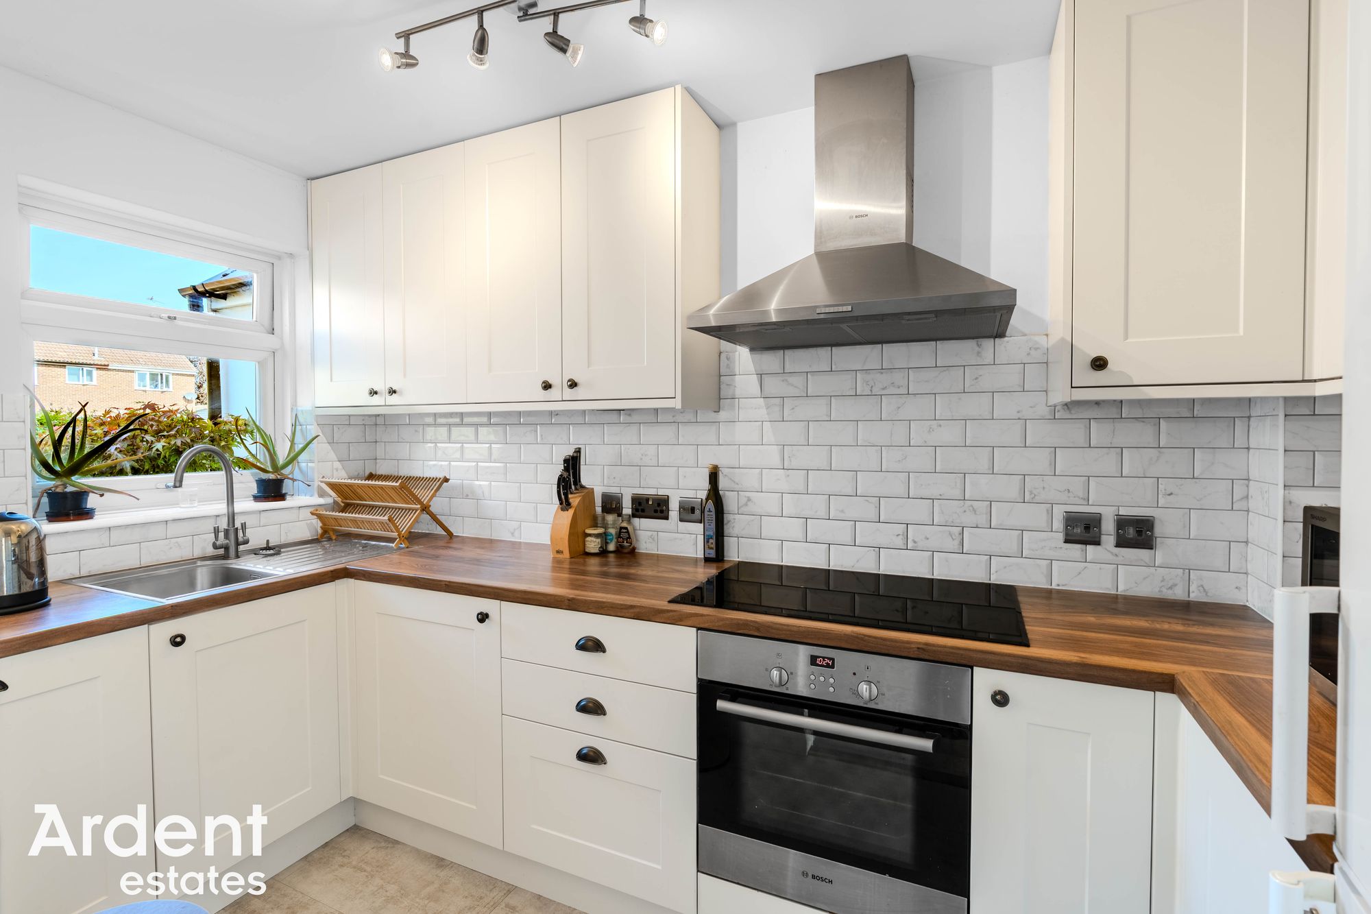
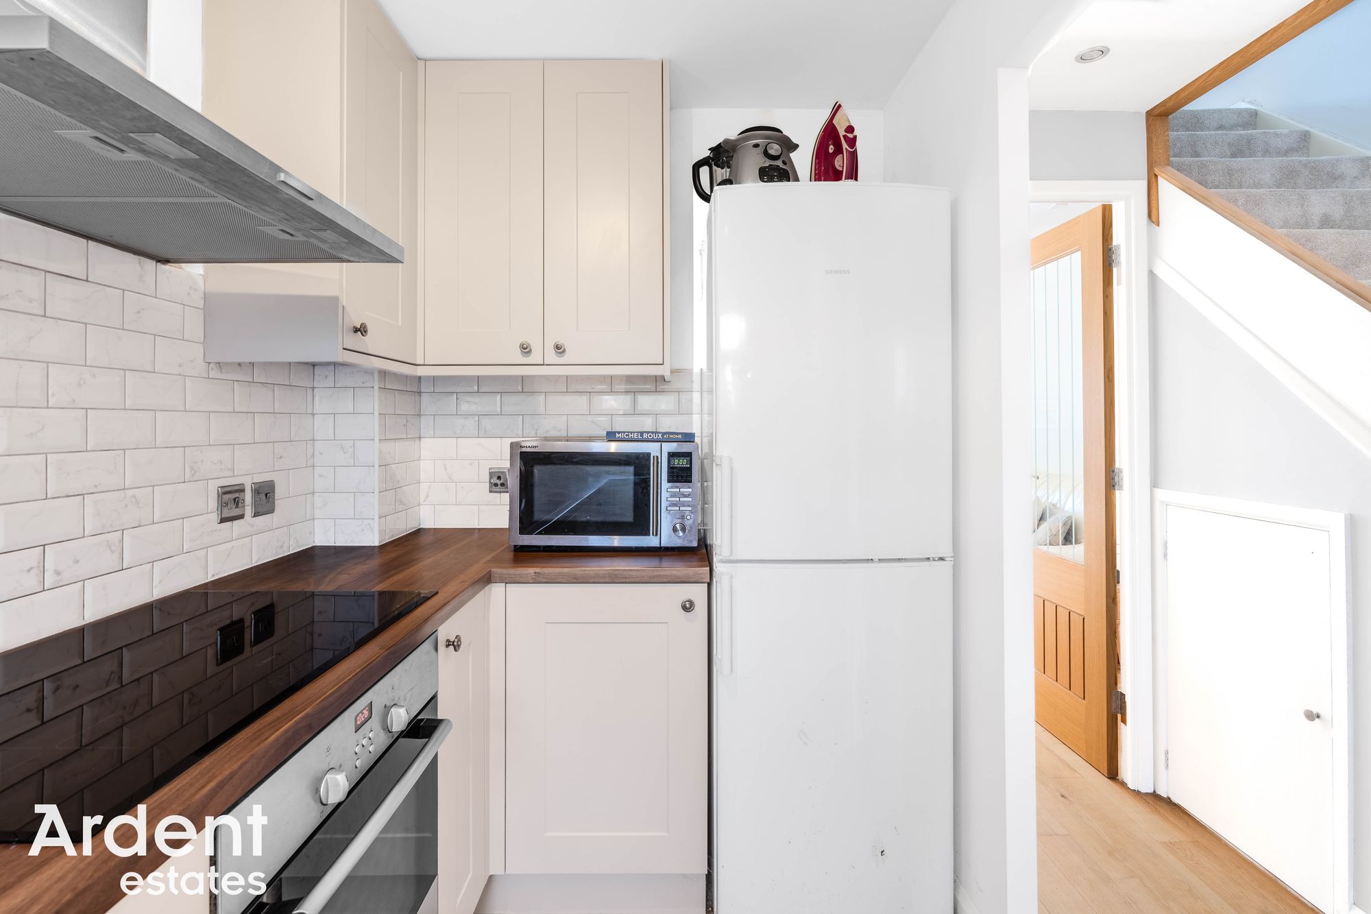
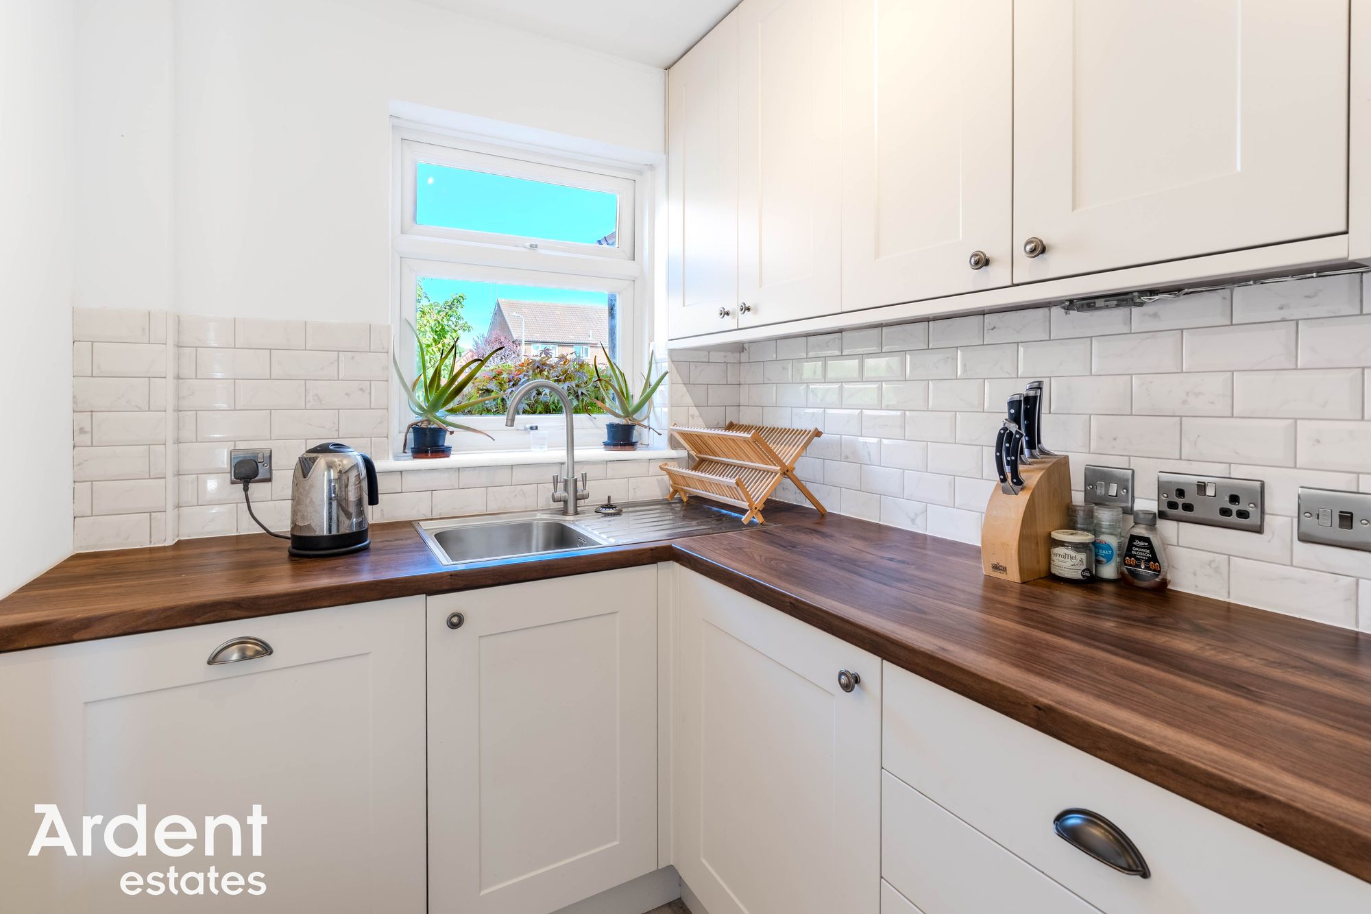
Located to the front of the property, the modern fitted kitchen has been finished with an attractive range of shaker-style units, complemented by timber-effect work surfaces, subway tiled splashbacks, integrated cooking appliances and ample cupboard space.
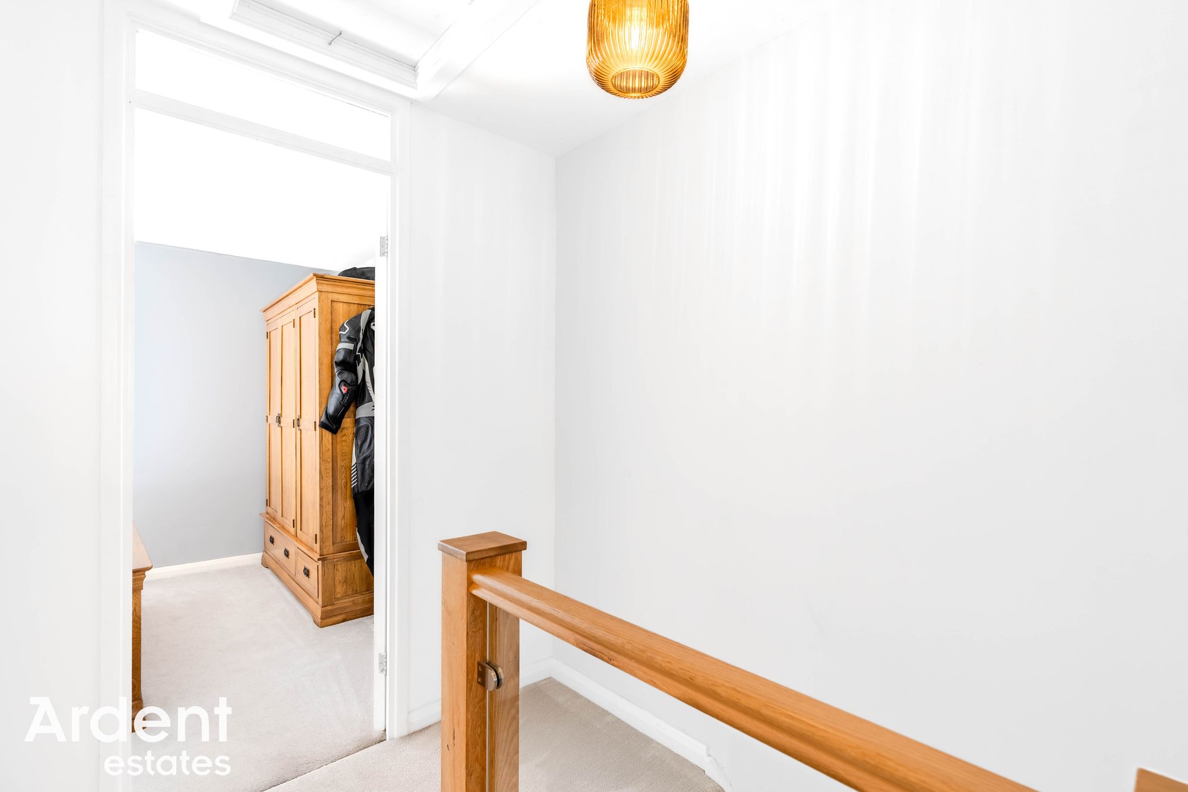
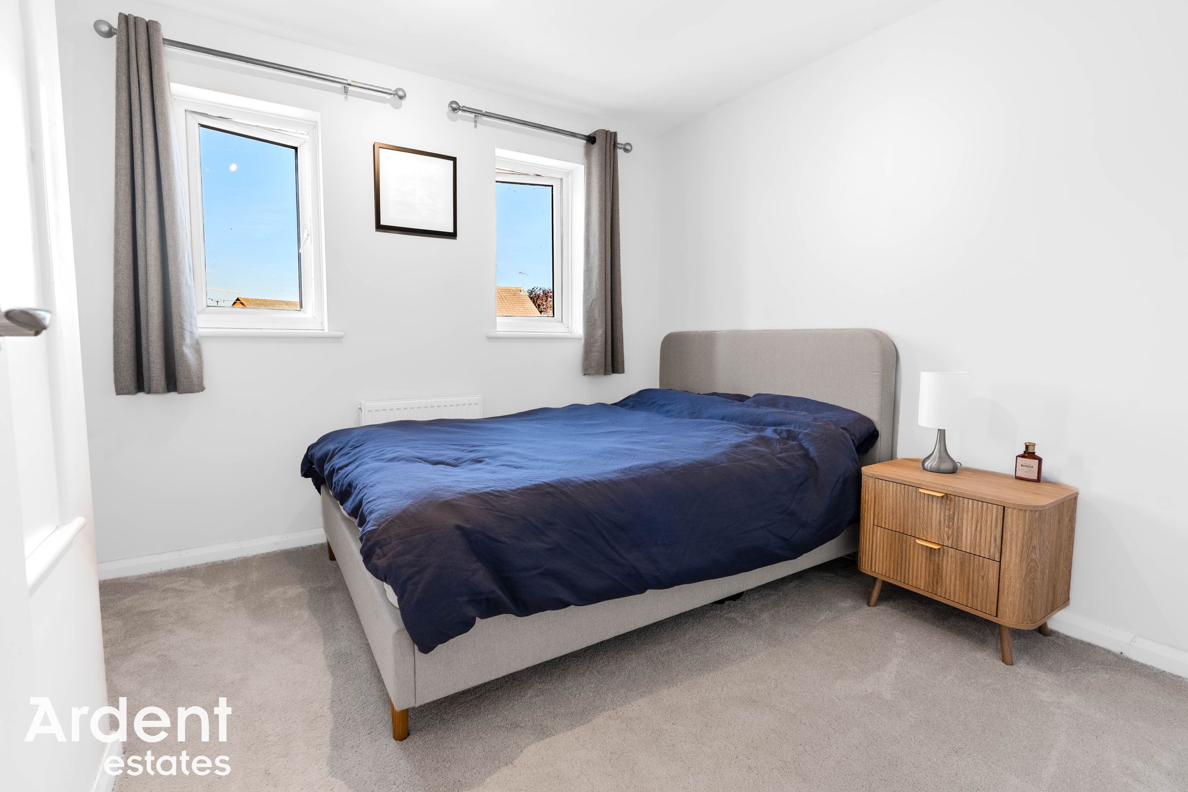
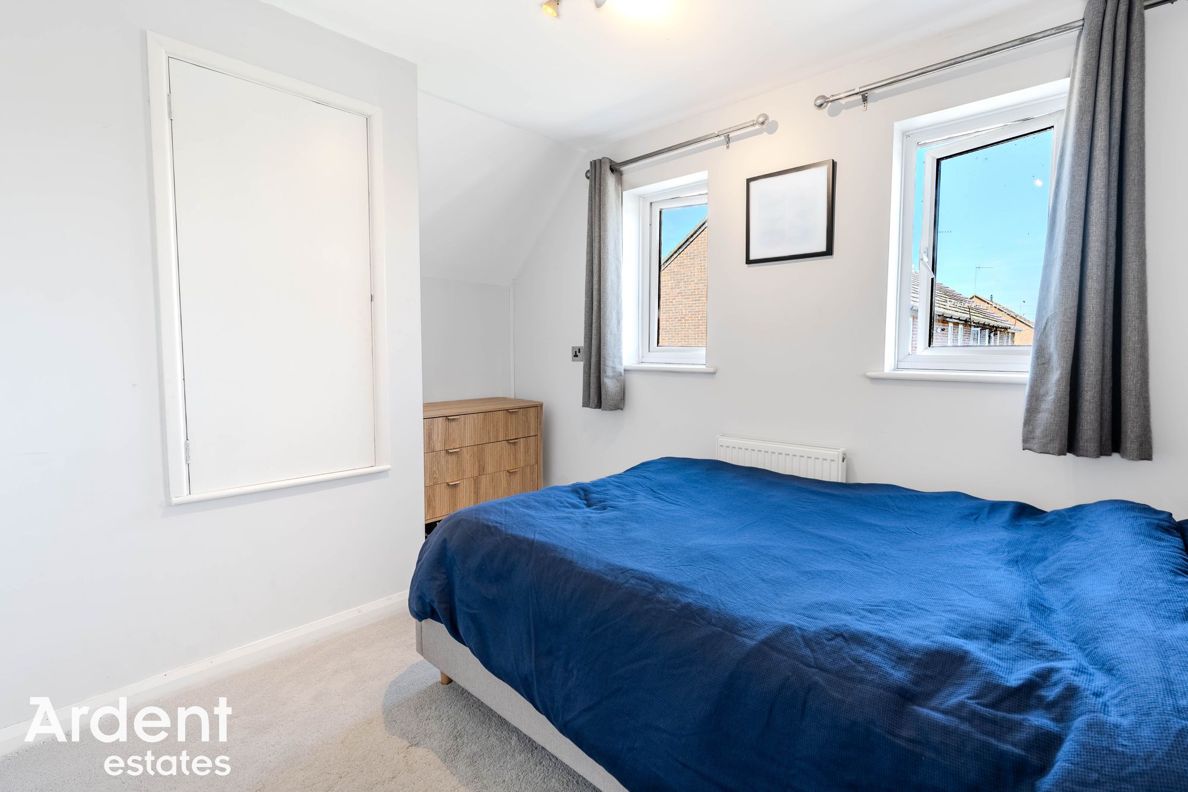

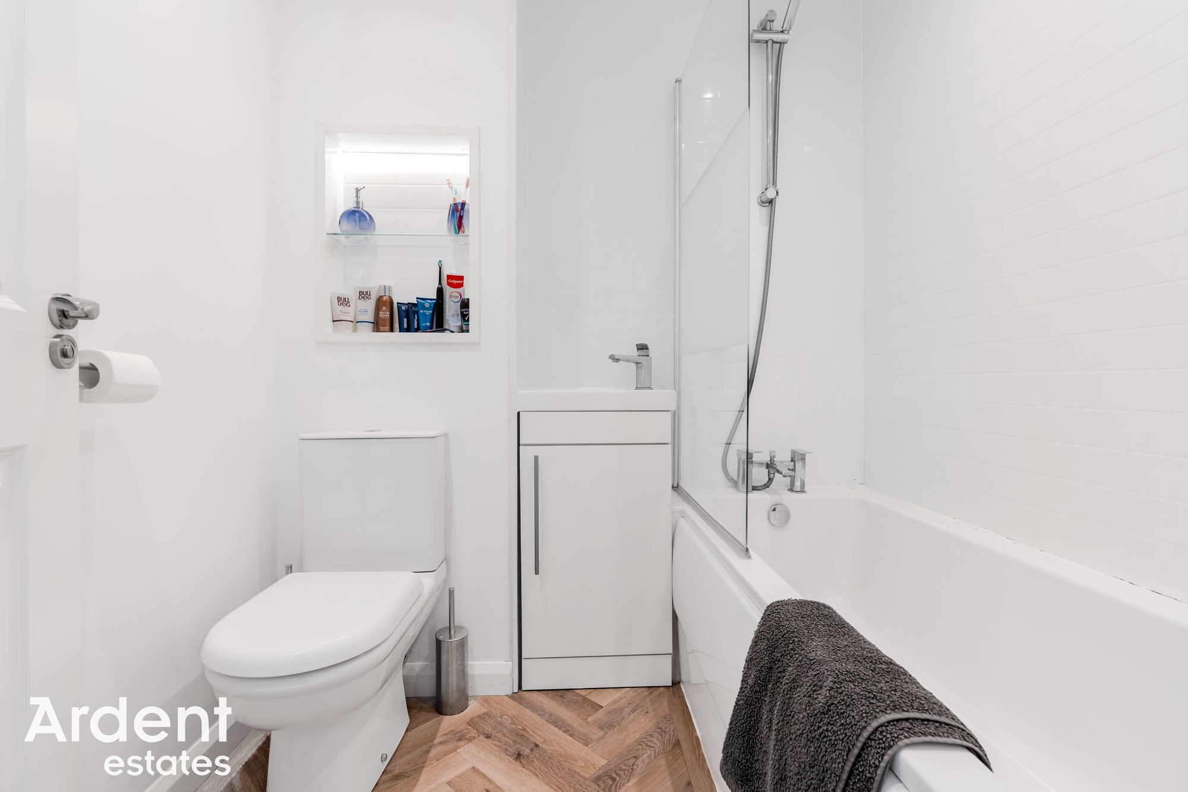
The first floor comprises two well-proportioned double bedrooms, with the principal bedroom positioned to the front and the second bedroom overlooking the rear garden. Both are served by a contemporary family bathroom fitted with a white suite including a panelled bath with shower over, wash hand basin and WC. A useful built-in storage cupboard is also accessed from the landing.
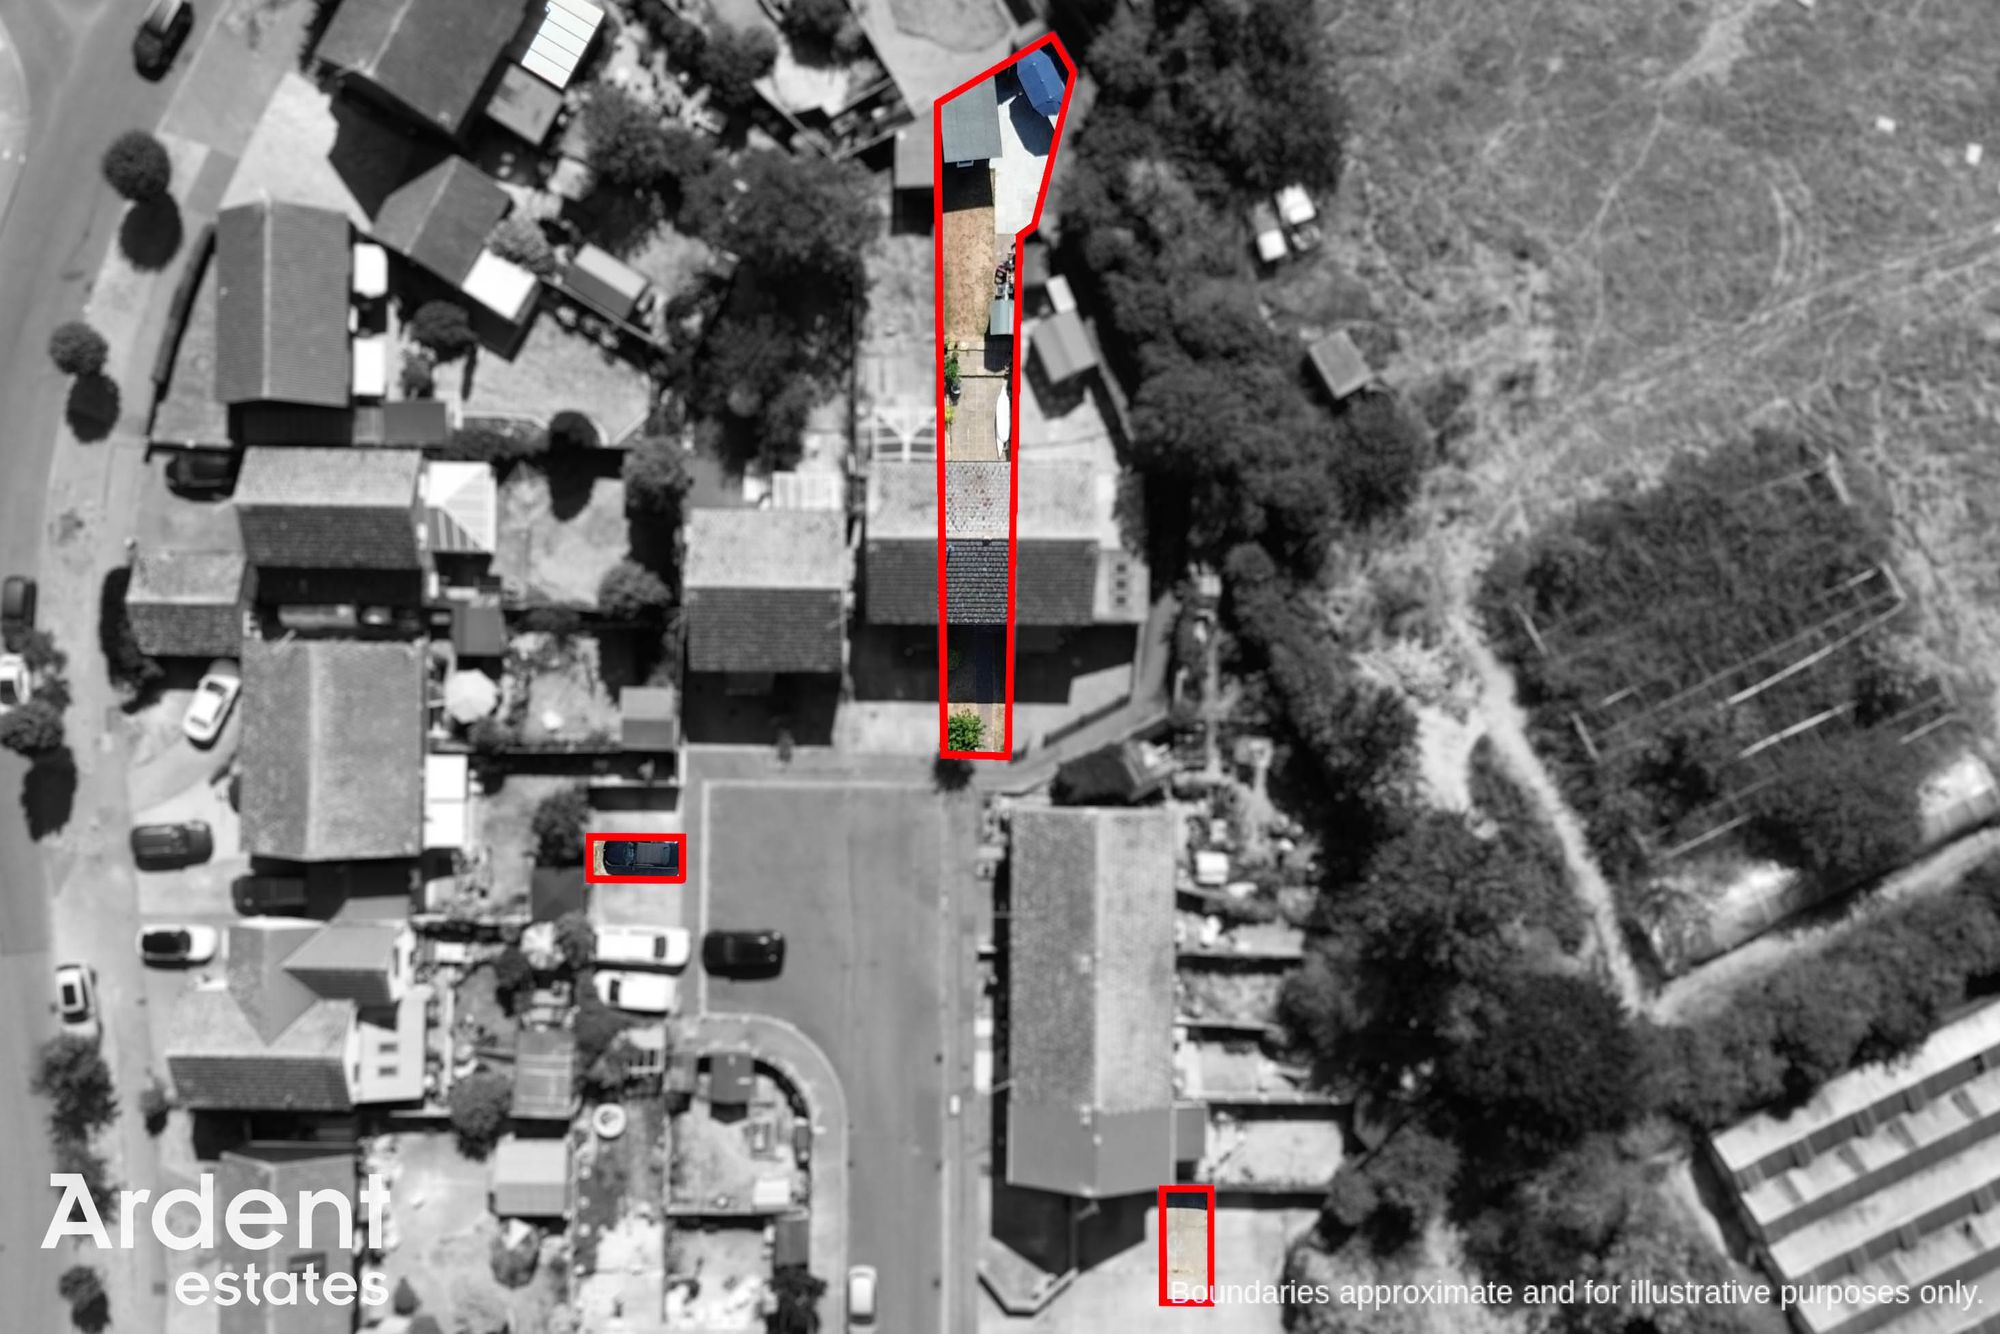
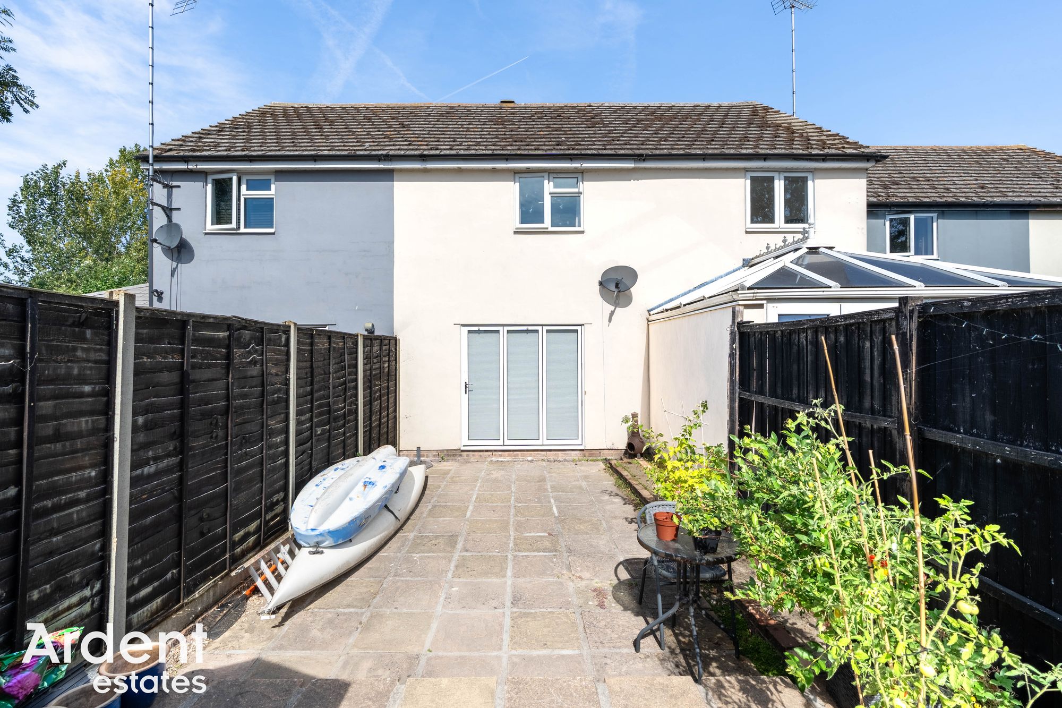
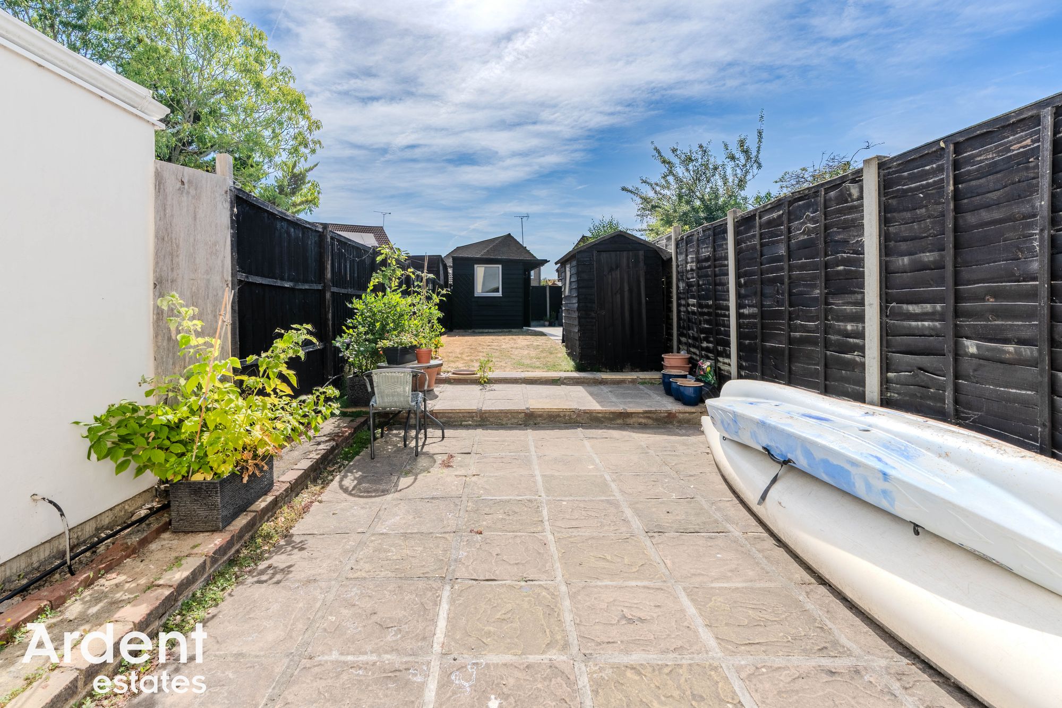
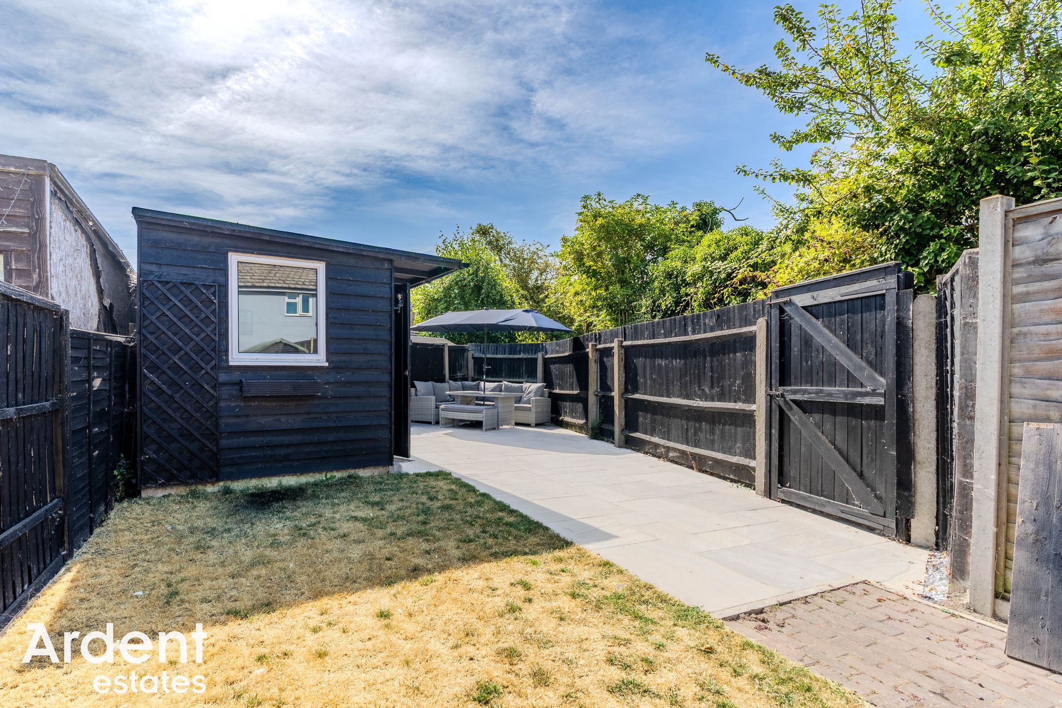
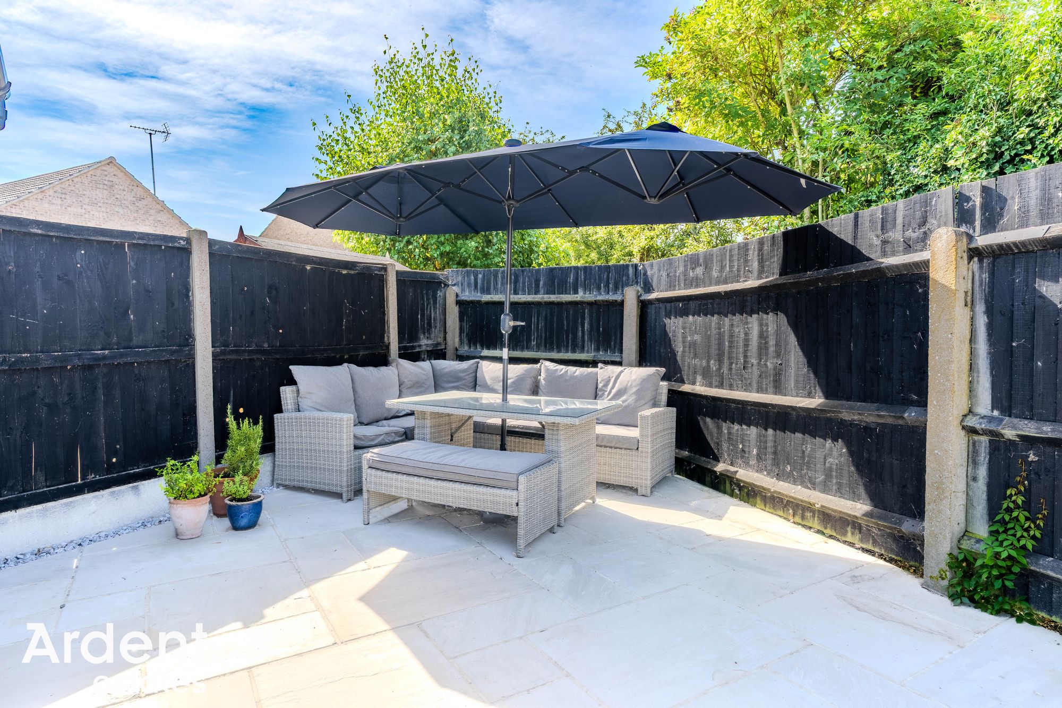
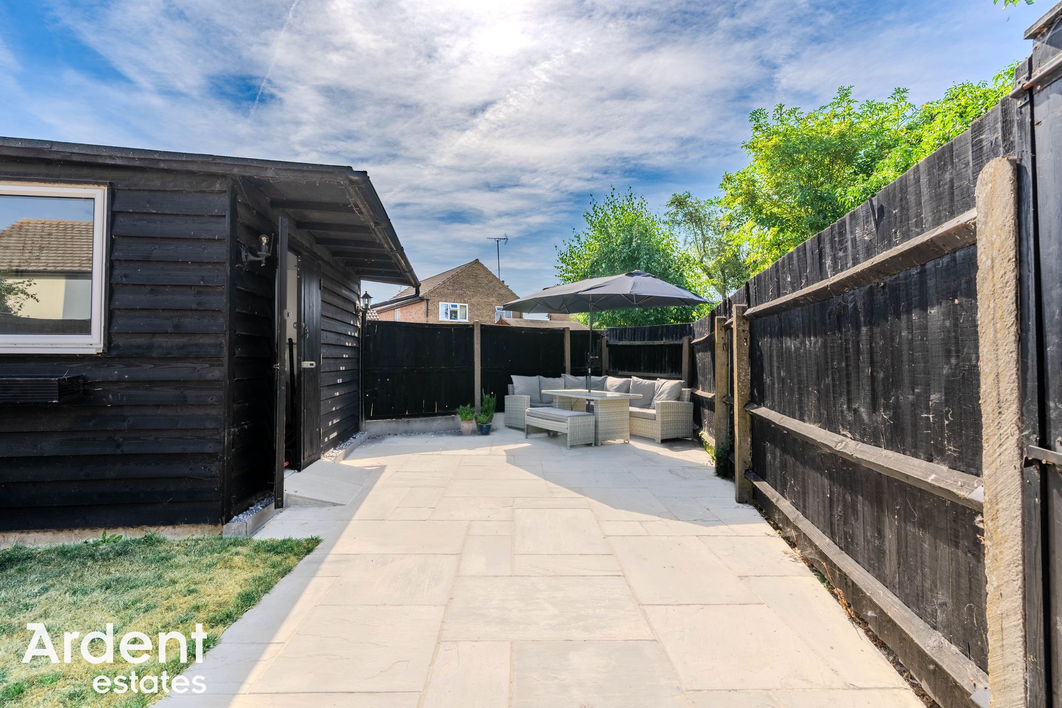
Externally, the rear garden has been thoughtfully arranged to provide a paved entertaining terrace leading onto a lawned area, while to the rear sits a substantial timber outbuilding, ideal as a home office, gym, studio or hobby room. Beyond this is an additional patio seating area, creating a private space to relax and entertain. The property further benefits from two allocated parking spaces.
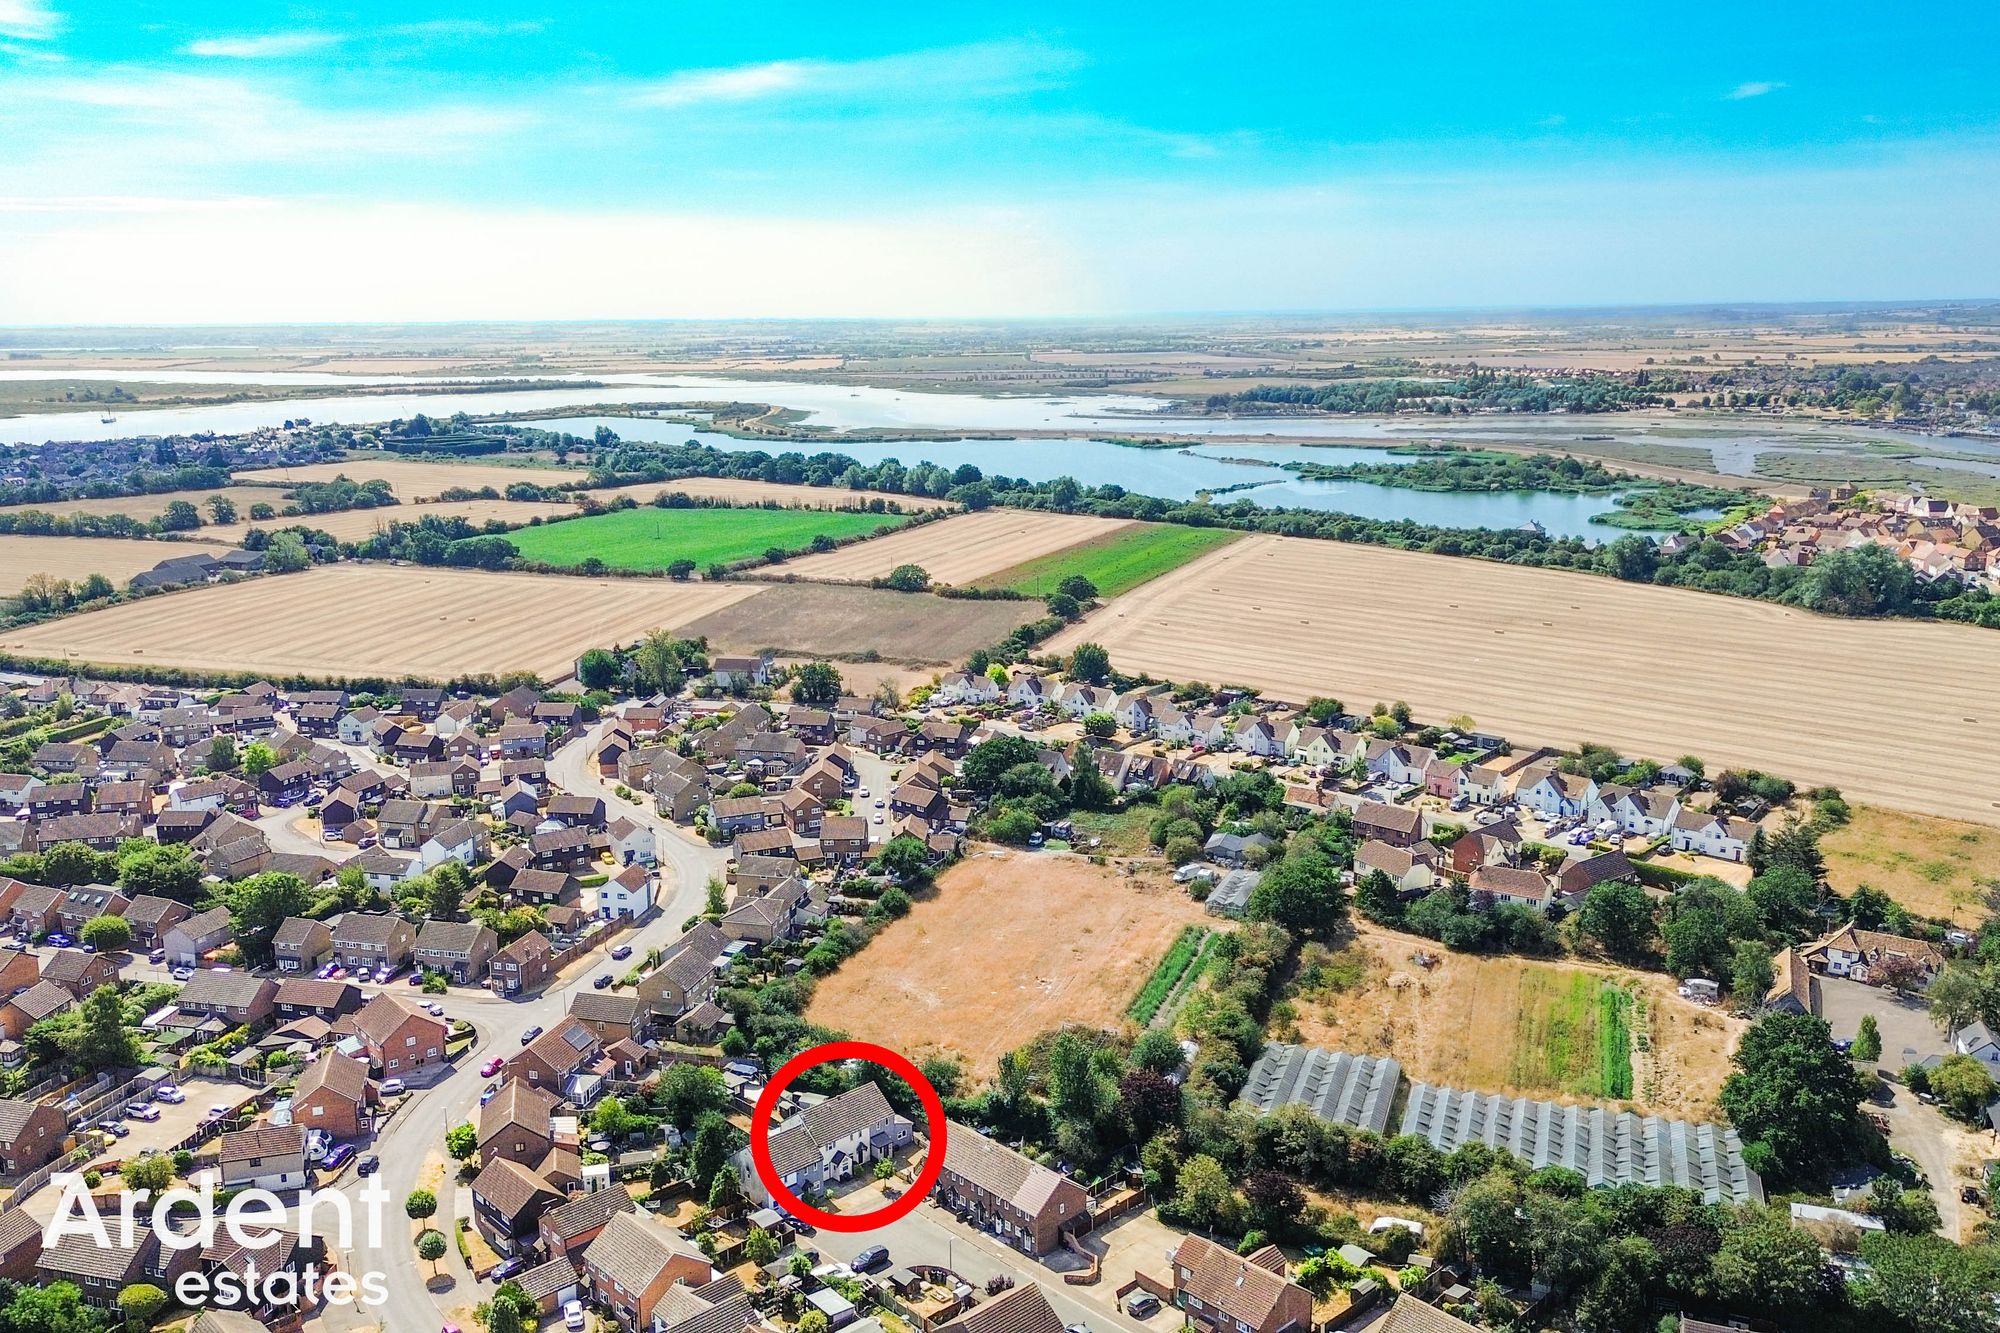
Conveniently located within easy reach of Heybridge's local amenities, schools, riverside walks and transport links into Maldon and beyond, this is an ideal home for those seeking a well-balanced property in a desirable location.
- Tenure: Freehold
- Council tax: B
- Terraced
- Two Bedrooms
- Allocated Parking For Two Vehicles
- Gas Central Heating
- Well Sized Rear Garden
- Close To Local Schools & Amenities
Two windows to front, storage cupboard, radiator
Bedroom 2 - 11' 10" x 8' 11" (3.60m x 2.72m)Window to rear, radiator
BathroomBath with shower attachment, wash basin, W.C
LandingStairs to ground floor, loft access
Entrance HallStairs to 1st floor, radiator
Kitchen - 11' 0" x 5' 10" (3.35m x 1.77m)Window to front, range of base and wall units, work surfaces, sink, oven, hob, extraction fan, dish washer
Lounge/Diner - 13' 8" x 11' 9" (4.17m x 3.59m)Bi-folding doors to garden, radiator
Allocated parking GardenMultiple patio areas, lawn, two sheds/workshop space