






 Floorplan
 Semi Detached House
 2 bed(s)
 1 bath(s)
  2 reception(s)
Situated within a convenient position in Heybridge, this well presented two bedroom semi-detached home combines character features with modern styling and is offered for sale with no onward chain. Benefiting from two double bedrooms, spacious living accommodation and an impressive rear garden extending to approximately 158ft, the property presents an excellent opportunity for first-time buyers, downsizers or investors alike.
The accommodation begins with a bright and welcoming lounge positioned to the front of the property, featuring attractive flooring and a large window providing plenty of natural light. Beyond this, the generously sized dining room offers an excellent space for entertaining and everyday family living, with useful under-stairs storage and stairs rising to the first floor. The kitchen is fitted with a range of modern shaker-style units, complemented by ample work surface space and integrated cooking appliances, whilst providing access to the rear garden. A useful boiler/storage room is accessed from the garden.
On the first floor, the landing leads to two well proportioned double bedrooms, both enjoying pleasant outlooks. The spacious family bathroom is fitted with a contemporary white suite comprising a panelled bath with shower over, wash hand basin and WC.
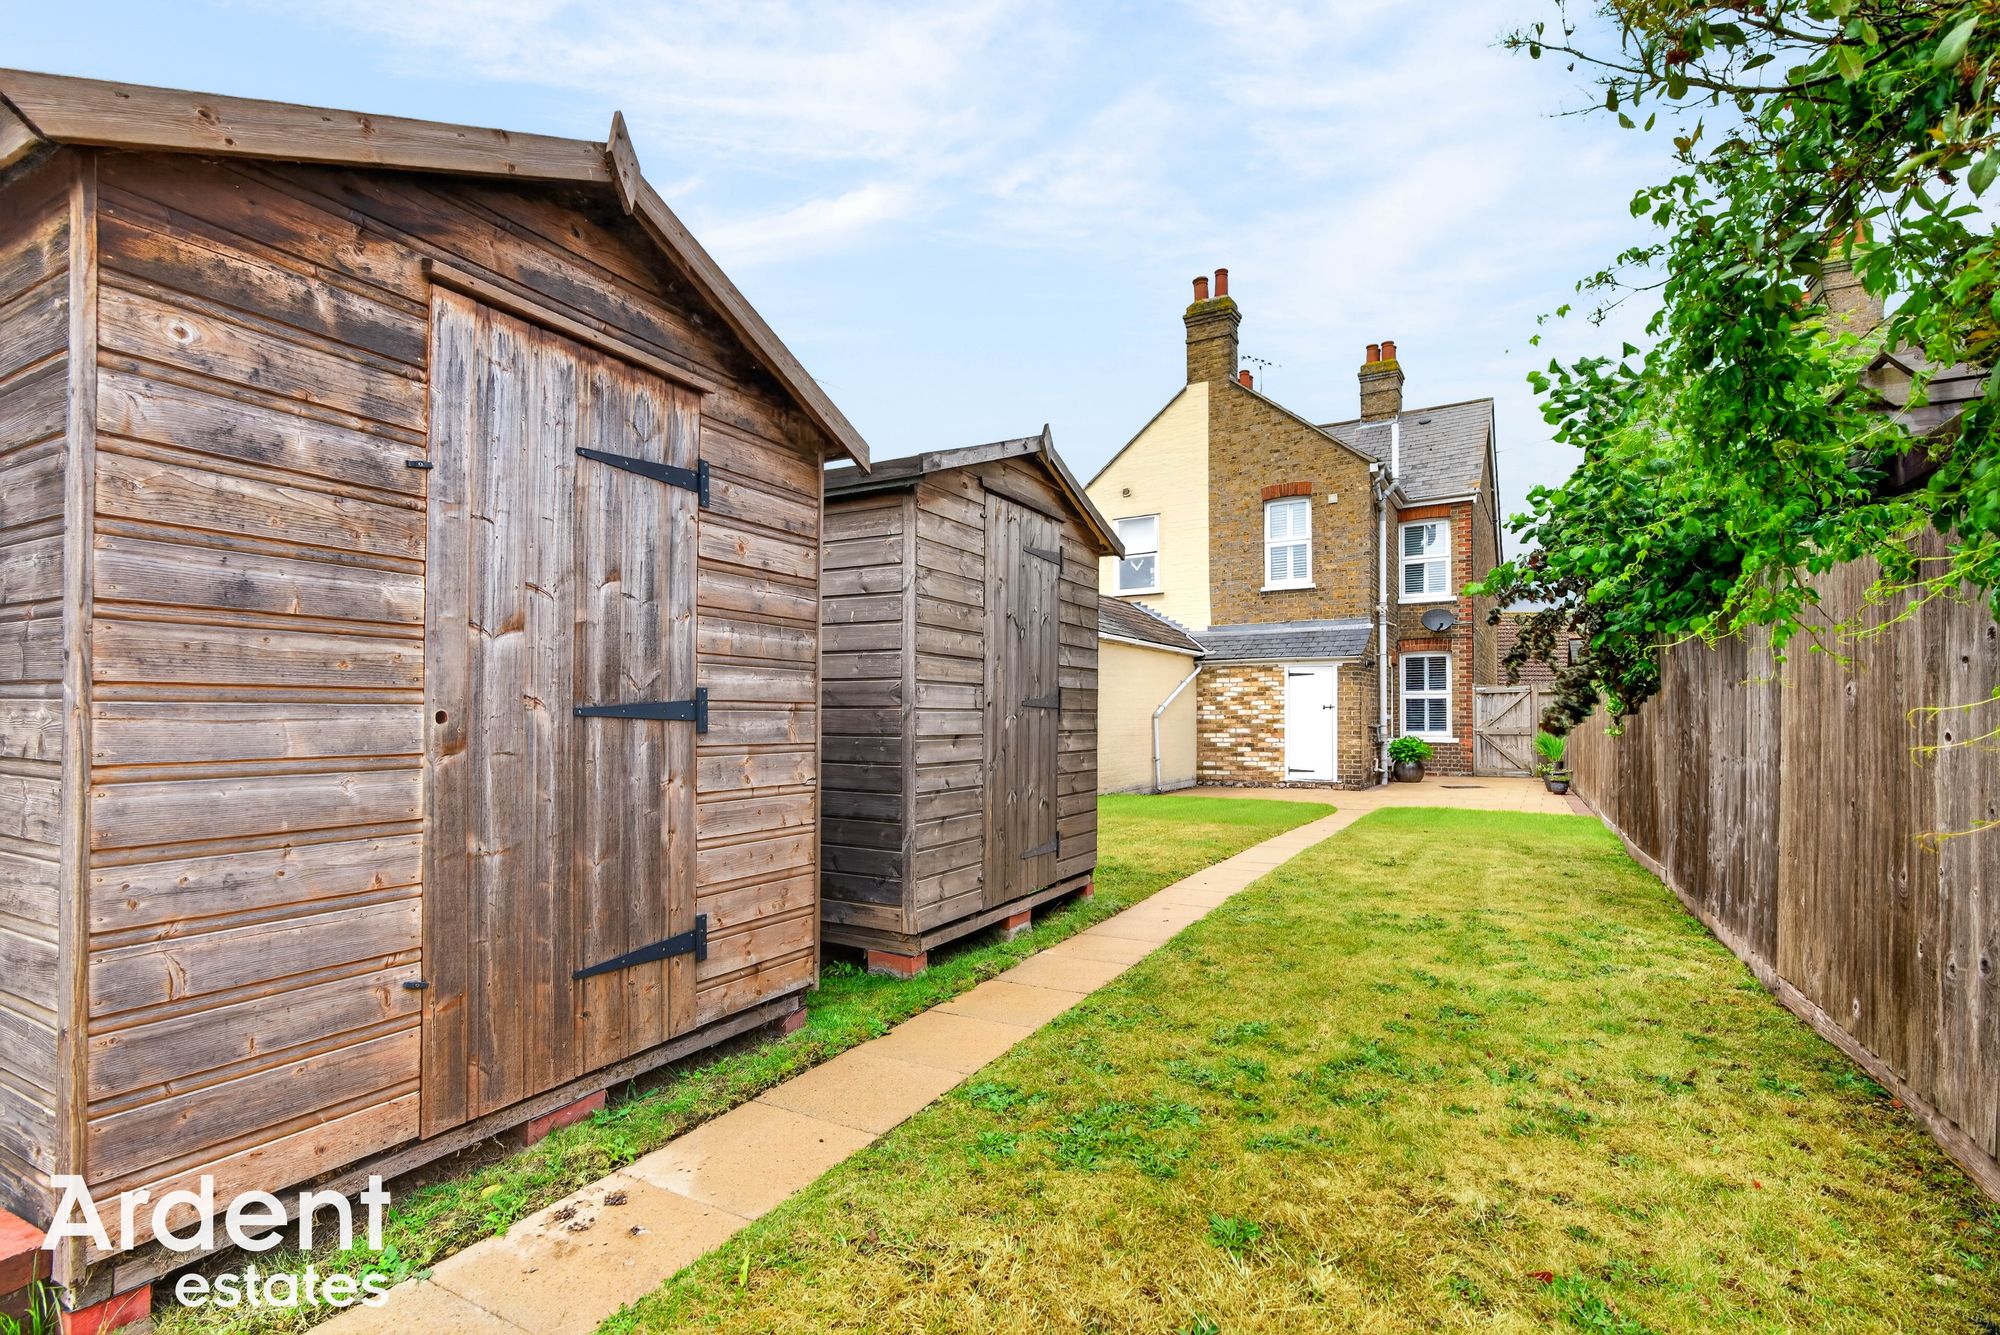
Externally, the property enjoys a substantial rear garden measuring approximately 158ft in length, commencing with a paved patio area ideal for outdoor dining and entertaining before extending to a large lawned garden. Two timber storage sheds are positioned within the garden, providing excellent external storage. To the front, the property is set behind a fenced frontage with gated access.
Offered with no onward chain, this attractive home provides a rare opportunity to acquire a character property with a generous plot in a popular Heybridge location.
- Tenure: Freehold
- Council tax: C
- Two Double Bedrooms
- Semi-Detached
- No Onward Chain
- Approx 158 foot Long Garden
- Sought After Location
- Two Reception Rooms
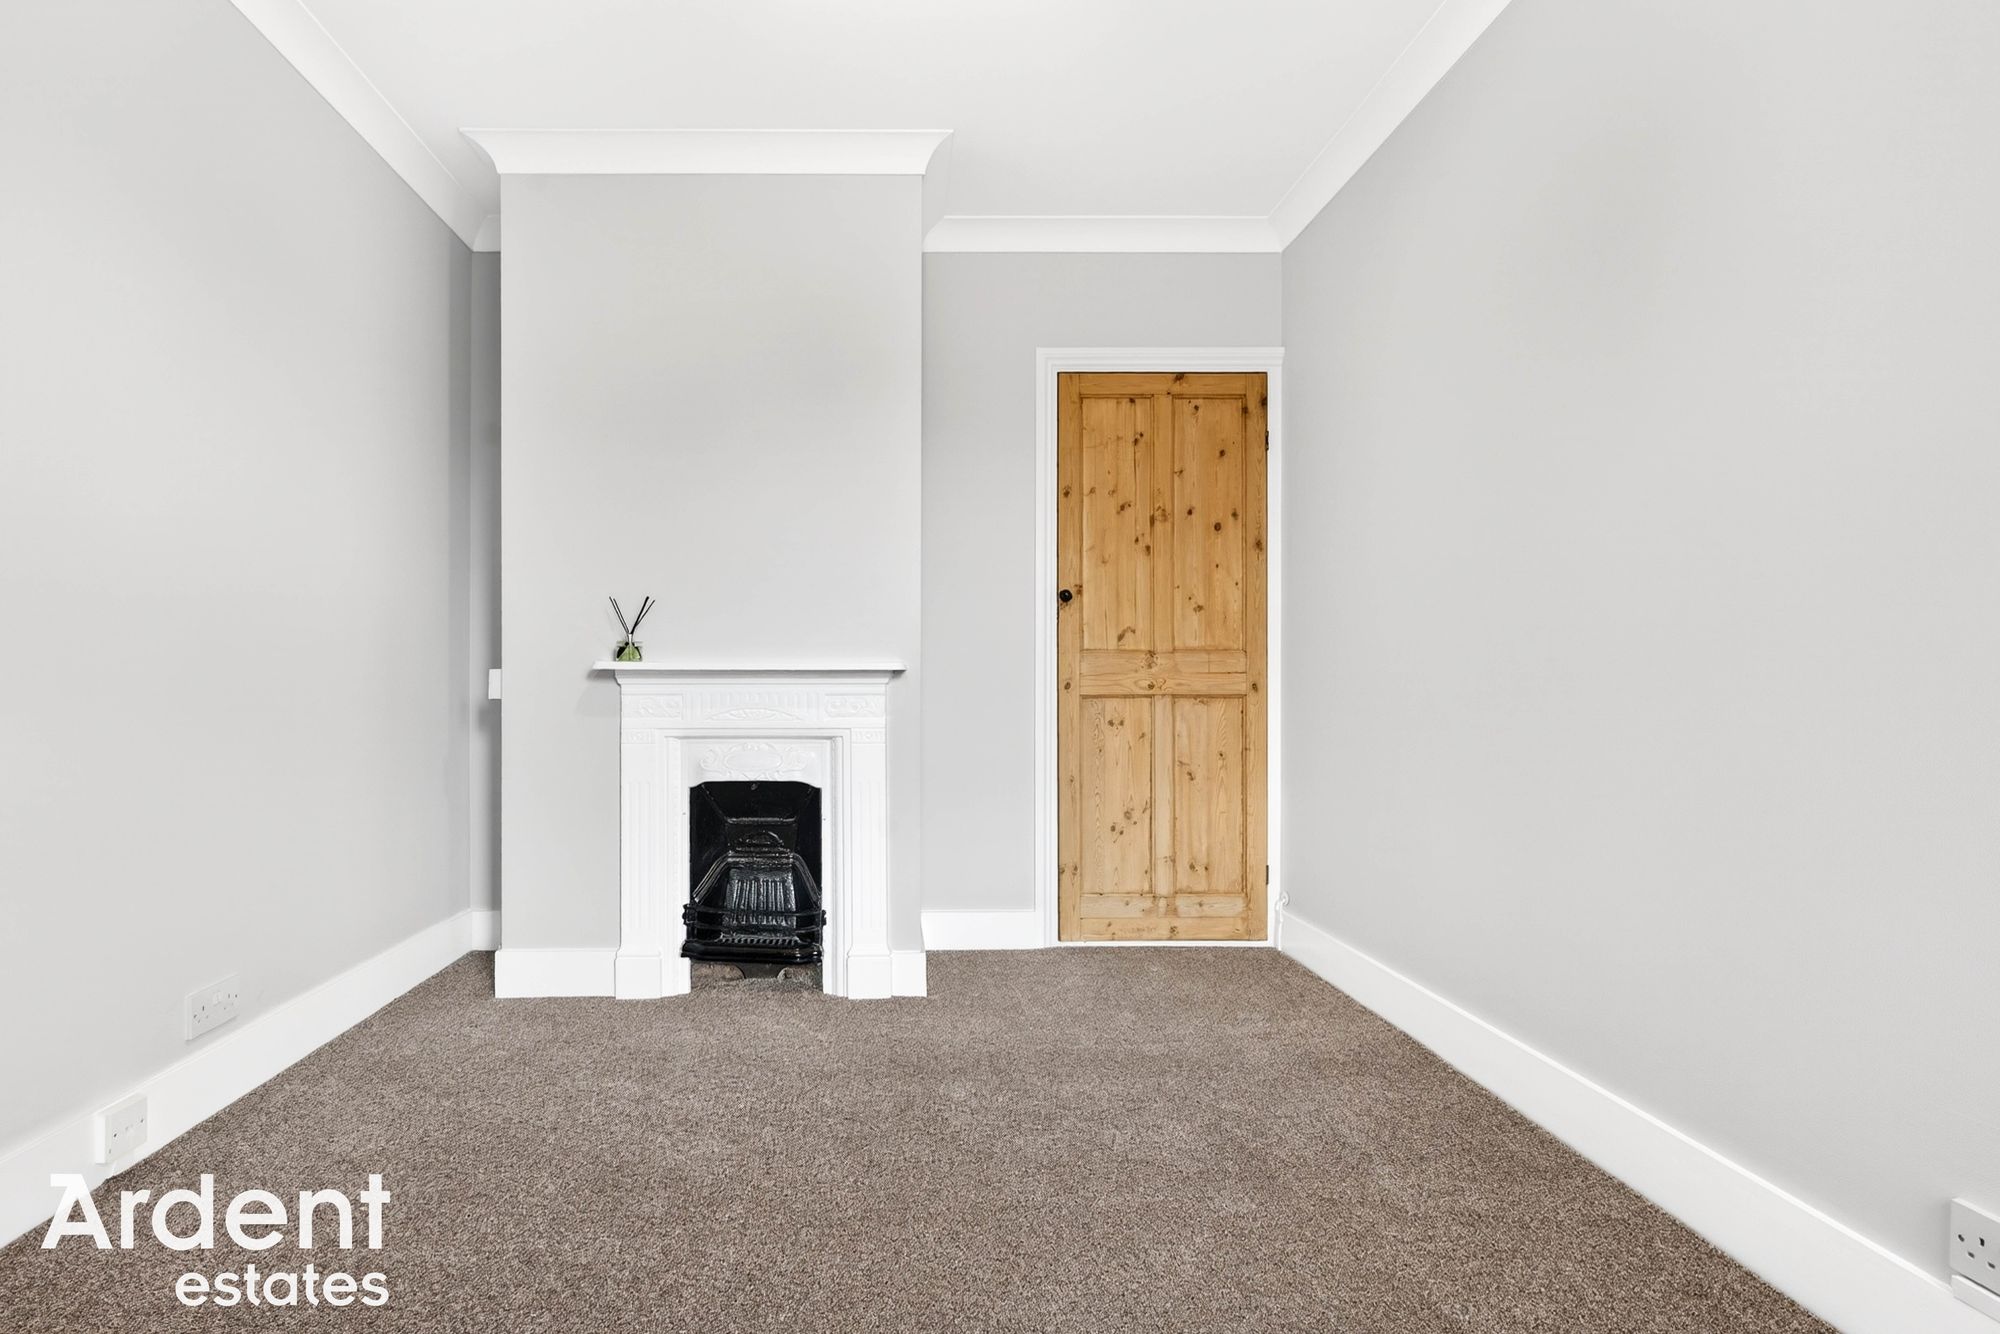
Window to front, feature fireplace, radiator
Bedroom 2 - 11' 11" x 8' 11" (3.64m x 2.72m)Window to rear, feature fireplace, storage cupboard, radiator
BathroomWindow to rear, bath with shower over, WC, wash basin, radiator
LandingStairs to ground floor, loft access - ladder/power/boarded
Lounge - 12' 0" x 12' 0" (3.67m x 3.67m)Entrance door, window to front, radiator
LobbyStairs to first floor
Dining Room - 12' 0" x 12' 1" (3.66m x 3.69m)Window to rear, storage cupboard, radiator
Kitchen - 10' 0" x 7' 10" (3.05m x 2.40m)Door to garden, window to side, double oven, hob, fridge/freezer, dishwasher, range of base and wall units, work surfaces
Boiler cupboardBoiler, storage
Front GardenPatio area, picket fence with gate
Rear GardenSouth facing, Patio area, lawn area, two sheds, side access, water tap, boiler cupboard, approx 158ft long