




 Floorplan
 Detached House
 3 bed(s)
 2 bath(s)
  1 reception(s)
Offering stylish and modern living with a generous rear garden, garage, and private driveway, this home is perfectly suited to both families and professionals looking for comfort, convenience, and space.
The ground floor comprises a welcoming entrance hallway, a spacious lounge filled with natural light, and a high specification kitchen/dining room with sleek white units, integrated appliances, and direct access to the garden via French doors.
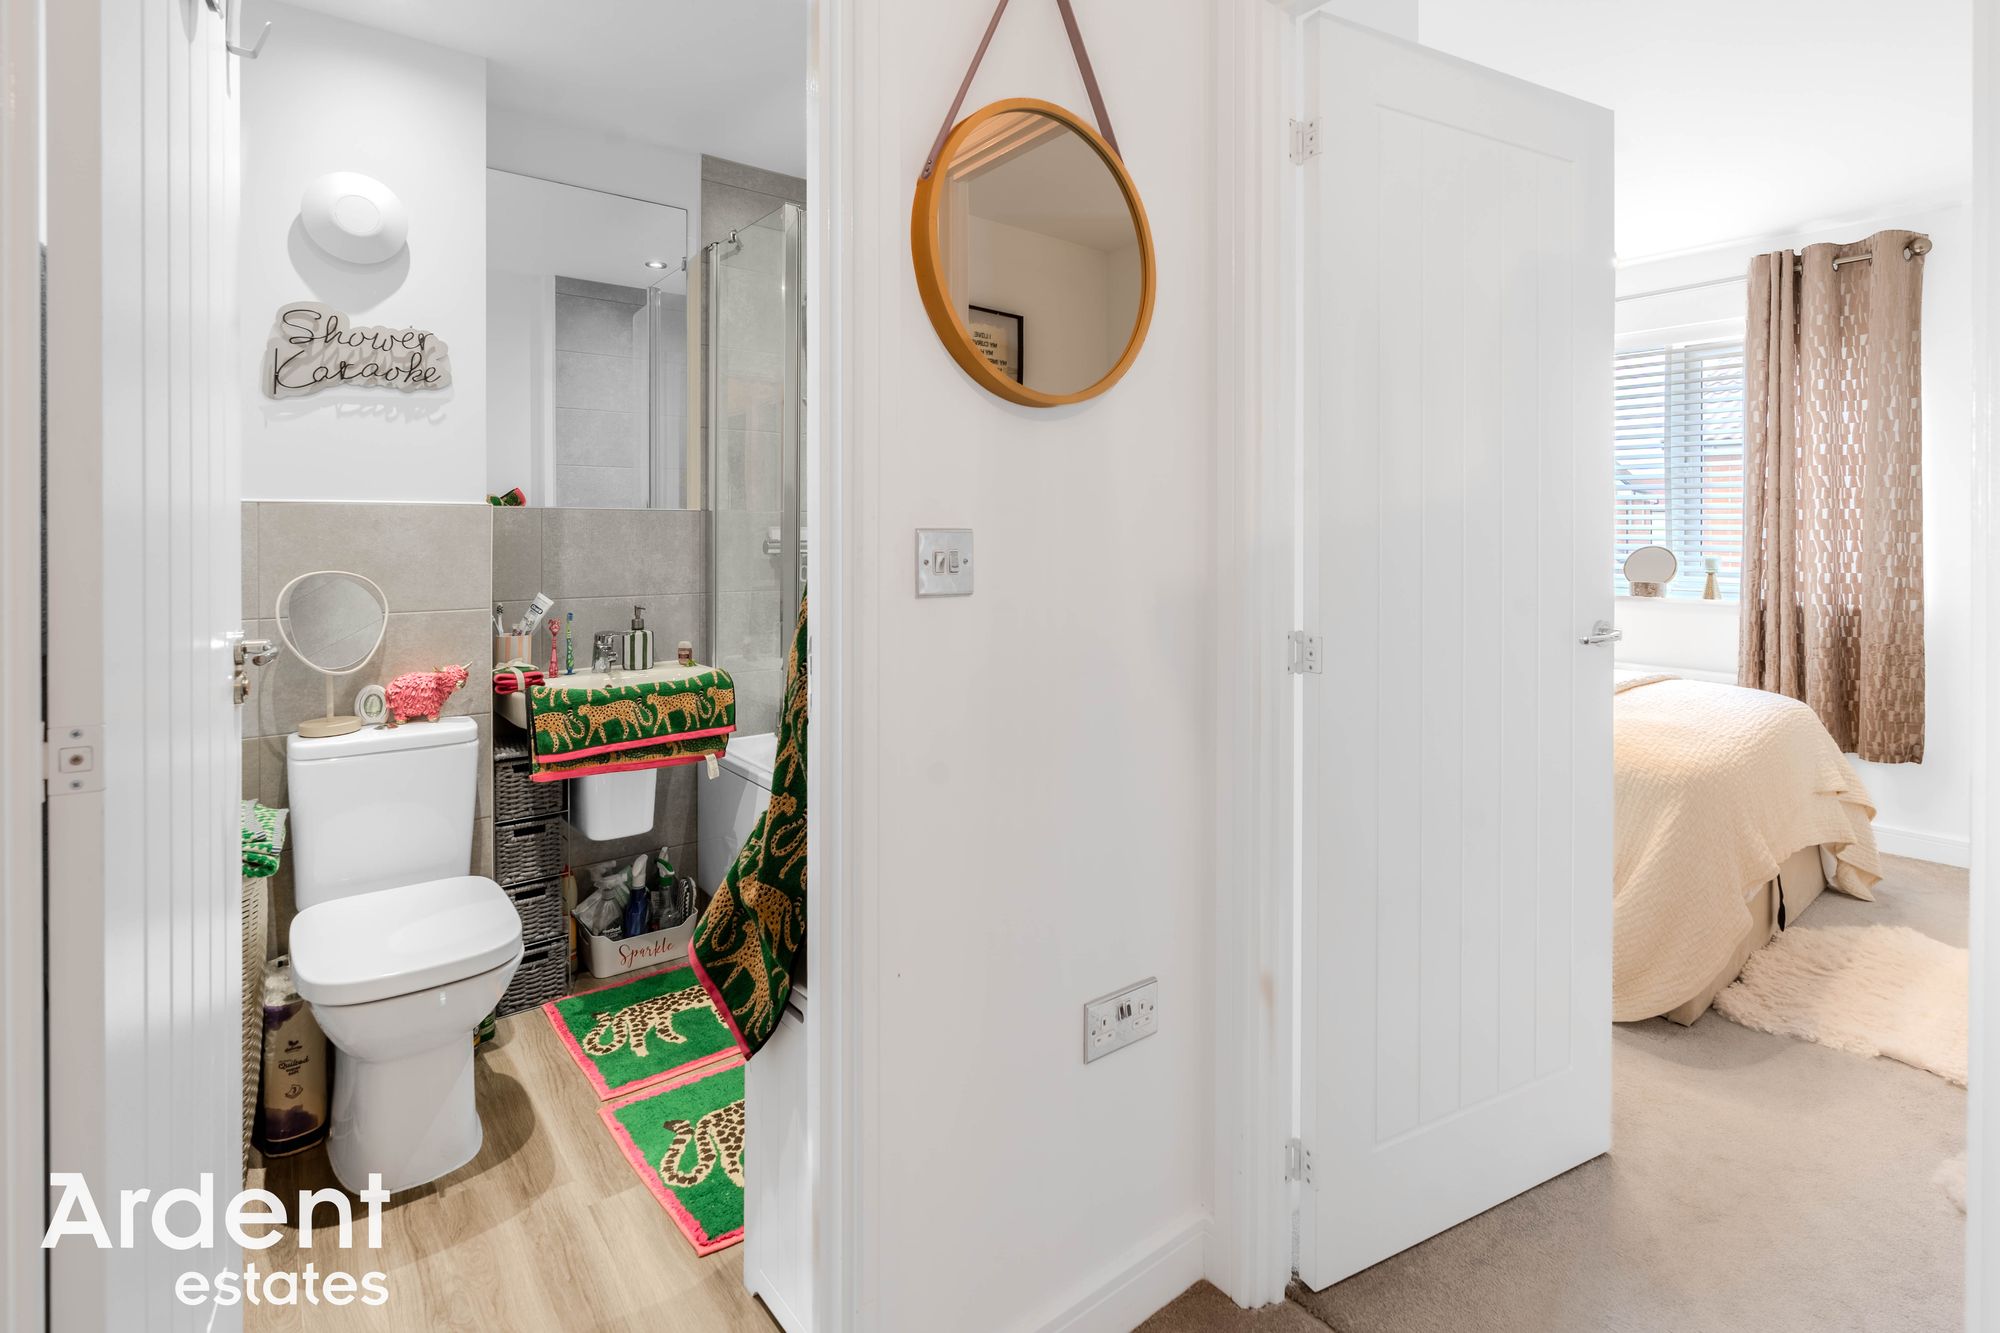
Upstairs, the main bedroom benefits from a modern ensuite shower room, accompanied by two further bedrooms and a contemporary family bathroom.
Externally, the property features a landscaped rear garden with a patio seating area, ideal for relaxing or entertaining. There is also a detached garage and driveway providing ample parking.
Situated within walking distance of local amenities, schools, and green spaces, and offering easy access to road links and Maldon's historic High Street, this is a superb opportunity to own a quality home in a popular modern development.
- Tenure: Freehold
- Council tax: D
- Three Bedrooms
- Garage
- Detached
- Driveway Parking
- Built in 2021
- Close To Local Amenities
- NHBC Warranty
- En Suite
Window to front, radiator,
En SuiteWindow to front, shower cubicle, w/c, wash basin, heated towel rail
Bedroom 2 - 10' 10" x 8' 10" (3.30m x 2.69m)Window to rear, radiator
Bedroom 3 - 11' 8" x 6' 8" (3.56m x 2.03m)Window to rear, radiator
BathroomBath with shower over, w/c, wash basin, heated towel rail
LandingStairs to ground floor, loft access
Entrance HallEntrance door, storage cupboard, radiator, stairs to first floor
Lounge - 13' 9" x 12' 4" (4.19m x 3.76m)Window to front, radiator
Kitchen/Diner - 15' 10" x 12' 9" (4.83m x 3.89m)Double doors to garden, window to rear, oven, hob, extractor fan, microwave, fridge/freezer, dishwasher, washing machine, sink, boiler, radiator, under stairs storage cupboard
CloakroomW/c, wash basin, radiator
GarageUp and over door, power, access to garden
DrivewayDriveway parking for two vehicles
Rear GardenPatio area, lawn area, side access, power sockets, water tap, access to garage, shrubs
Front GardenDriveway parking, access to garage,shrubs