 Floorplan
 Detached House
 3 bed(s)
 1 bath(s)
  2 reception(s)
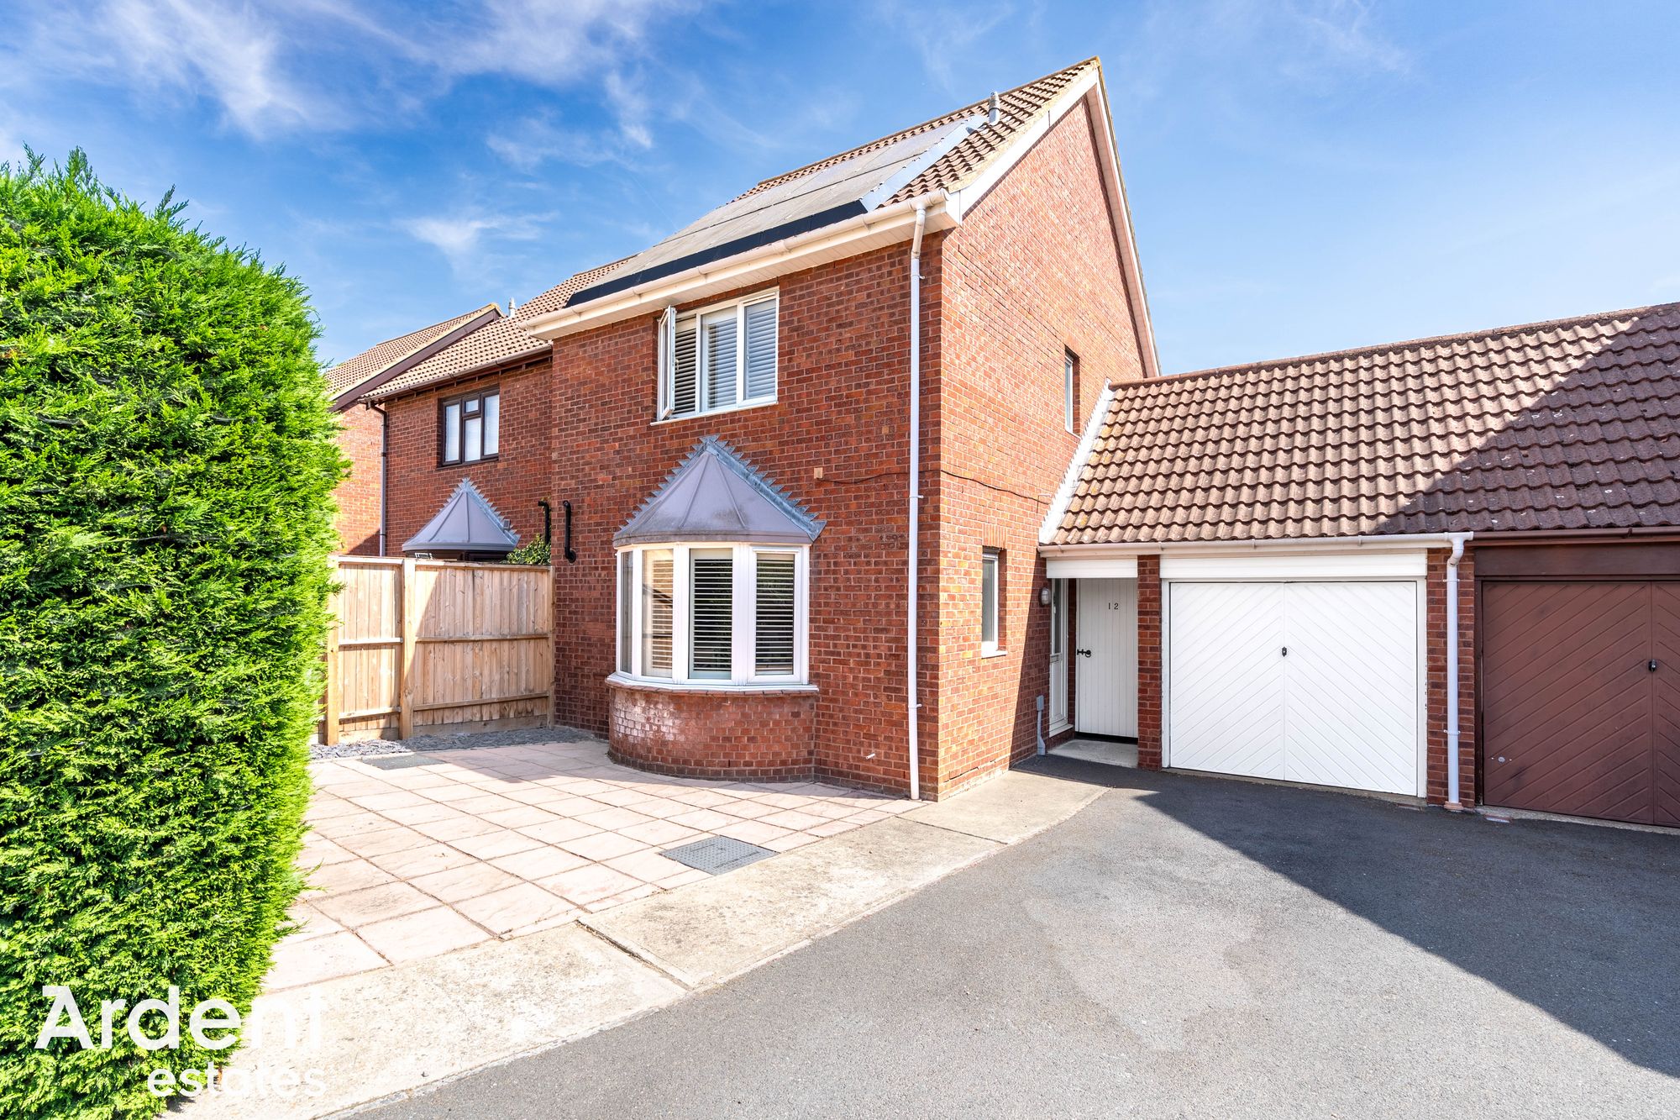
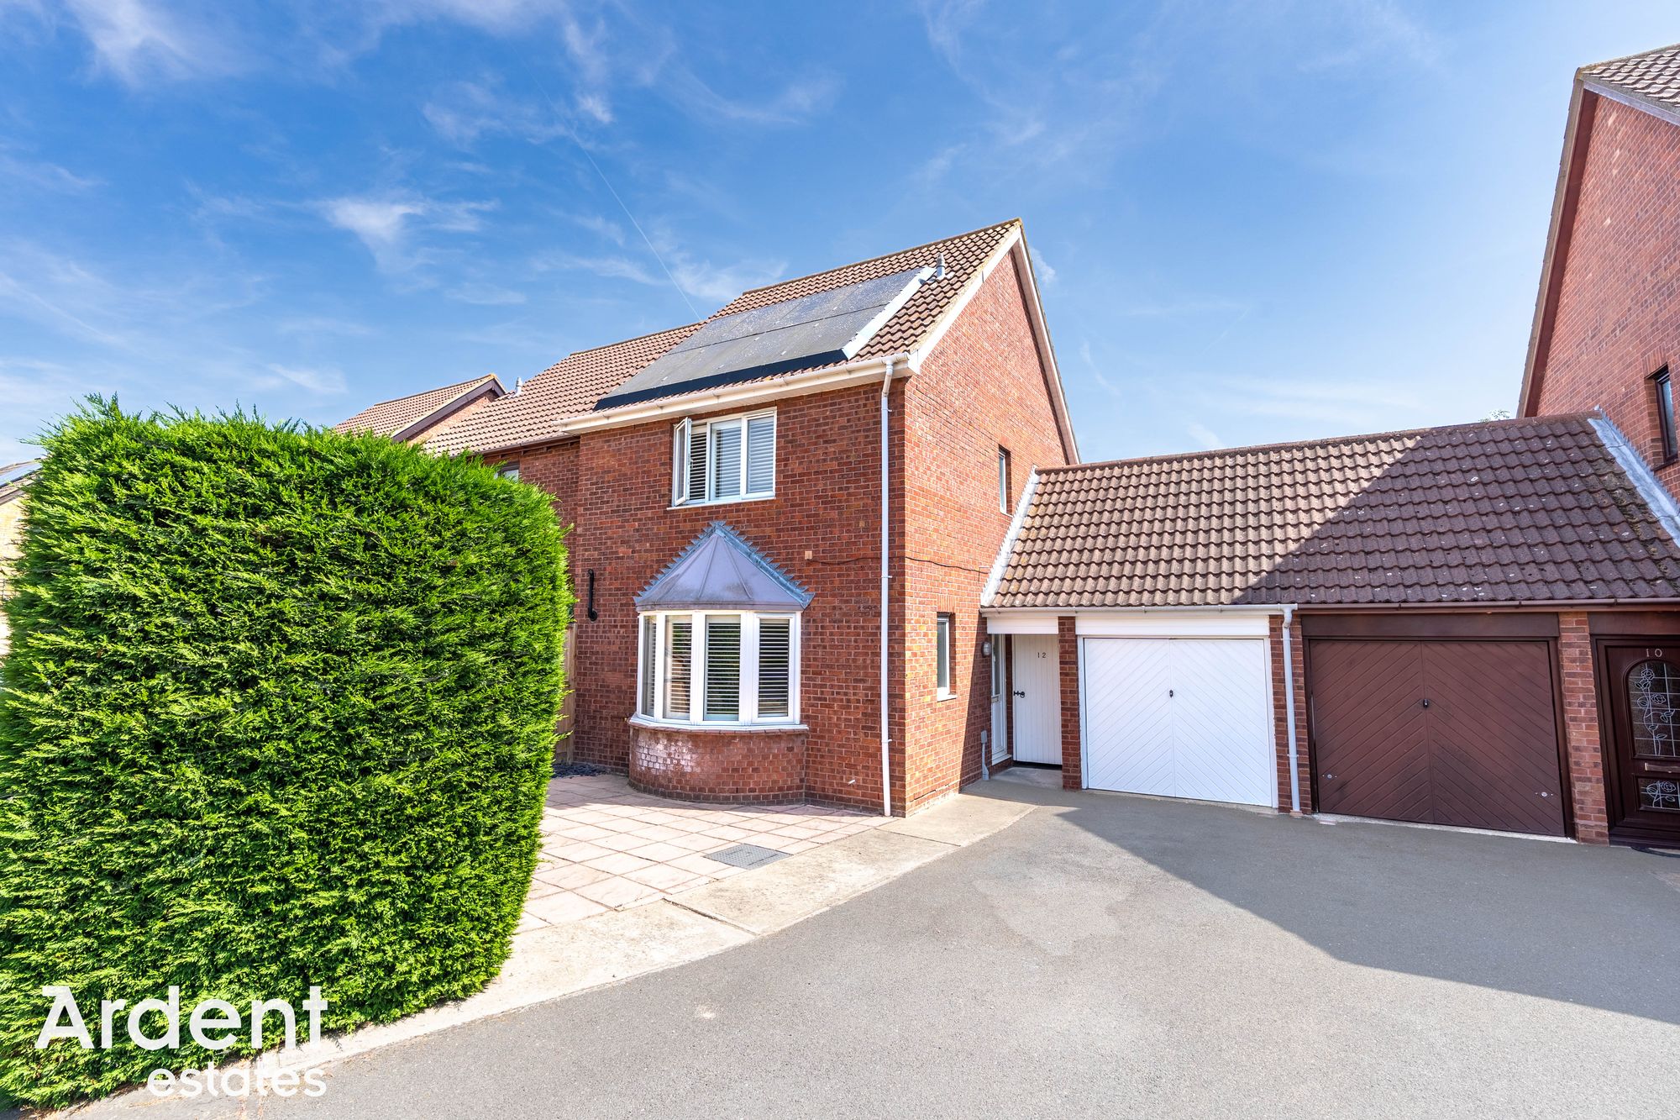
Situated within a quiet cul-de-sac, this beautifully presented three-bedroom link-detached home offers spacious and versatile accommodation, complete with a conservatory, garage, driveway parking and a well-screened & low-maintenance rear garden.
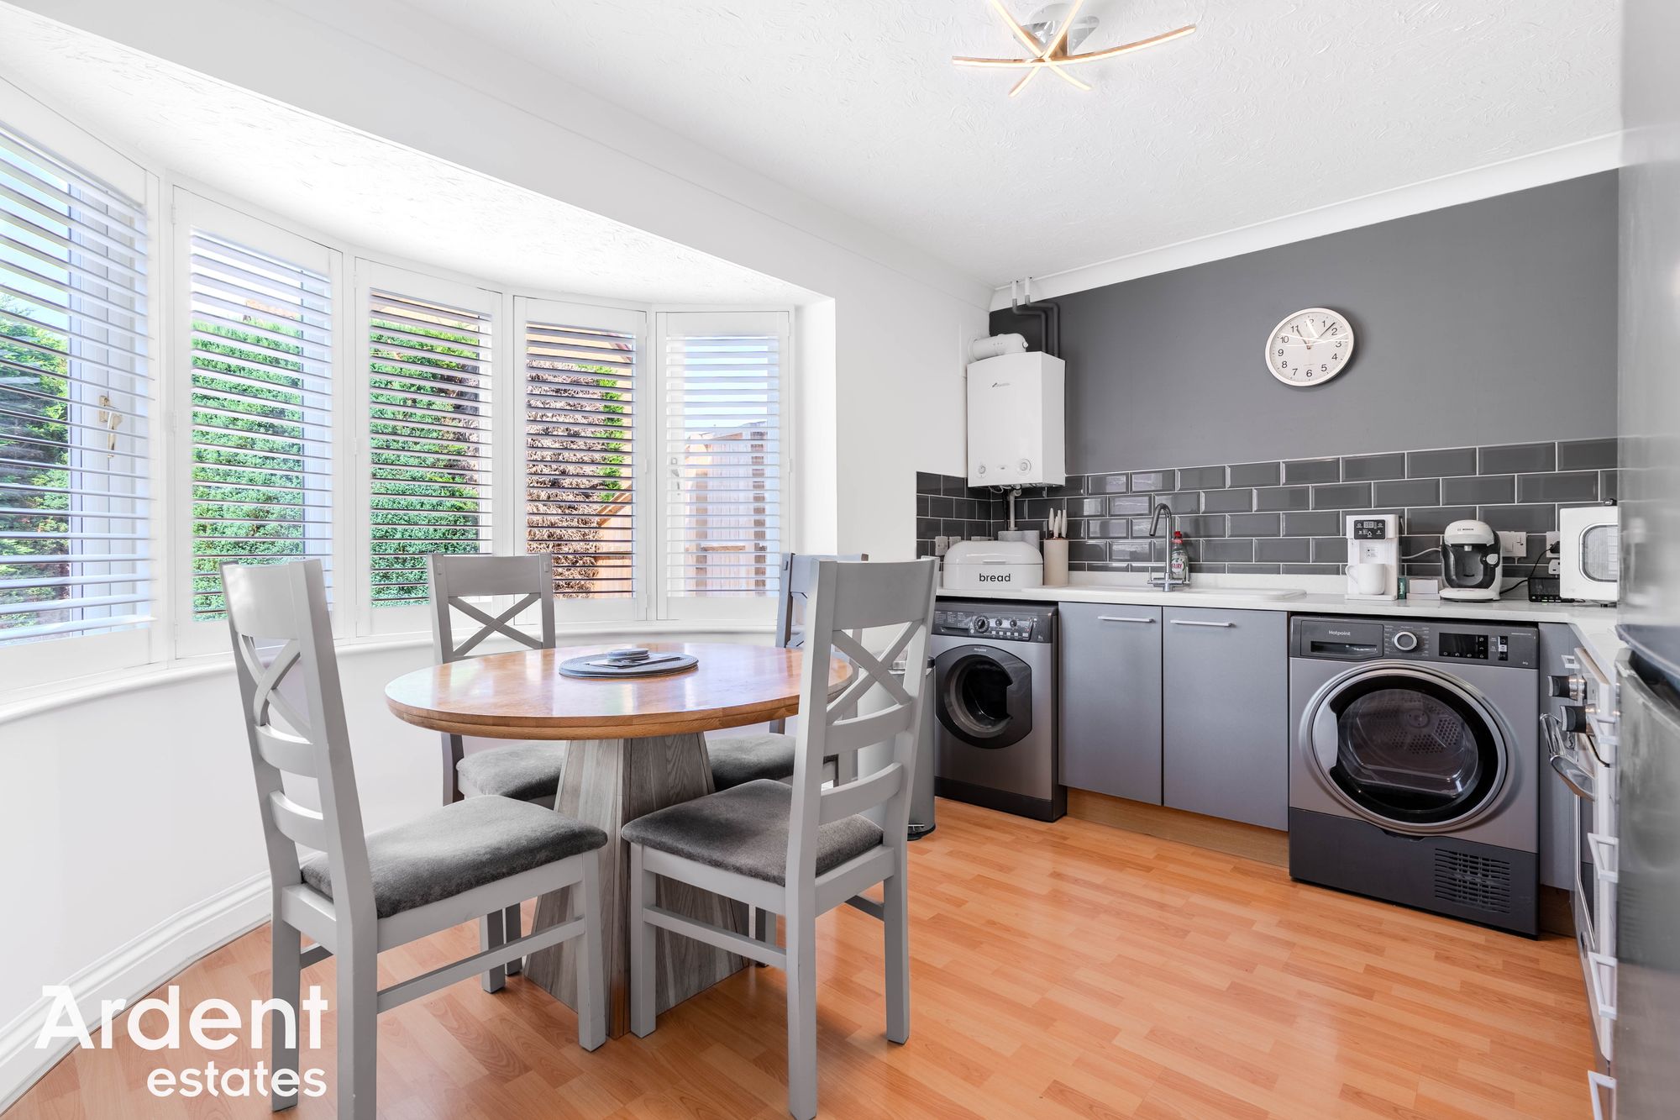
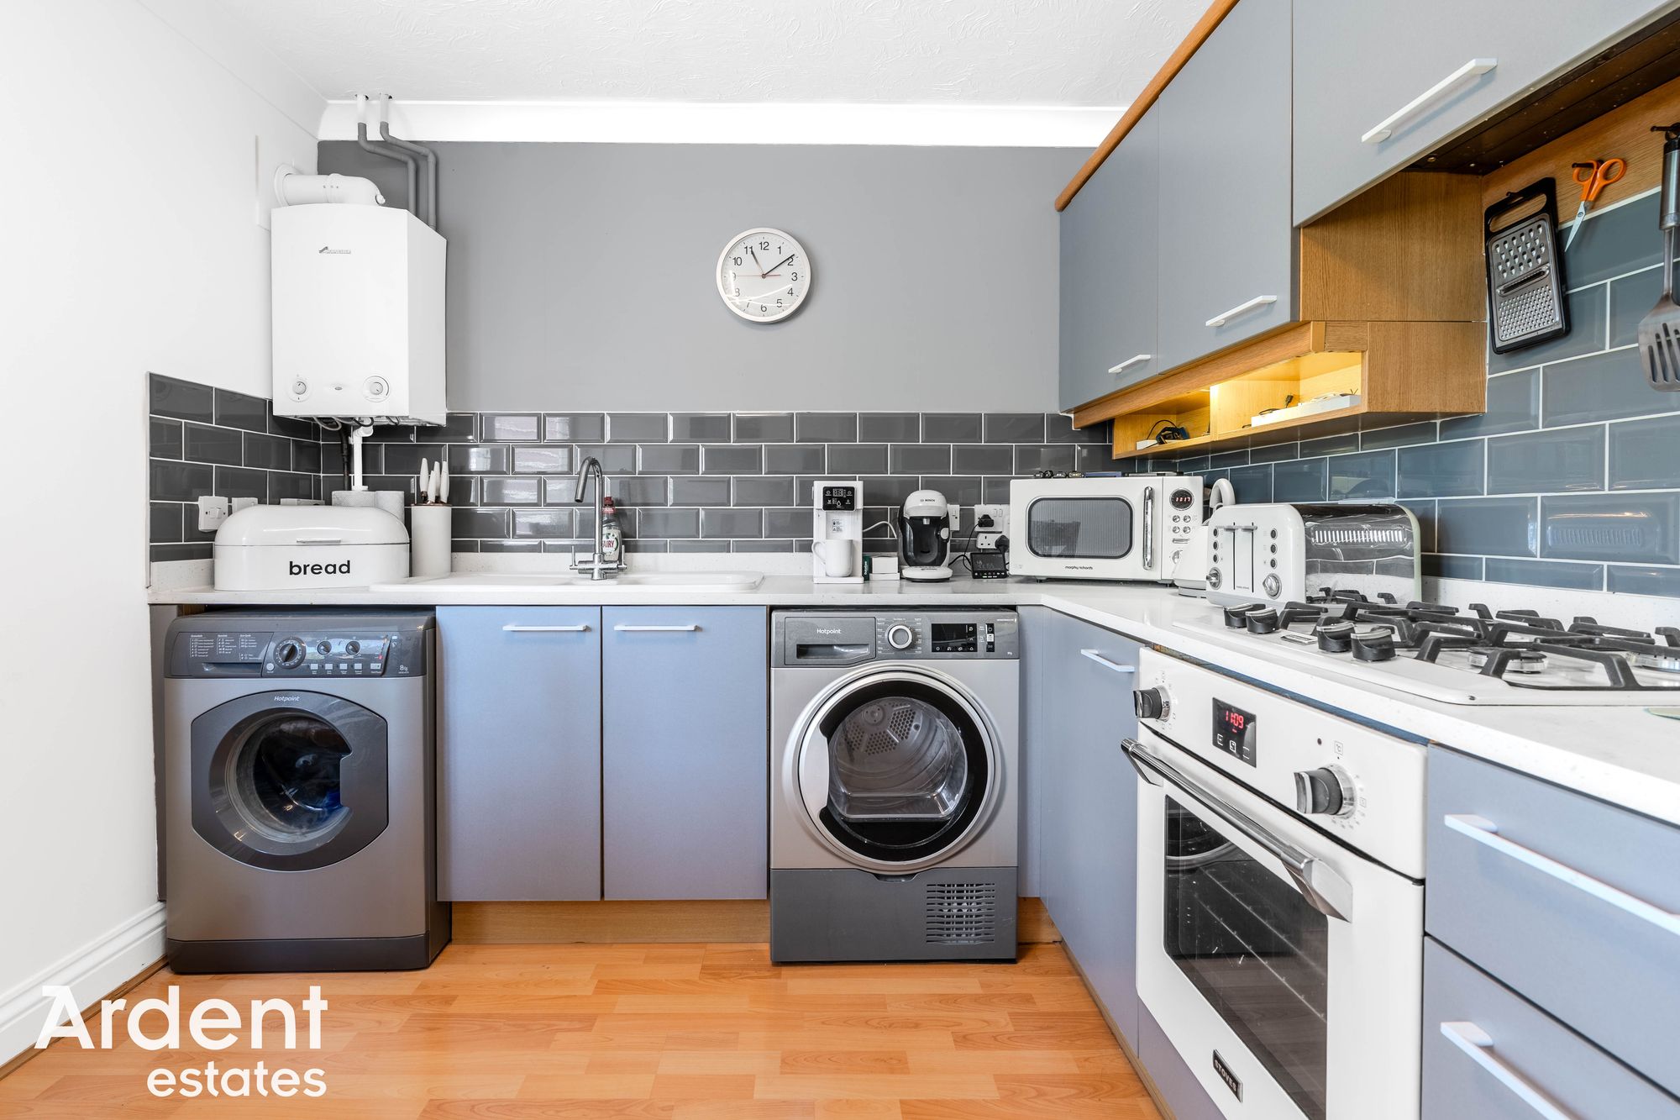
The property welcomes you via a bright entrance hall with a convenient ground floor cloakroom. To the front, the modern fitted kitchen/diner enjoys a charming bay window, creating an ideal space for family meals and entertaining, whilst offering an excellent range of fitted units and worktop space.
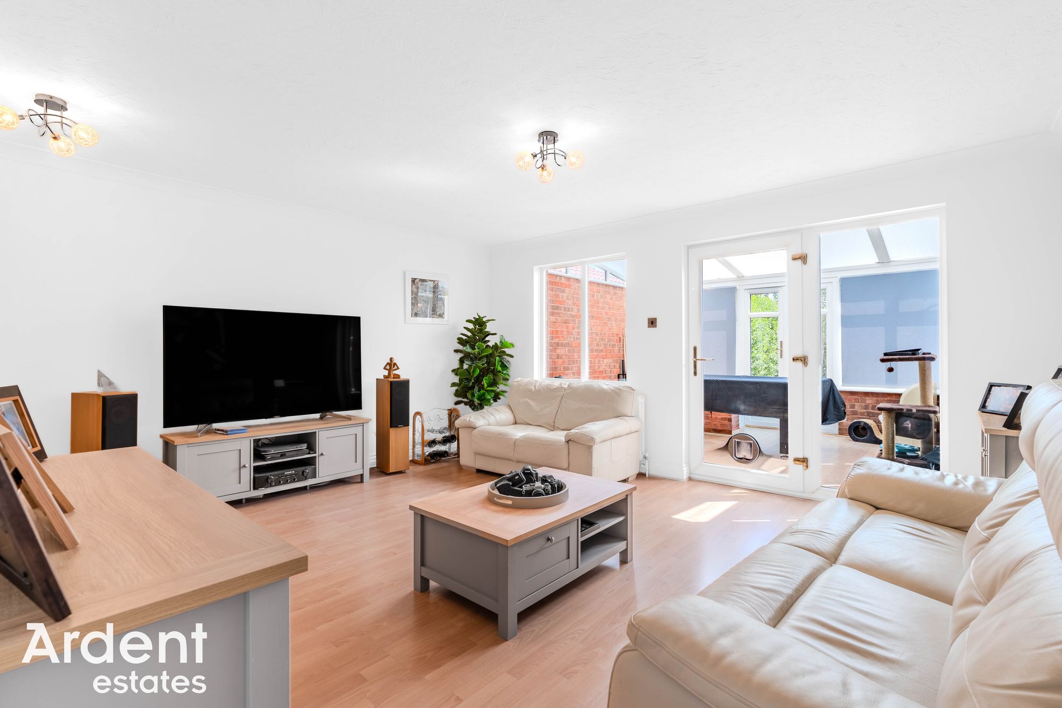
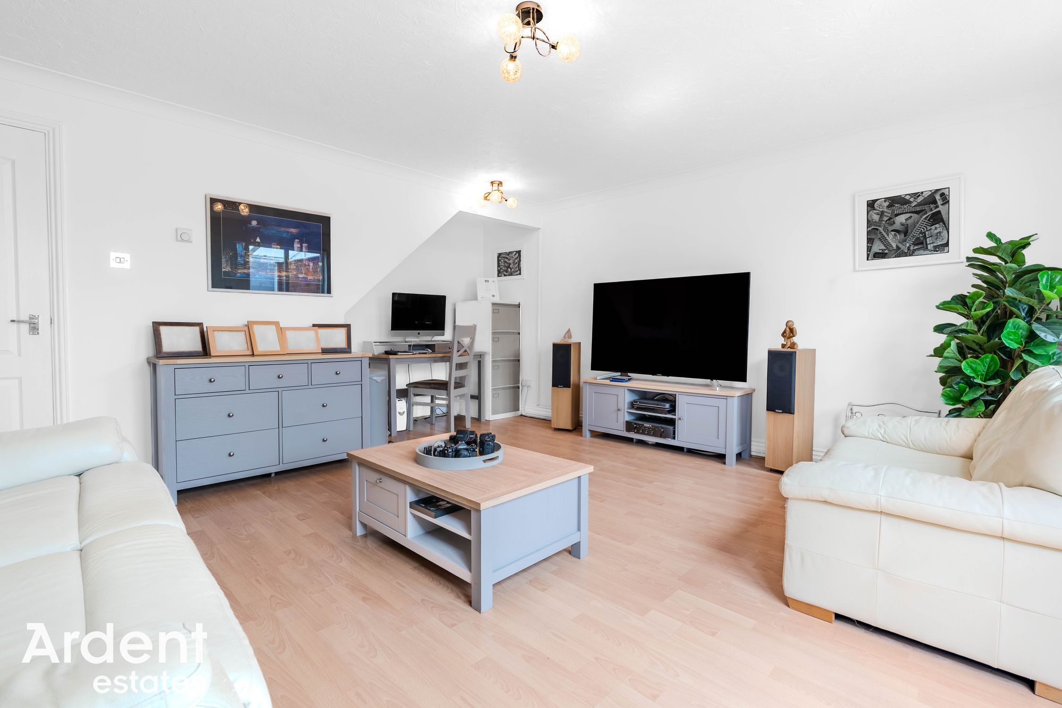
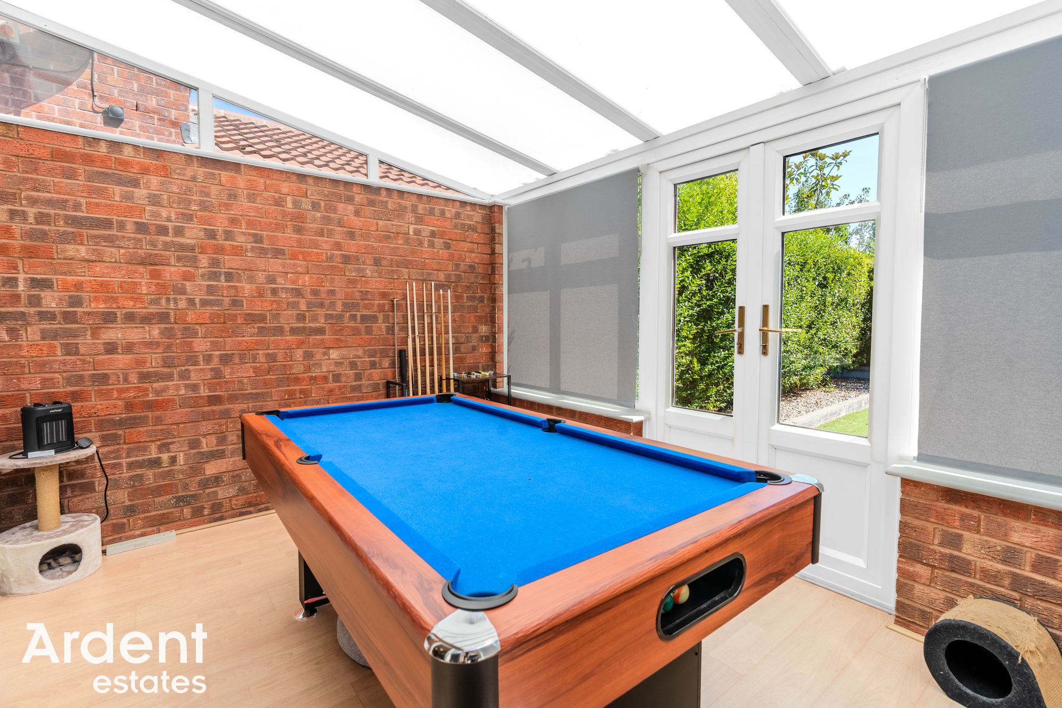
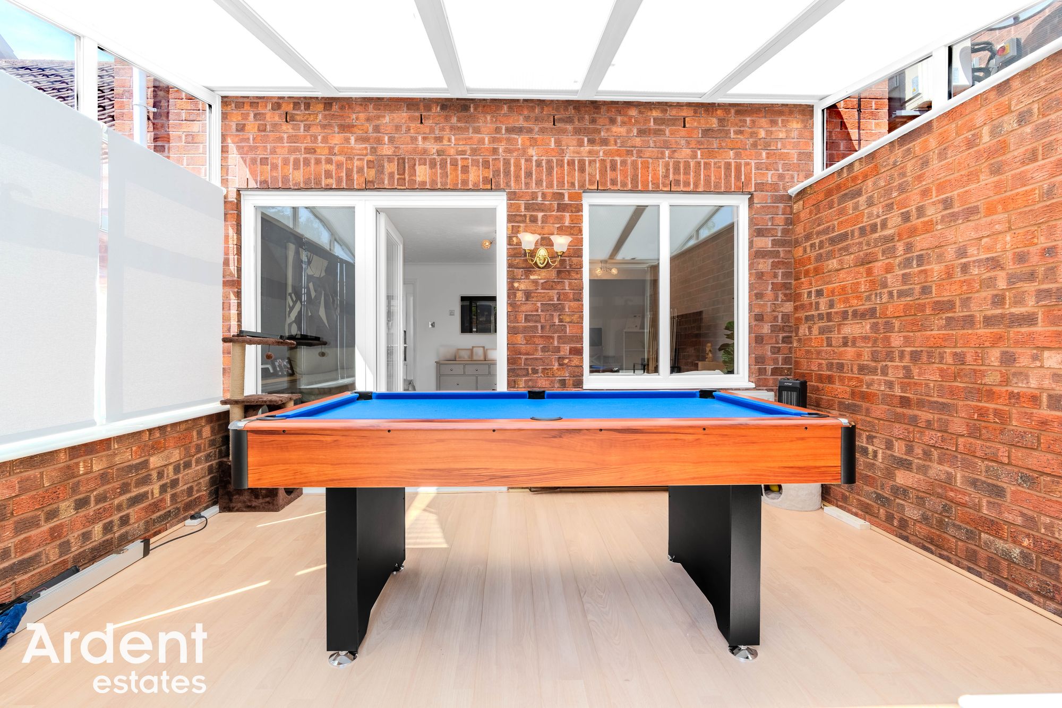
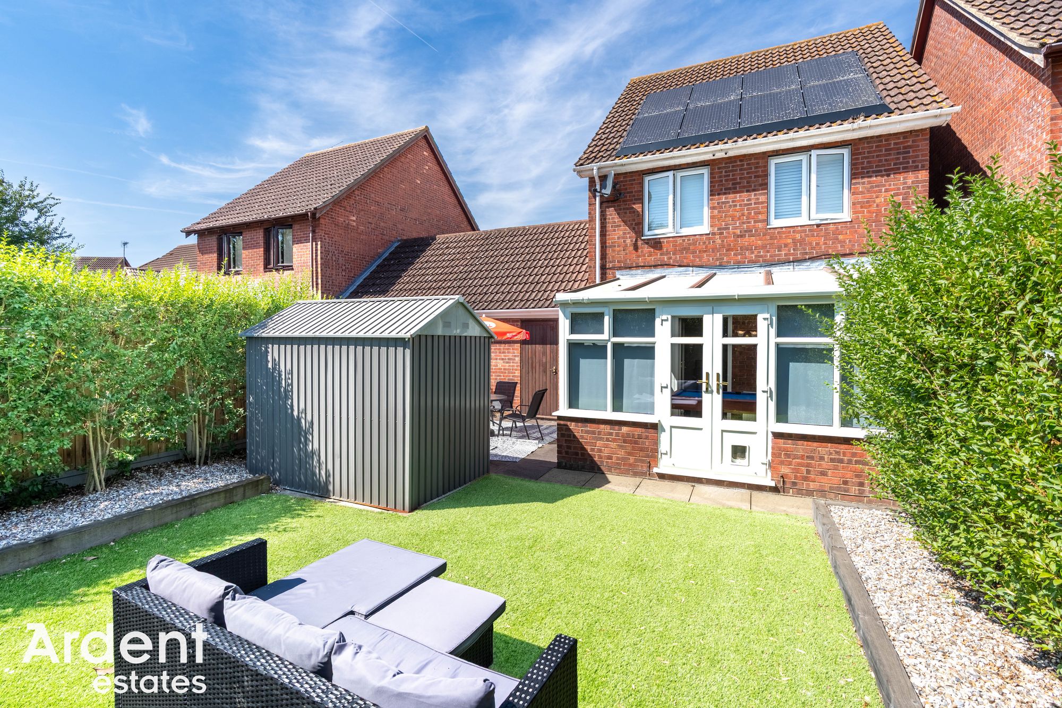
To the rear, the generous living room provides an inviting space to relax, with French doors opening into the conservatory. Flooded with natural light, this additional reception room offers flexible living accommodation and enjoys direct access to the rear garden.
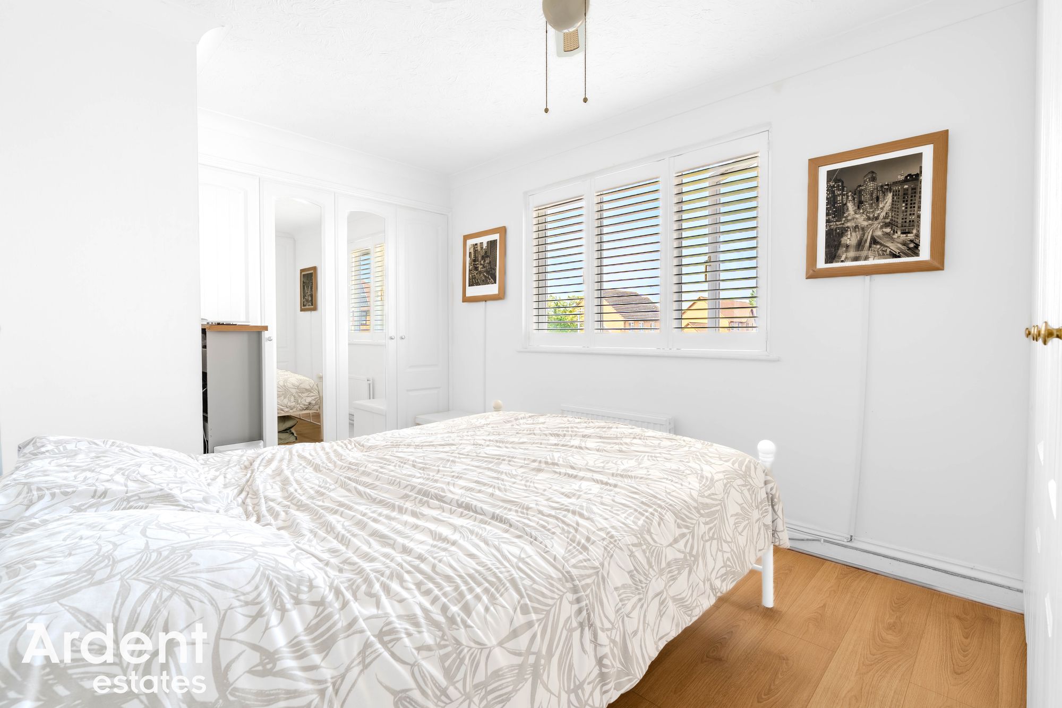
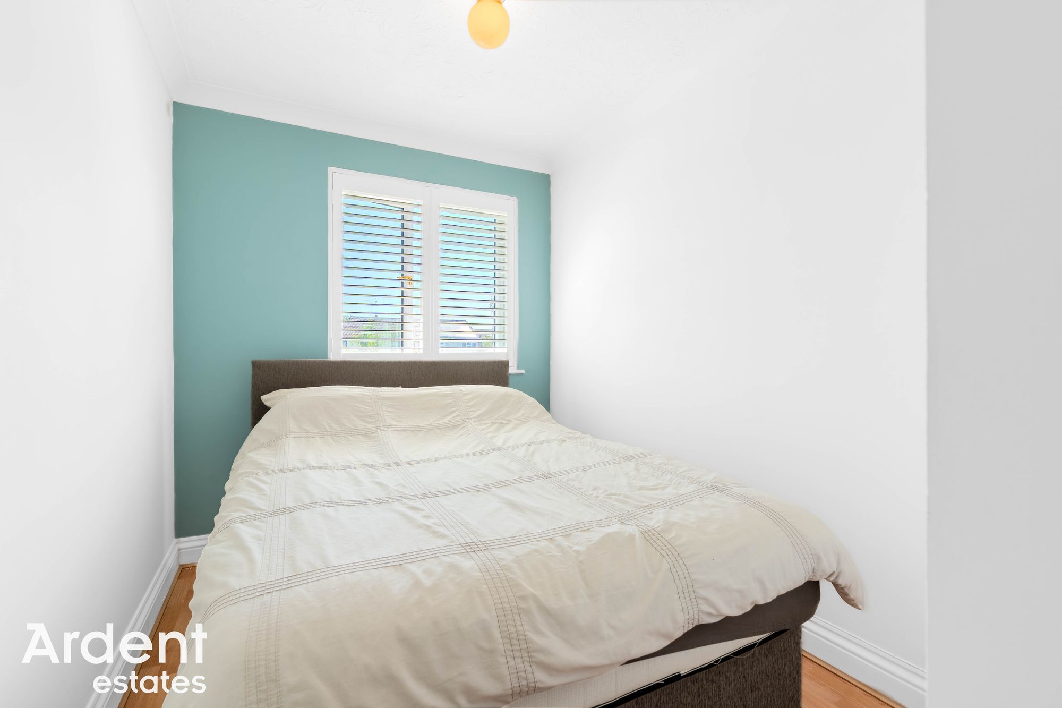
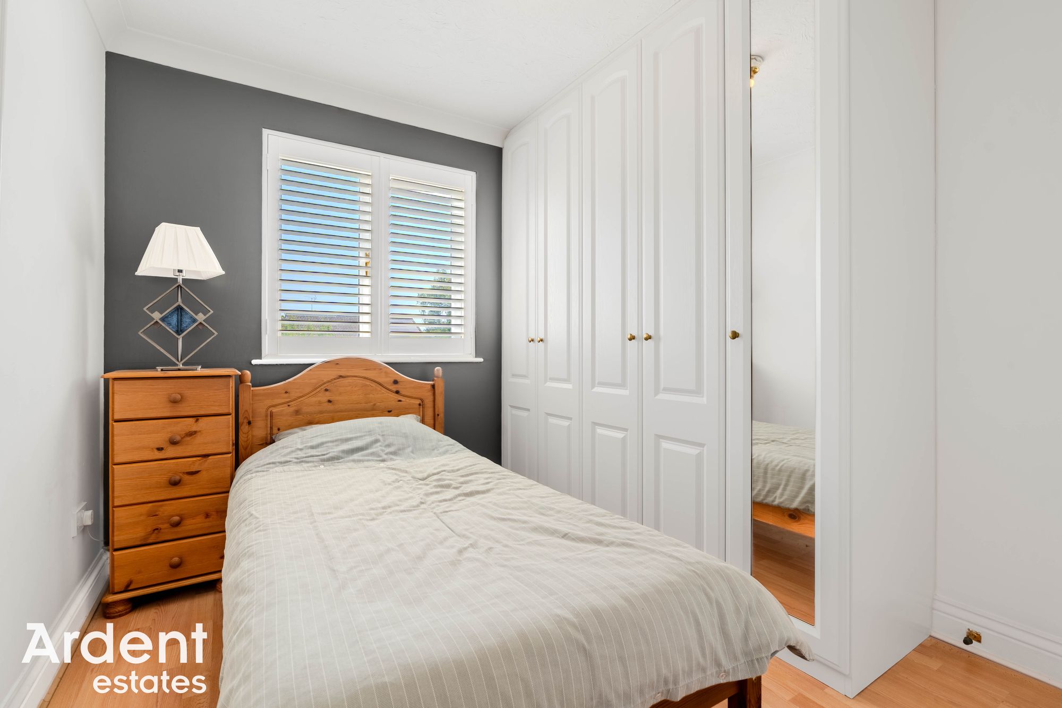
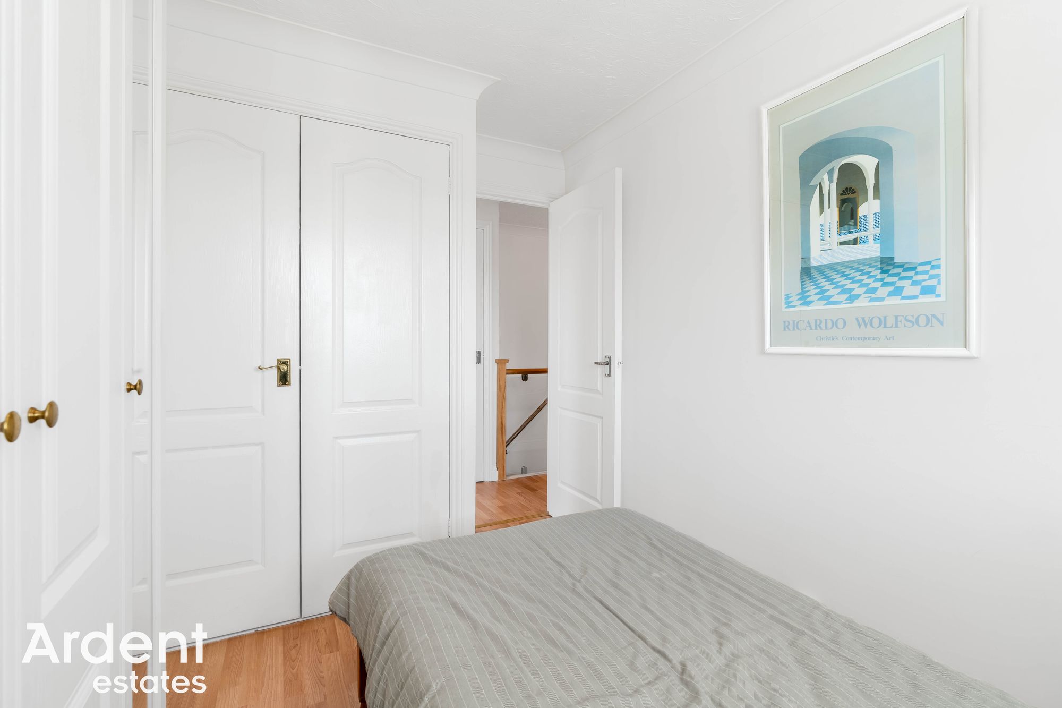
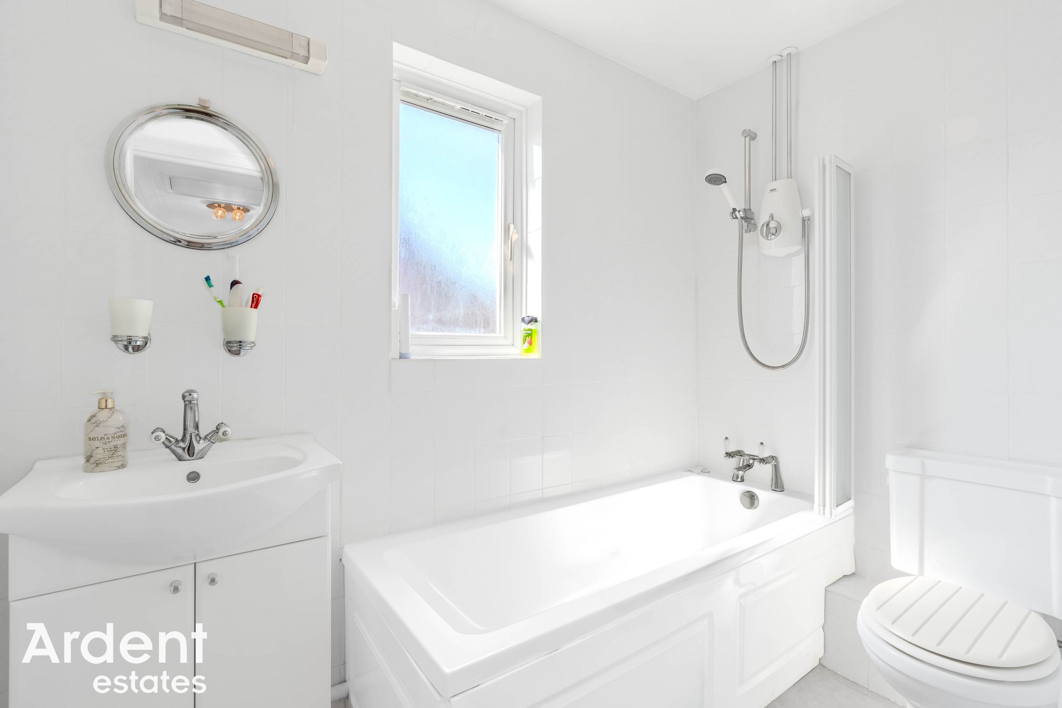
The first floor comprises three comfortable and well-proportioned bedrooms, all complete with built-in wardrobes, offering an abundance of practical storage. Completing the first-floor accommodation is the family bathroom, fitted with a modern white suite comprising a panelled bath with shower over, wash hand basin and WC.
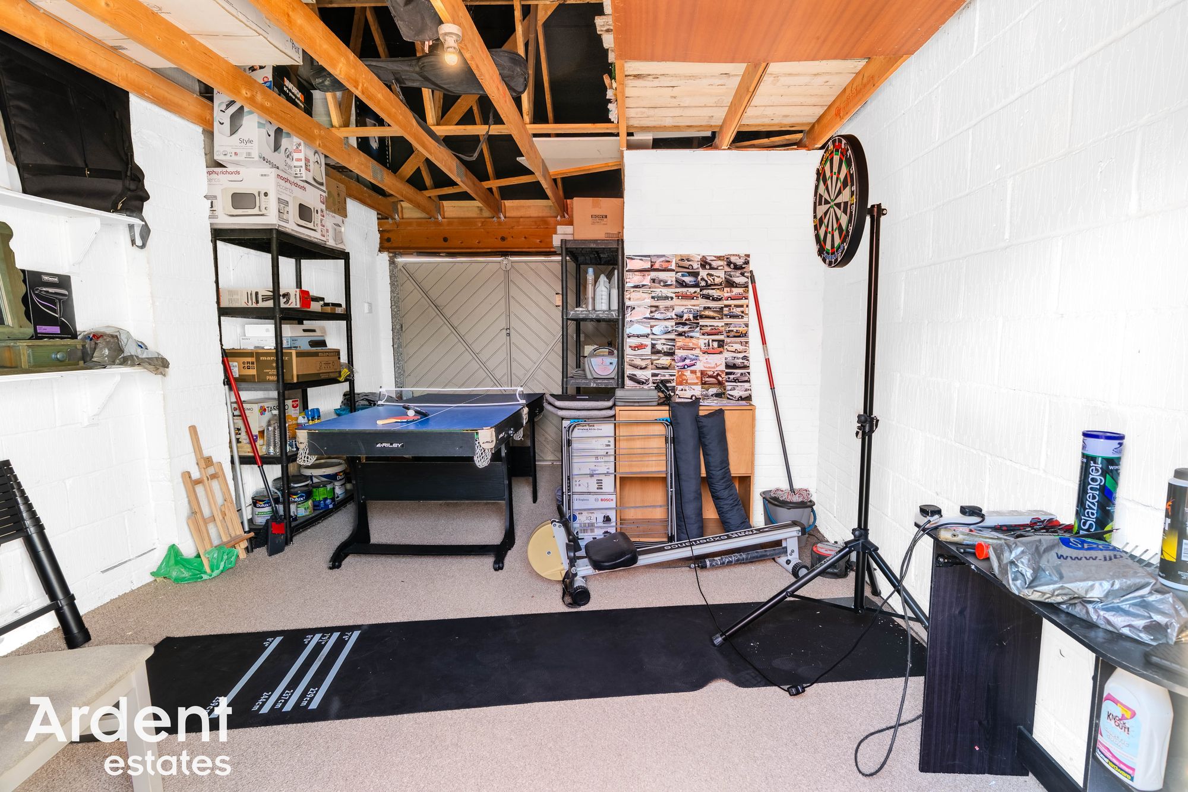
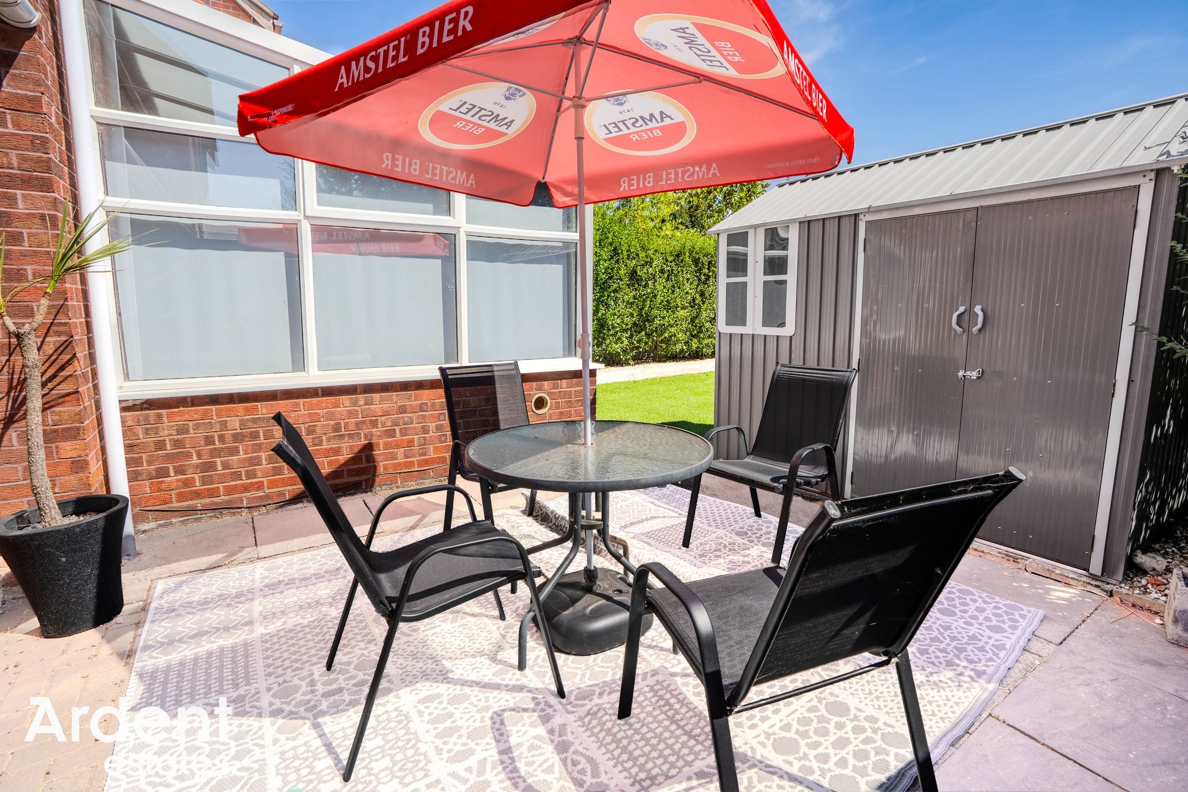
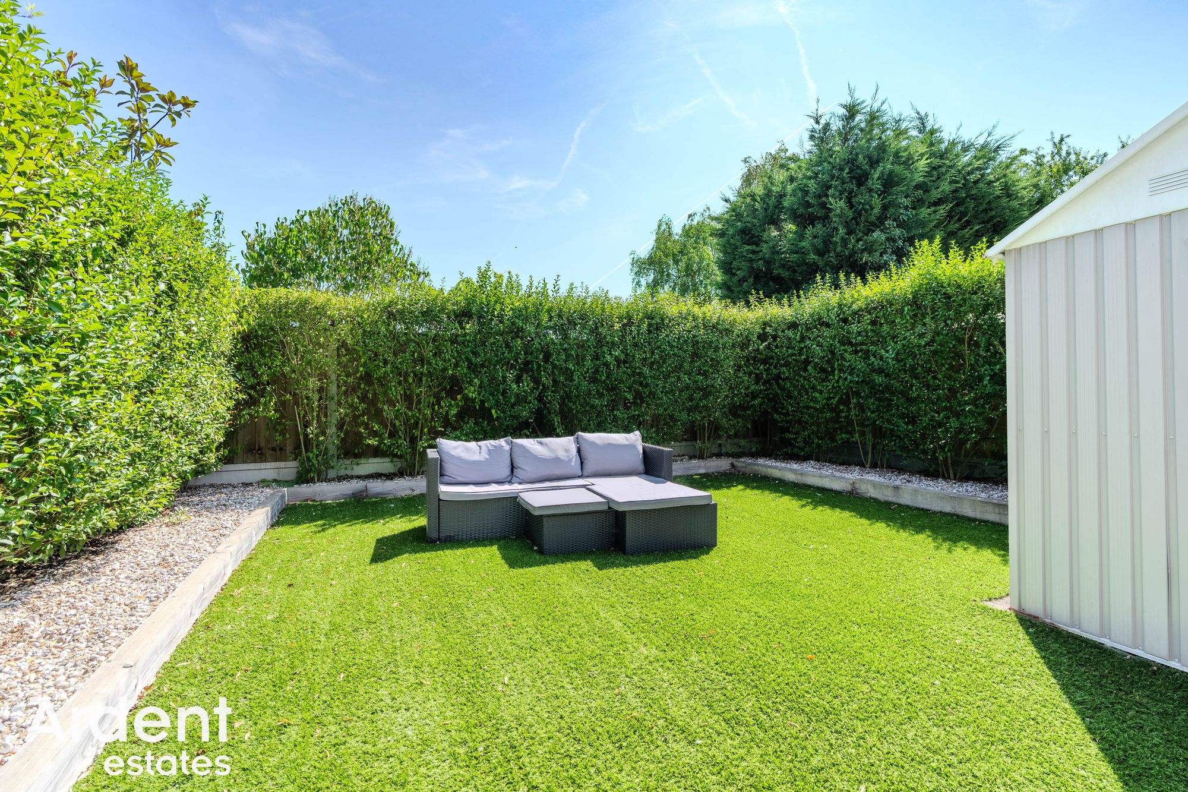
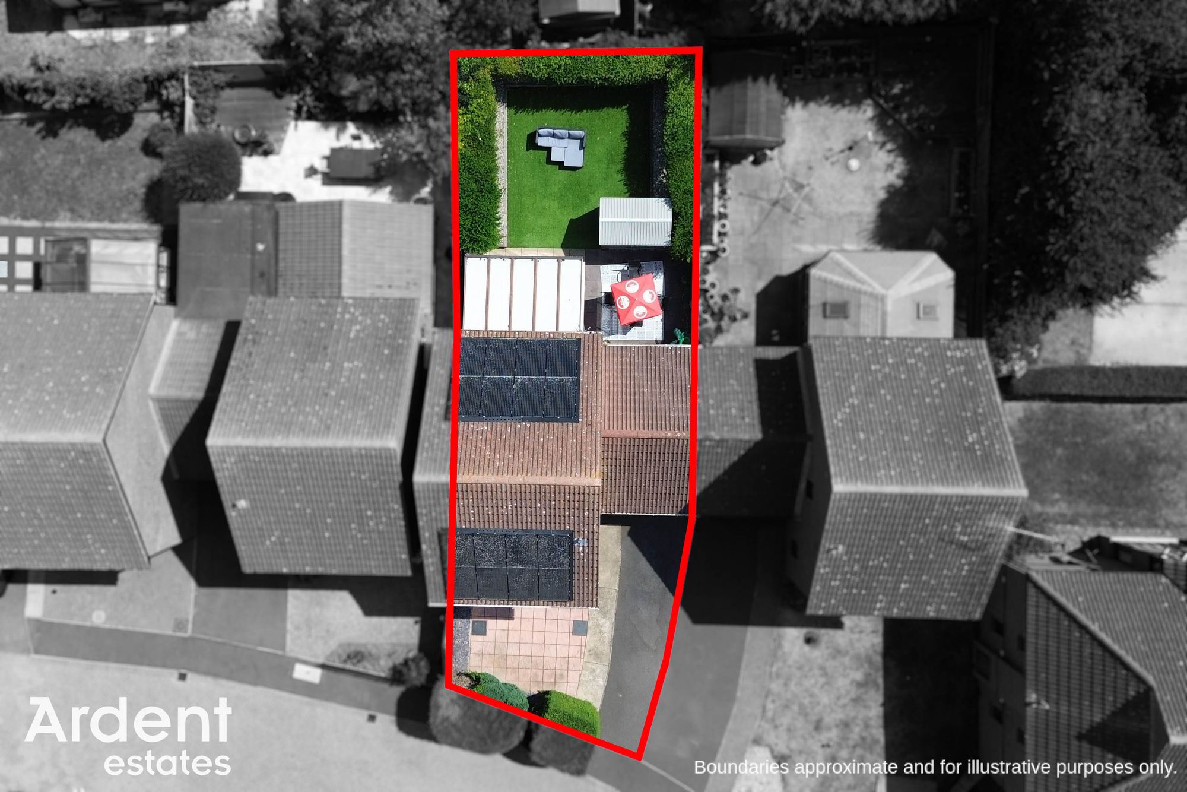
Outside, the rear garden enjoys a good degree of privacy with mature hedging, creating an ideal setting for outdoor dining, entertaining or simply relaxing. To the front, a driveway provides off-road parking and leads to the attached garage, offering further storage, workshop potential or space for a home gym.
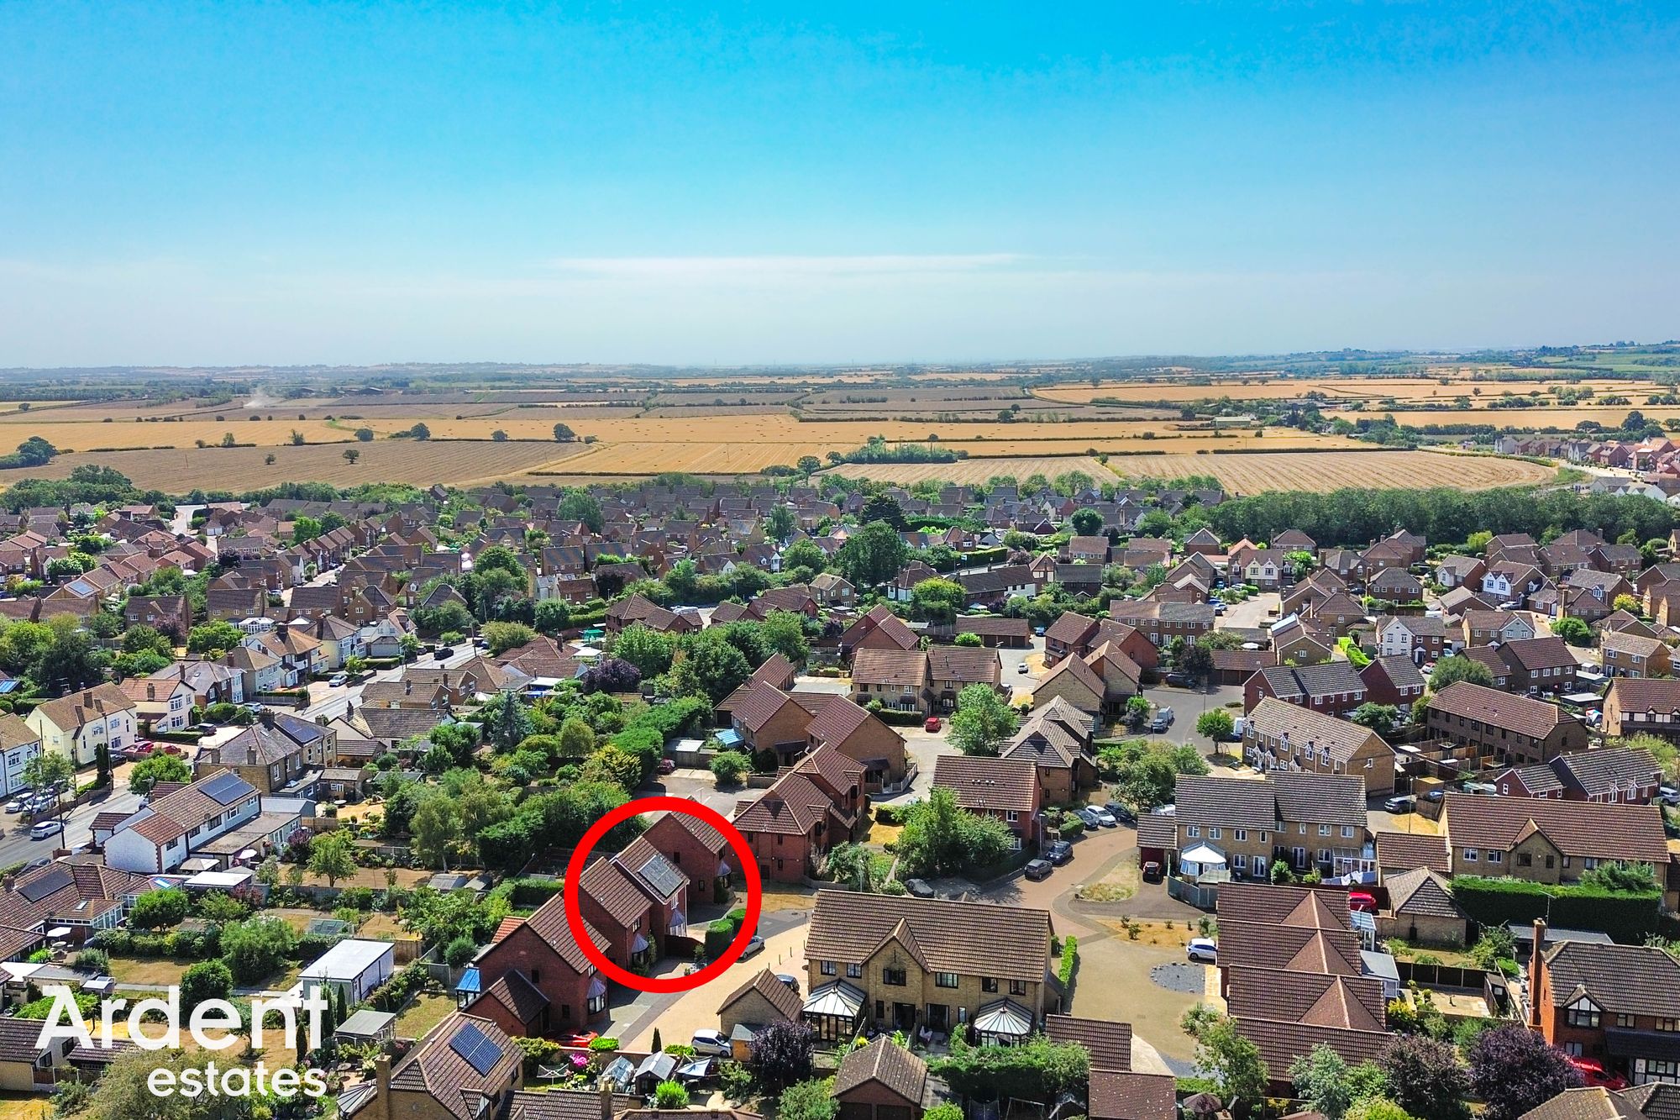
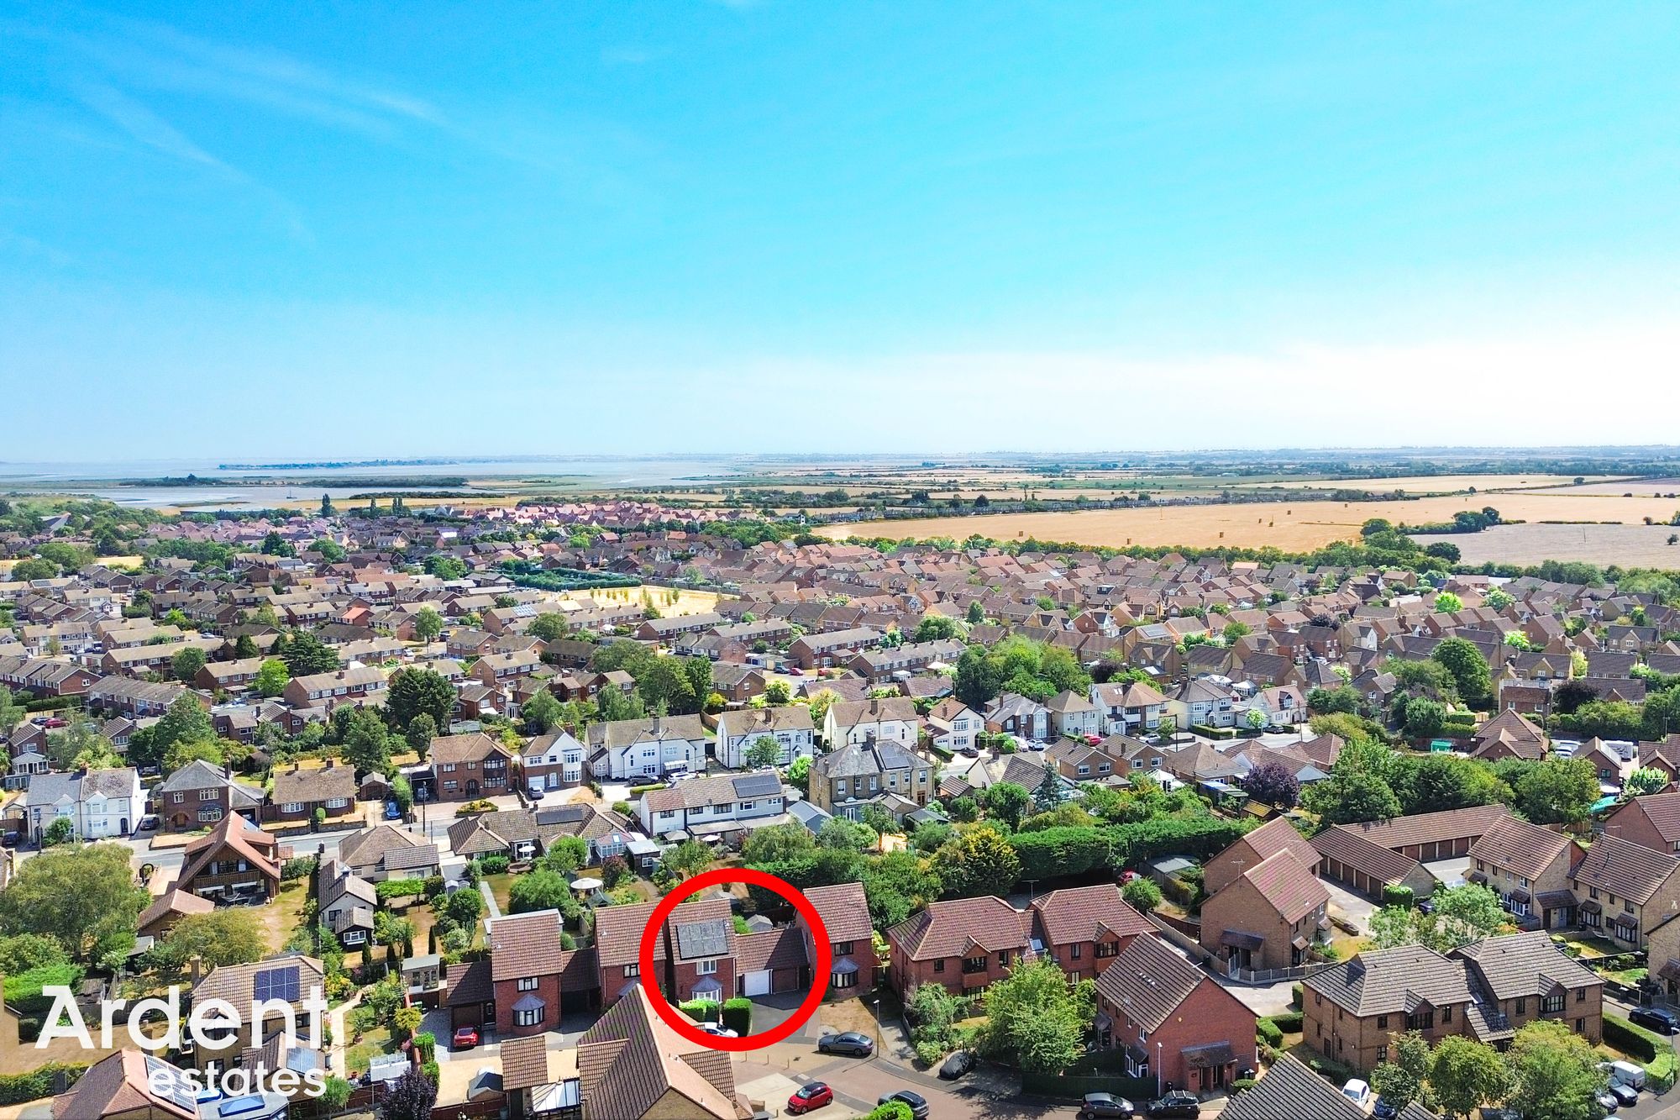
Located within a sought-after residential cul-de-sac, this fantastic family home is conveniently positioned for local amenities, schools and transport links, making it an excellent opportunity for a wide range of buyers.
- Tenure: Freehold
- Council tax: D
- Link Detached
- Three Bedrooms
- Versatile Accommodation
- Ample Parking
- 16 Solar Panels
- Well Screened Garden
- Built In Wardrobes Throughout
- Close To Local Ammenities and High Street
- Cul De Sac Location
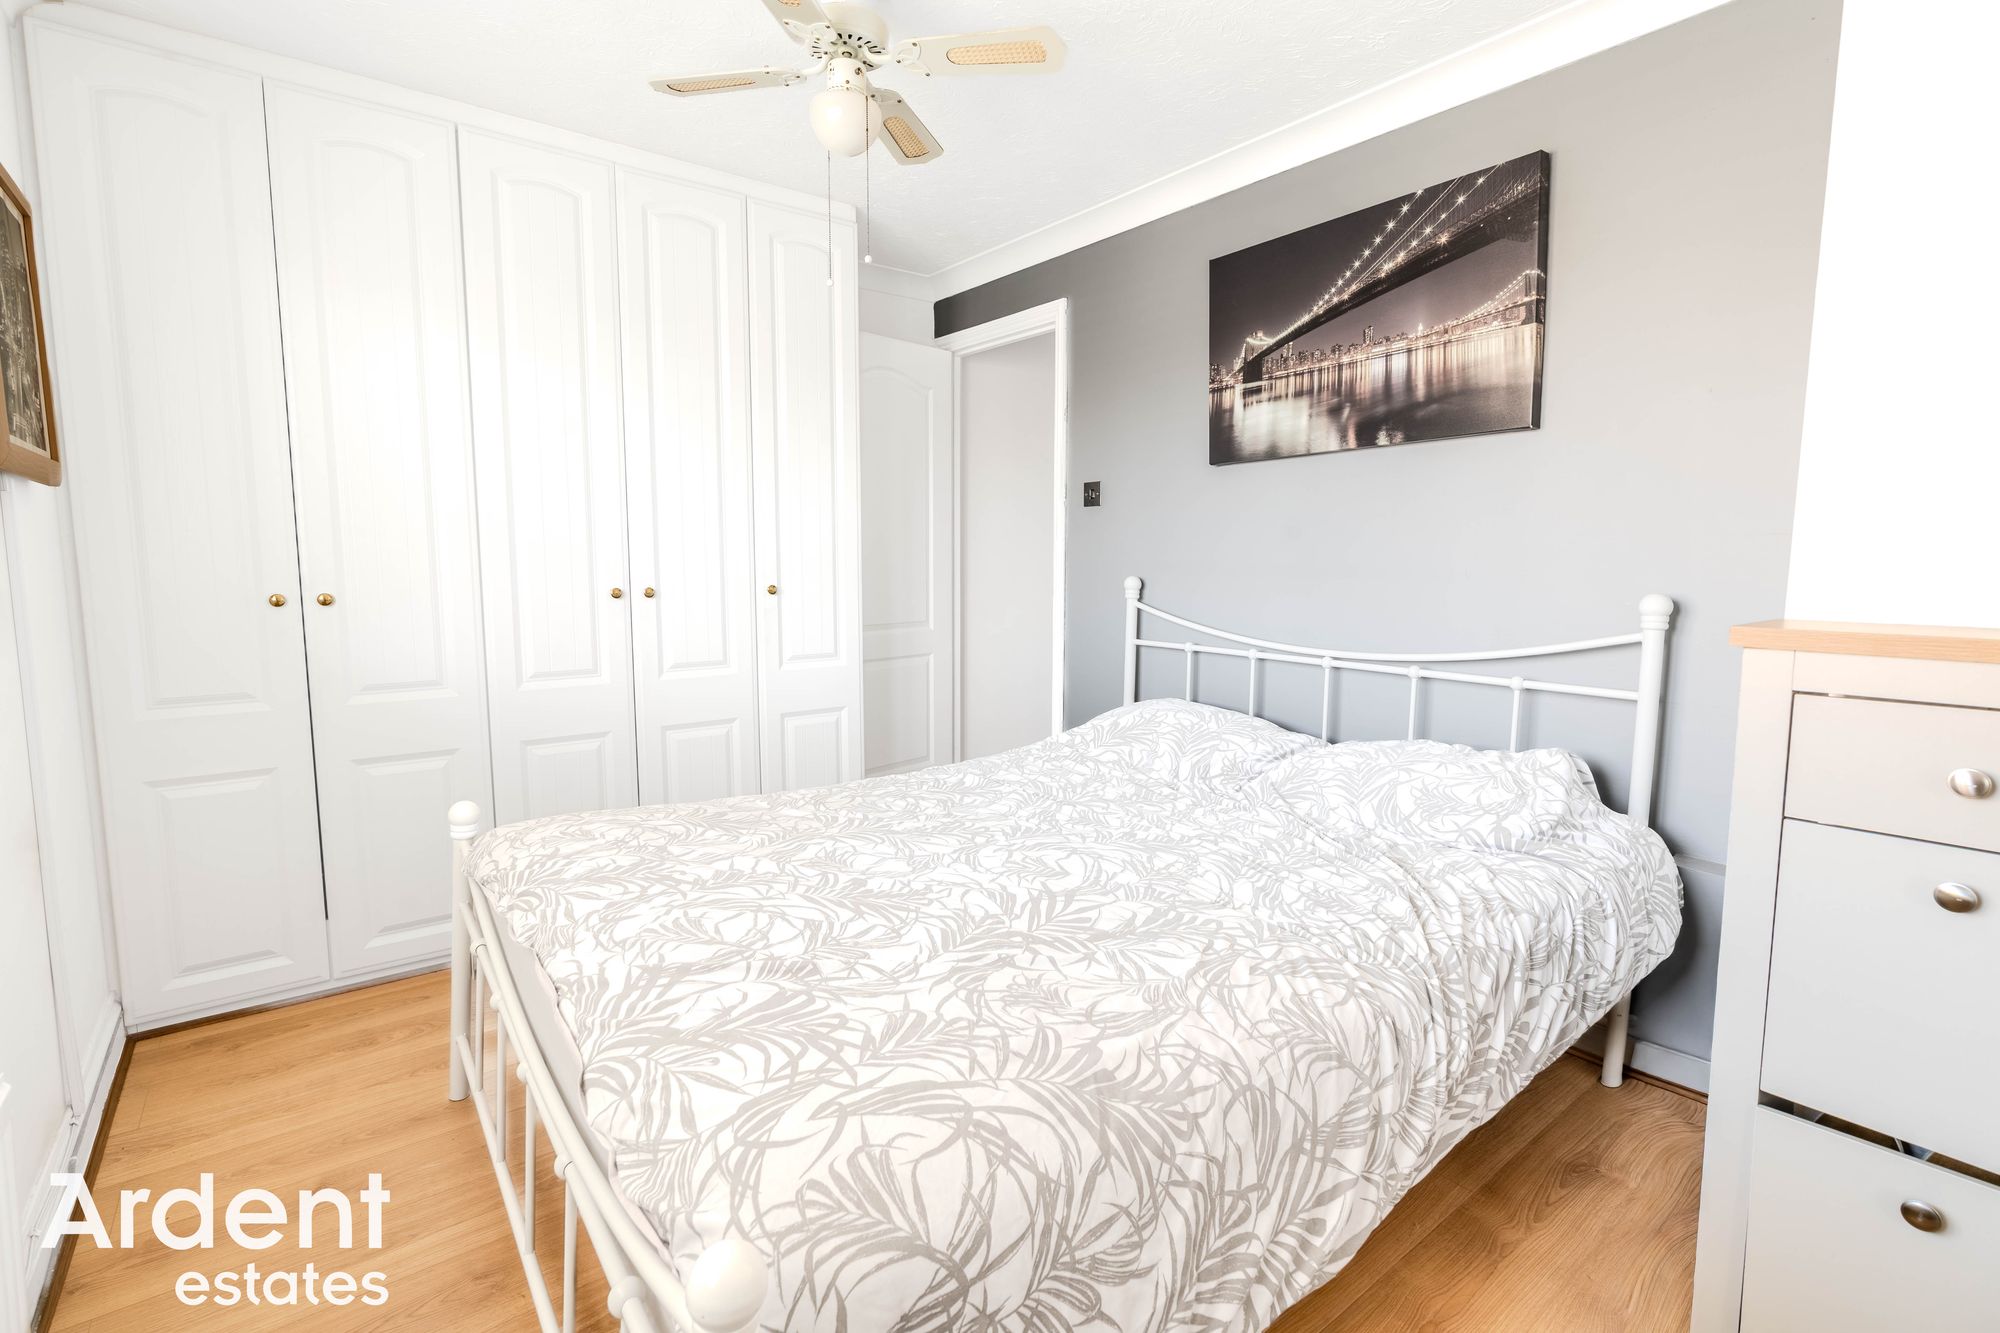
Window to front, two built-in wardrobes, radiator
Bedroom 2 - 10' 10" x 8' 4" (3.29m x 2.54m)Window to rear, two built-in wardrobes, radiator
Bedroom 3 - 10' 10" x 6' 11" (3.29m x 2.10m)Window to rear, built-in wardrobe, radiator
BathroomWindow to side, bath with shower overhead, wash basin, W.C, heated towel rail
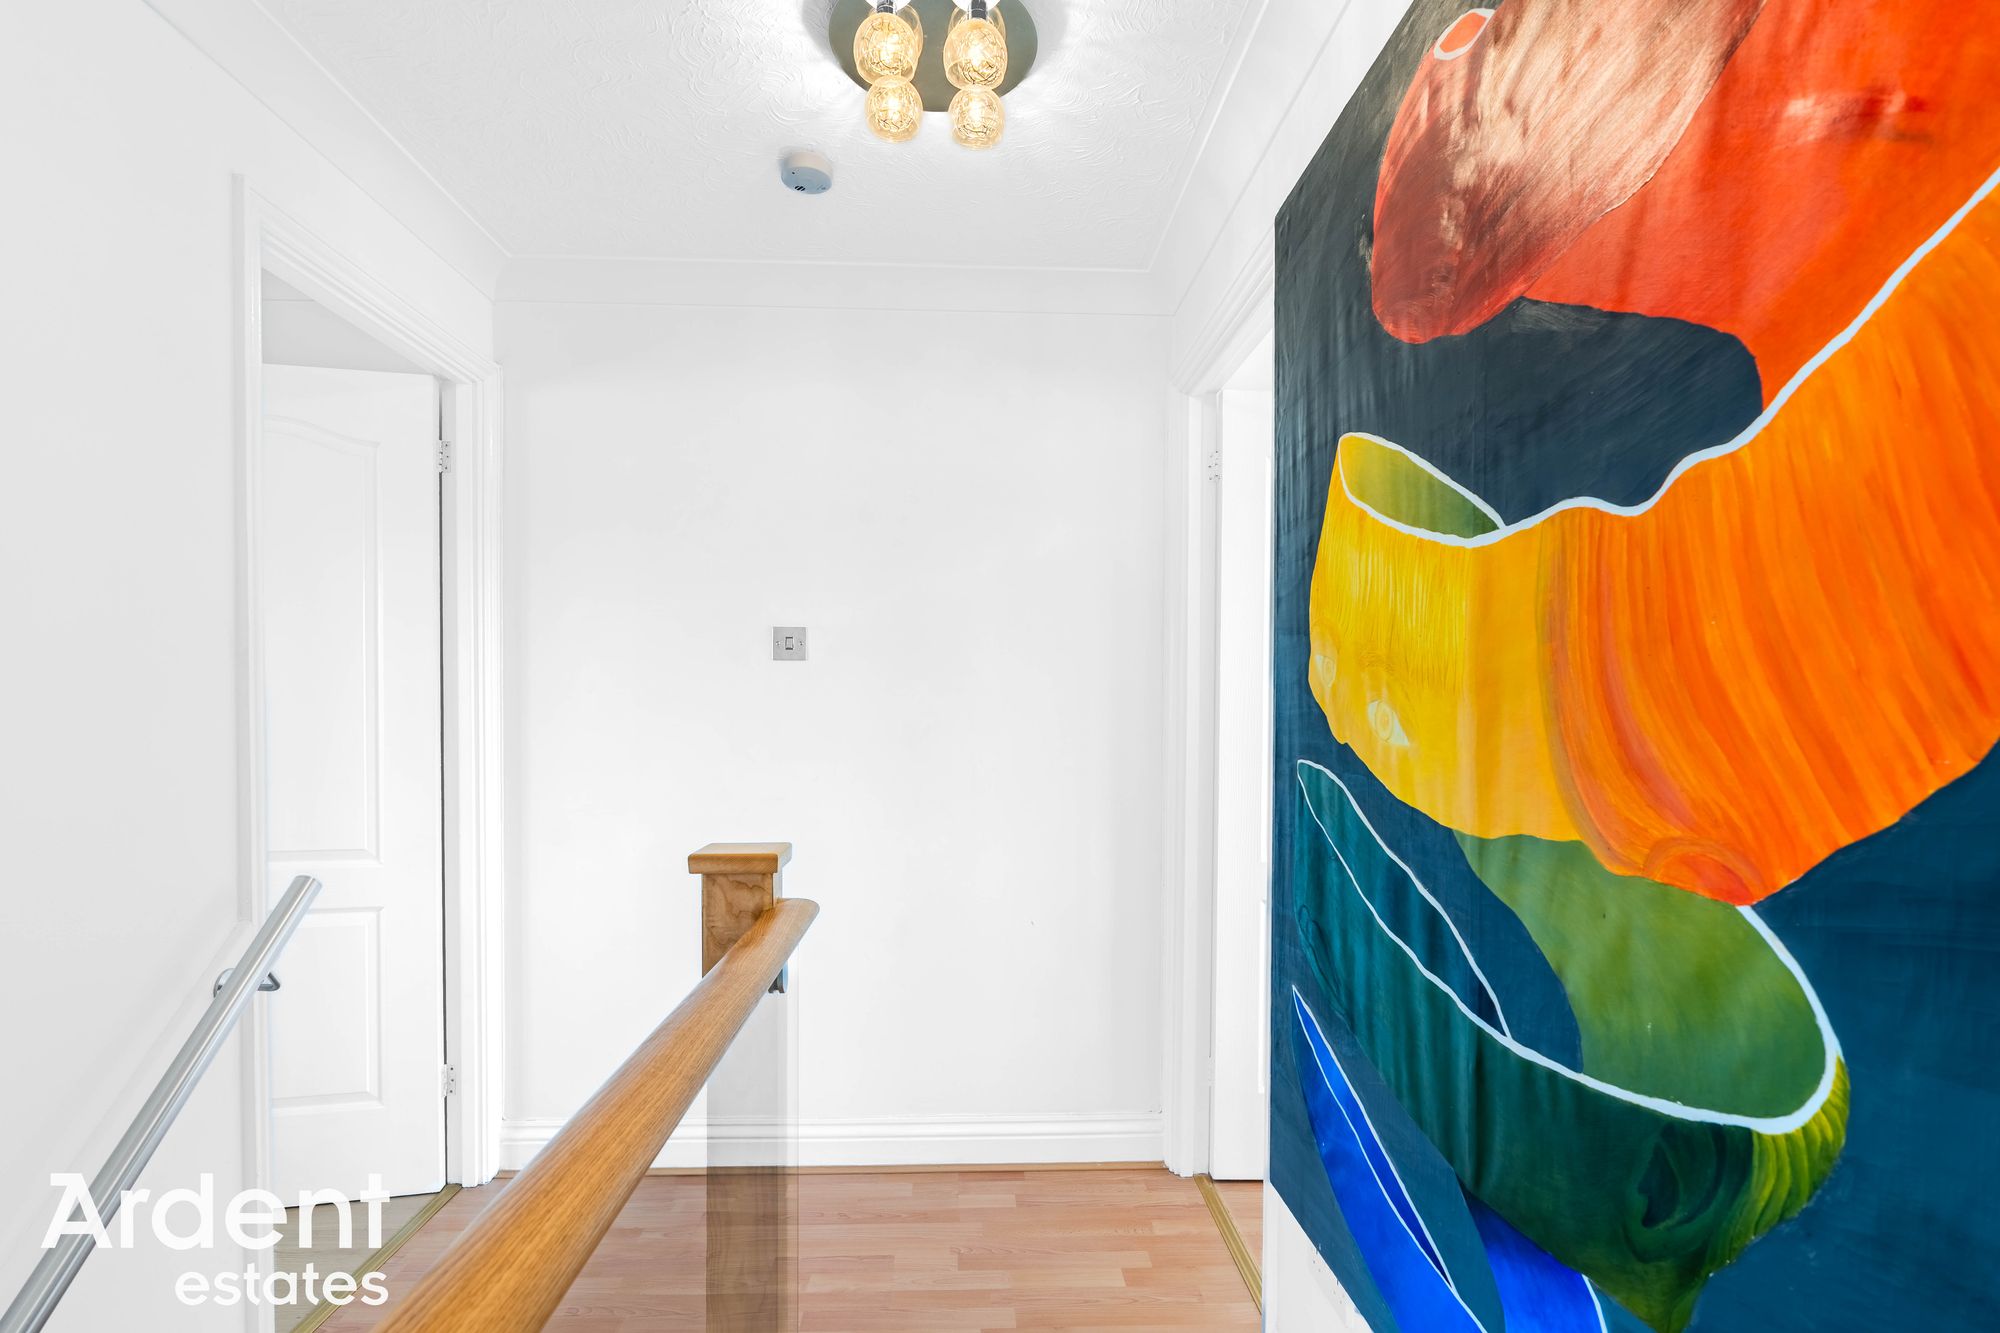
LandingStairs to ground floor, loft, airing cupboard
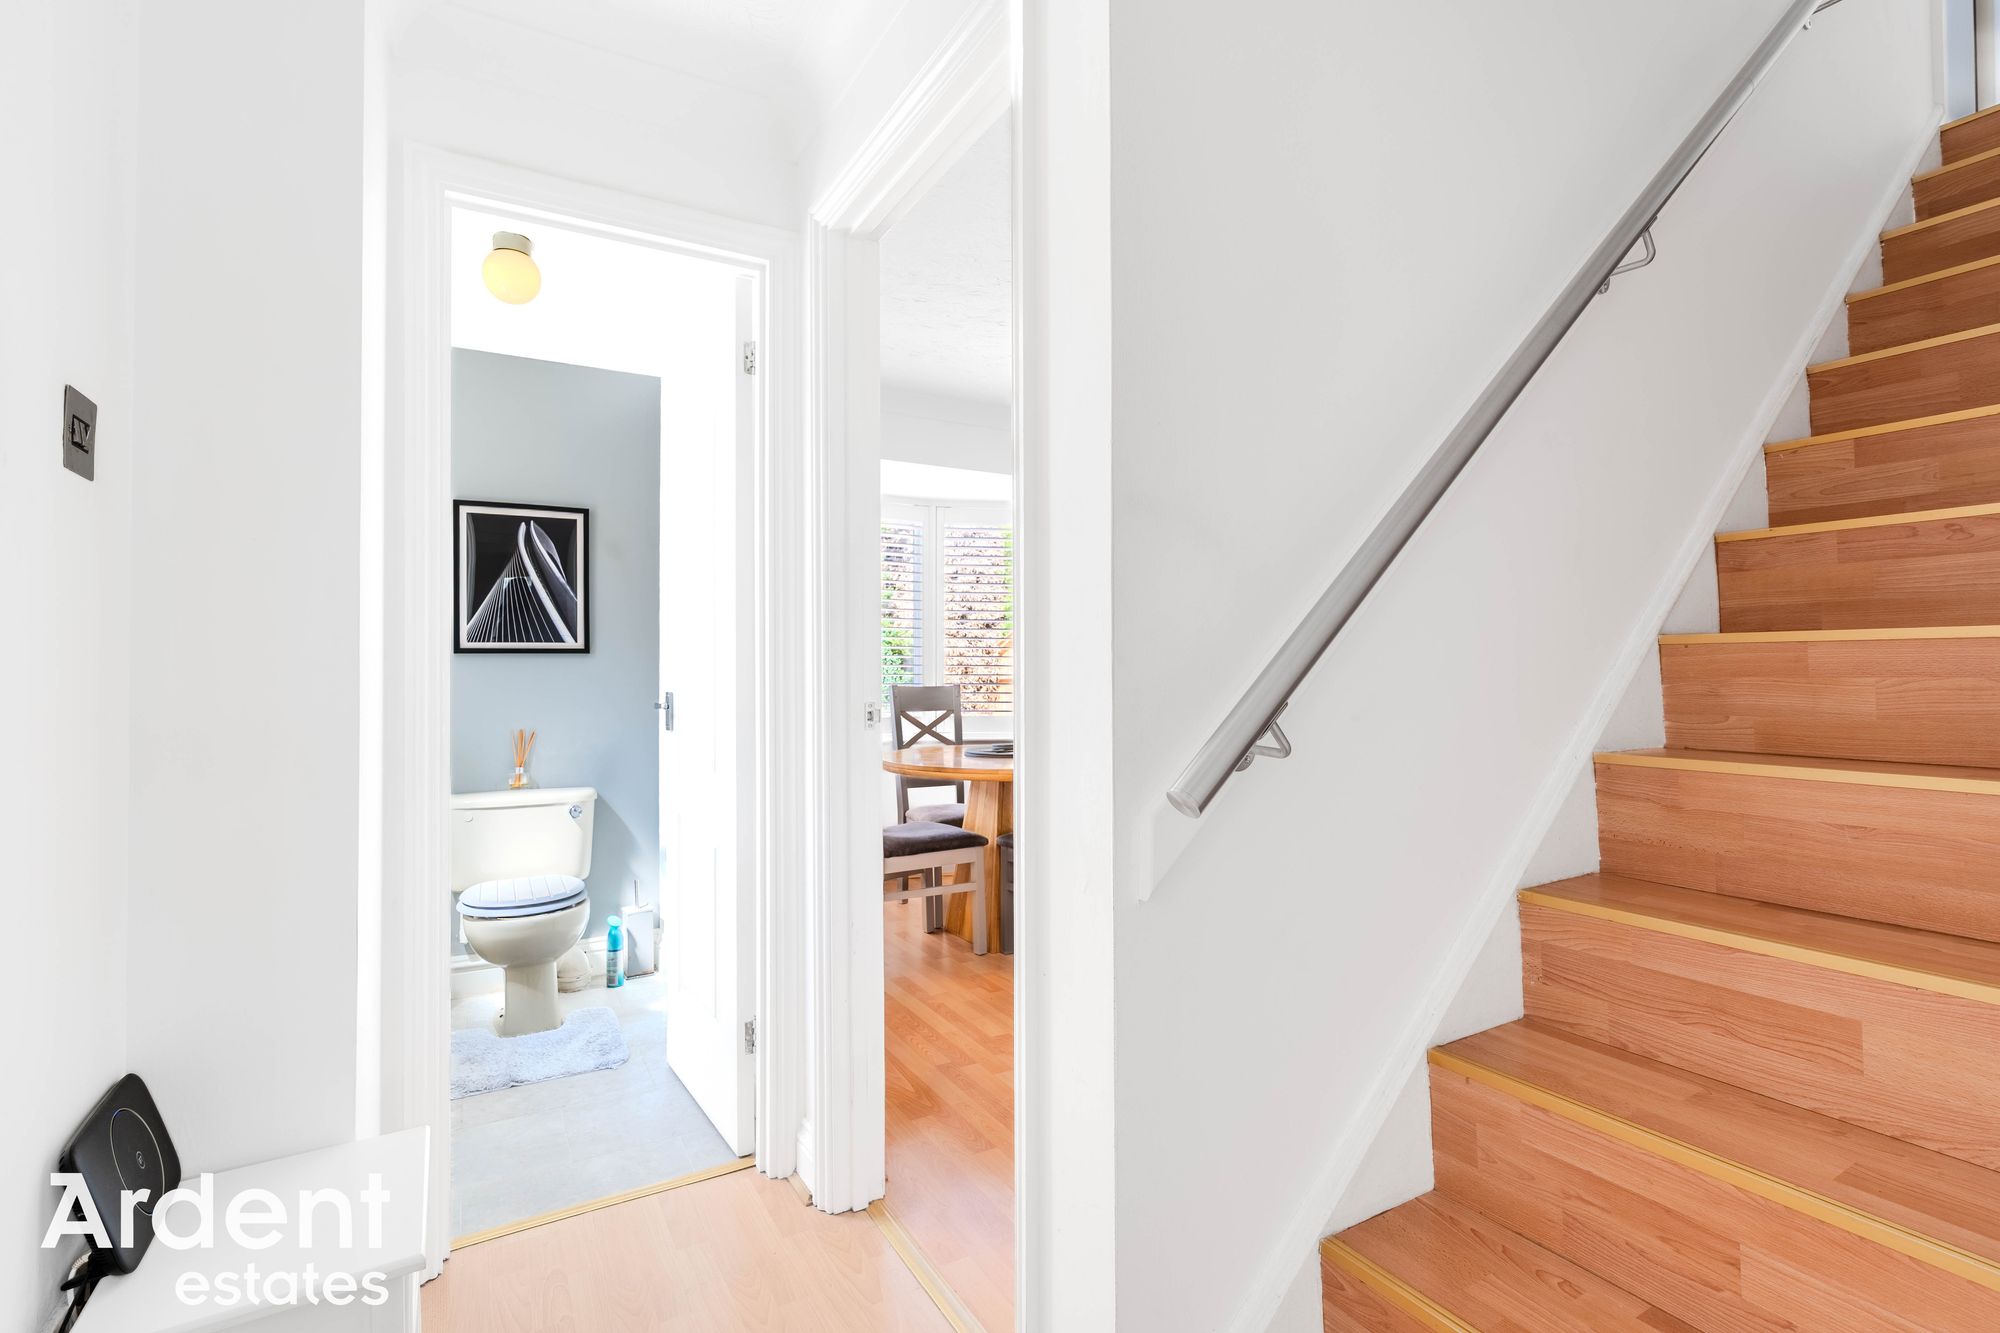
Entrance HallStairs to 1st floor
Kitchen / Diner - 8' 11" x 11' 10" (2.72m x 3.60m)Curved bay window to front, range of base and wall units, work surfaces, hob, oven, extraction fan, sink, boiler, radiator
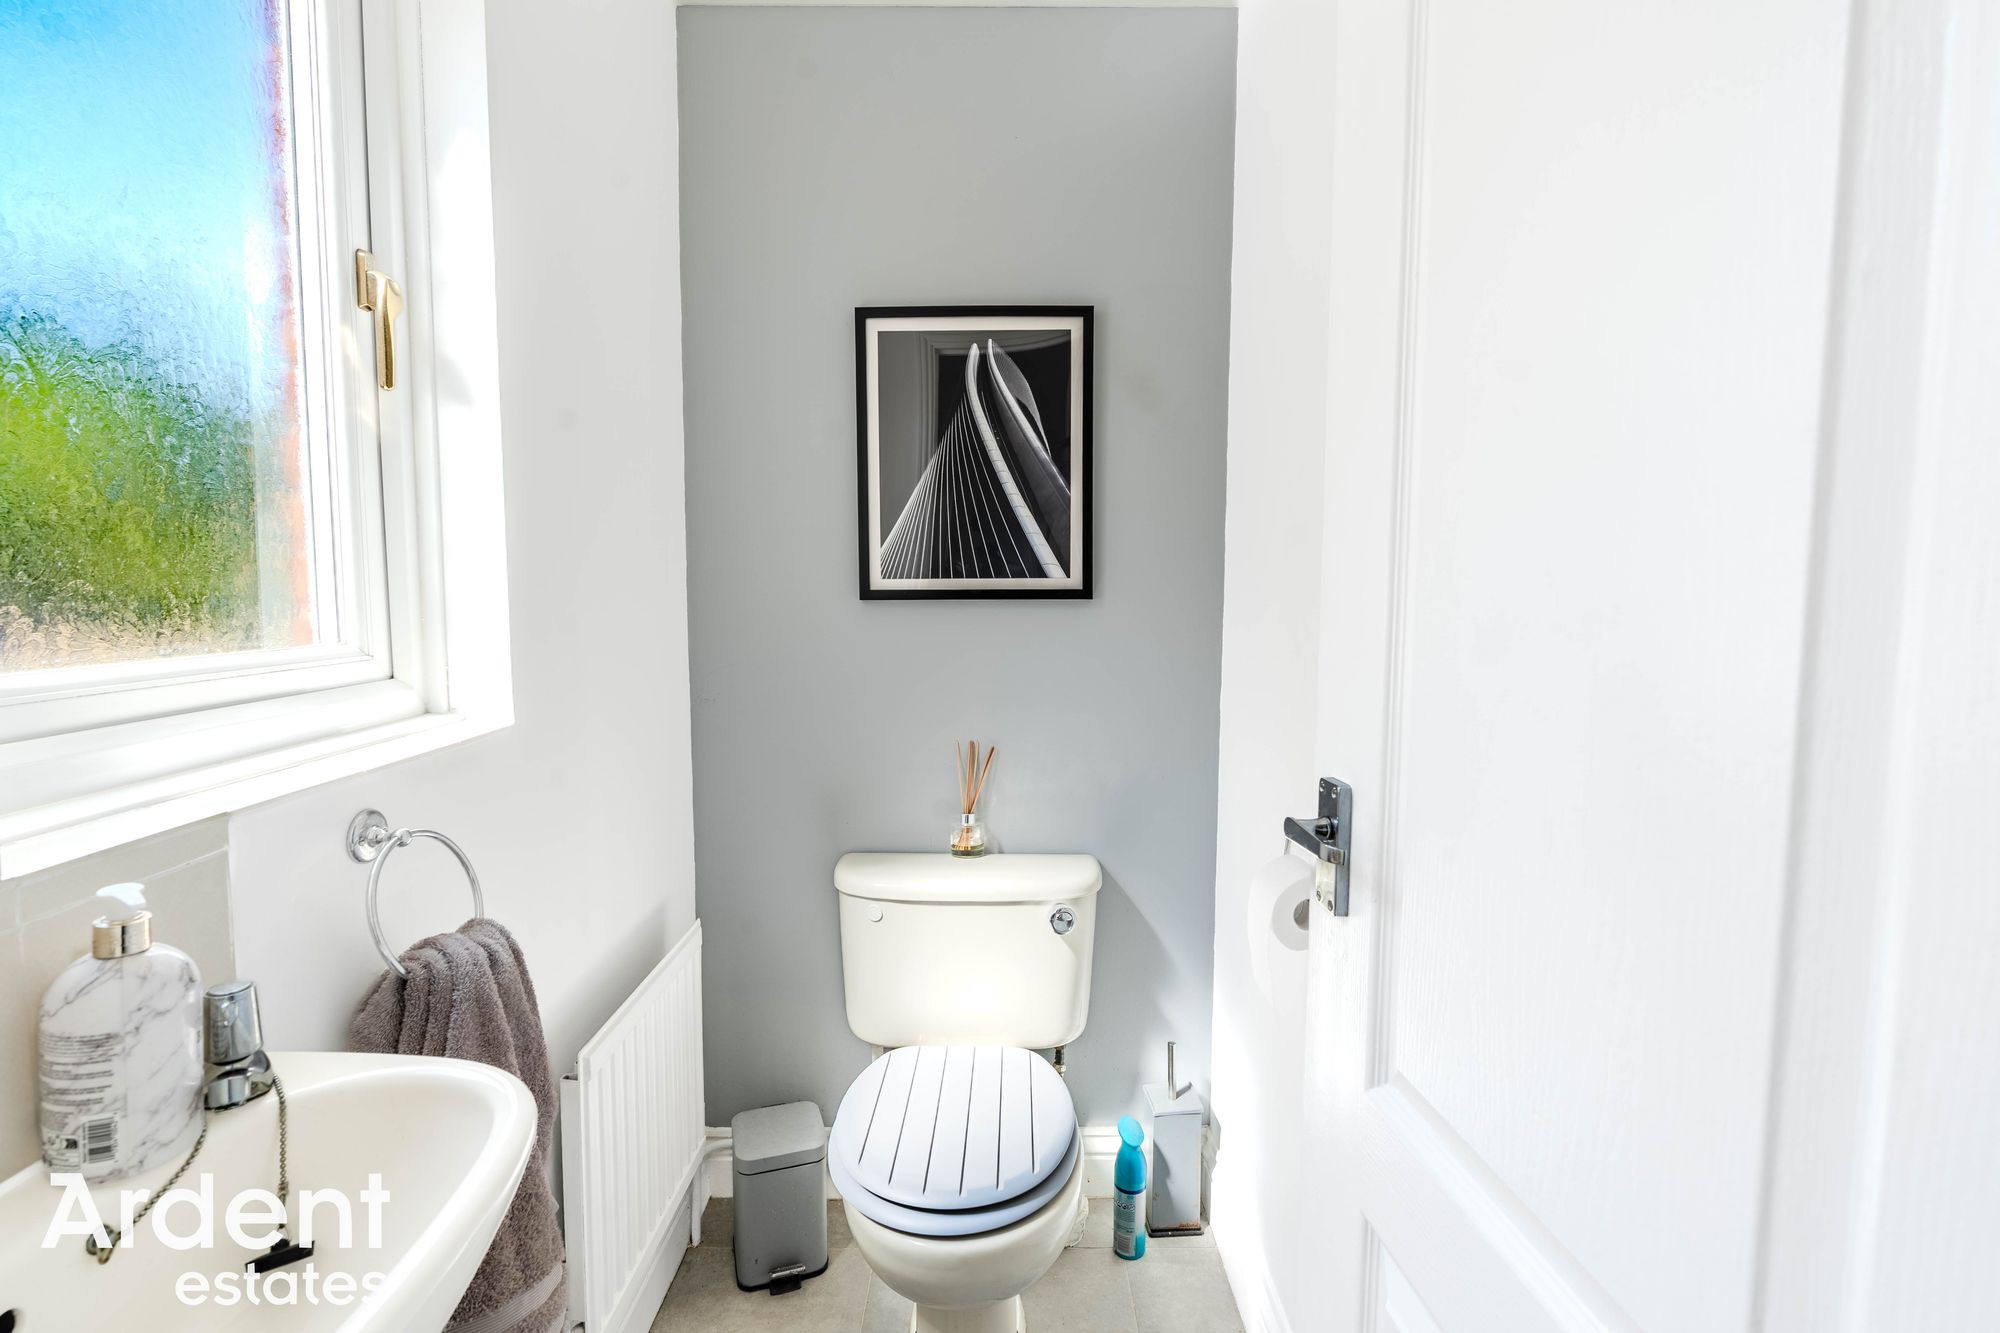
CloakroomWindow to side, W.C, wash basin, radiator
Living Room - 16' 11" x 15' 7" (5.15m x 4.75m)Two windows to rear, access to conservatory, understair storage, radiator
Conservatory - 9' 7" x 12' 6" (2.91m x 3.80m)Access to garden, radiator
DrivewayWith extra parking space across the patio
GardenArtificial lawn area, established shrub and plant borders with stone shingle, patio area, shed, access to garage